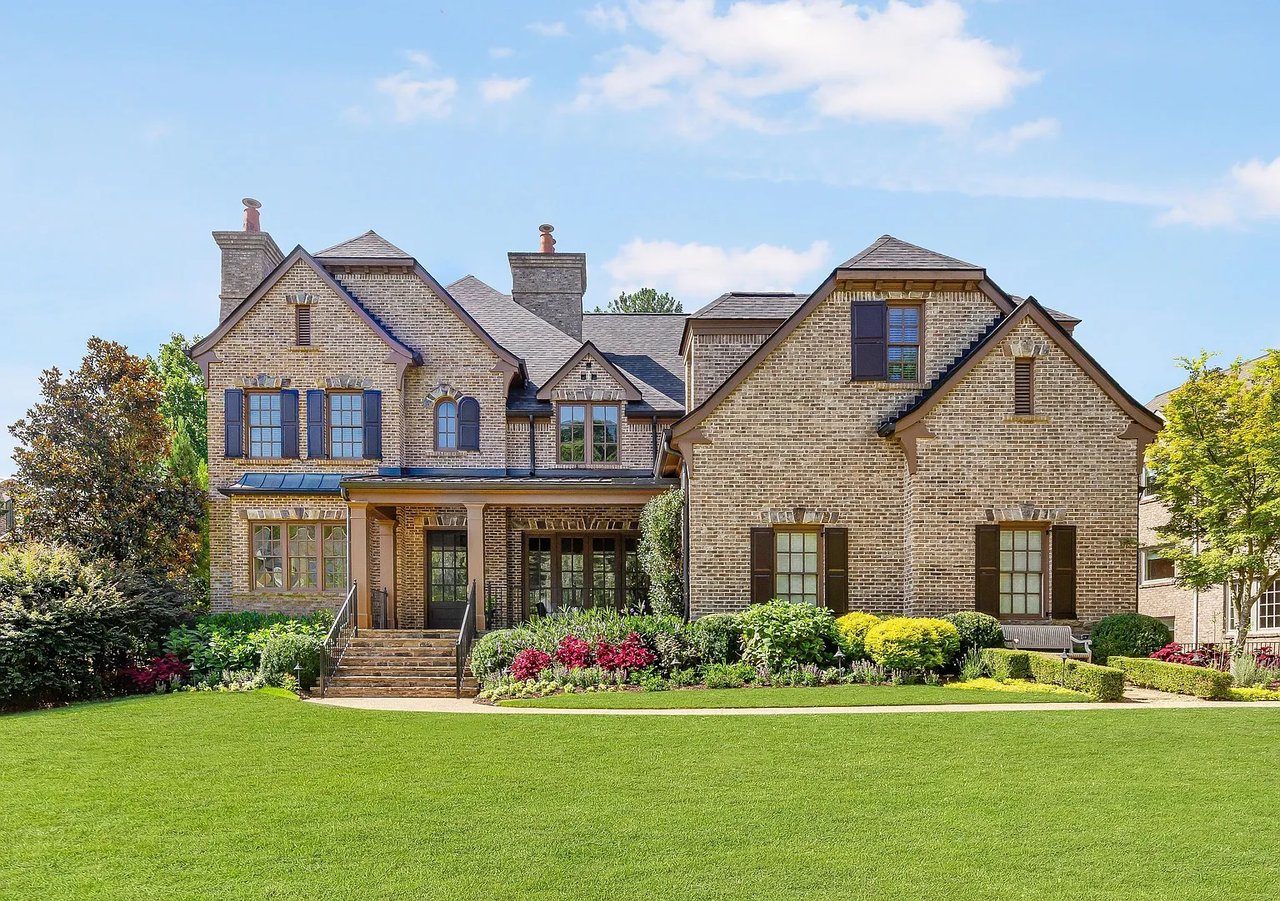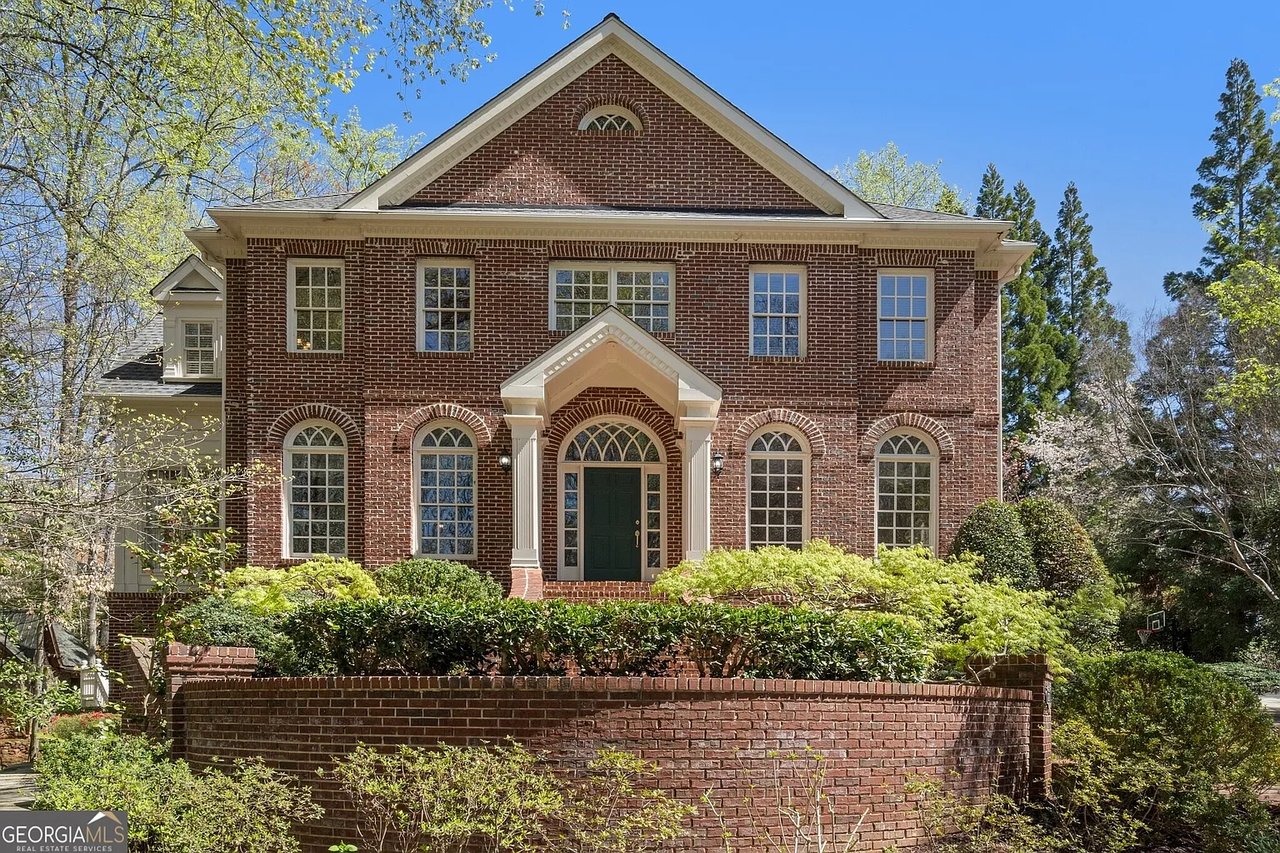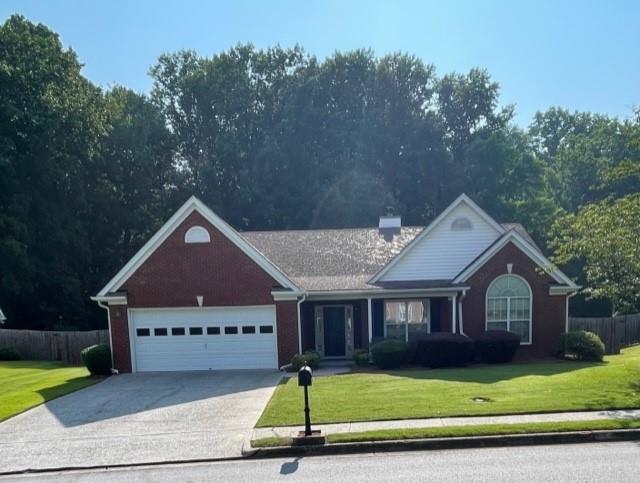
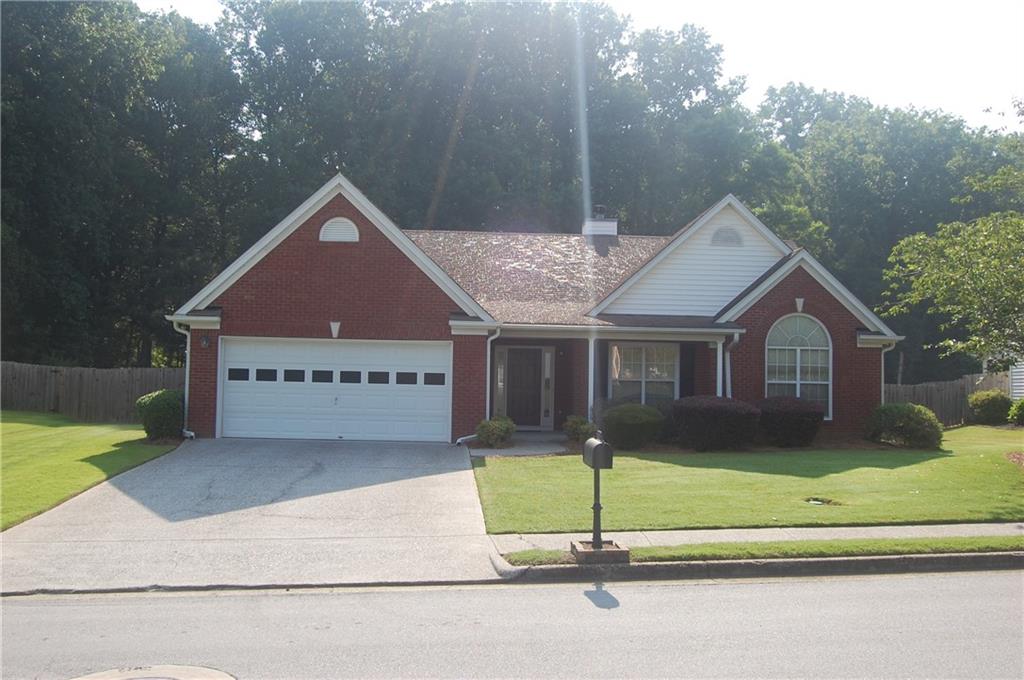
Brick house with an attached two-car garage, white siding accents, and a broad front lawn.
Brick house with white gables, two-car garage, and front lawn.
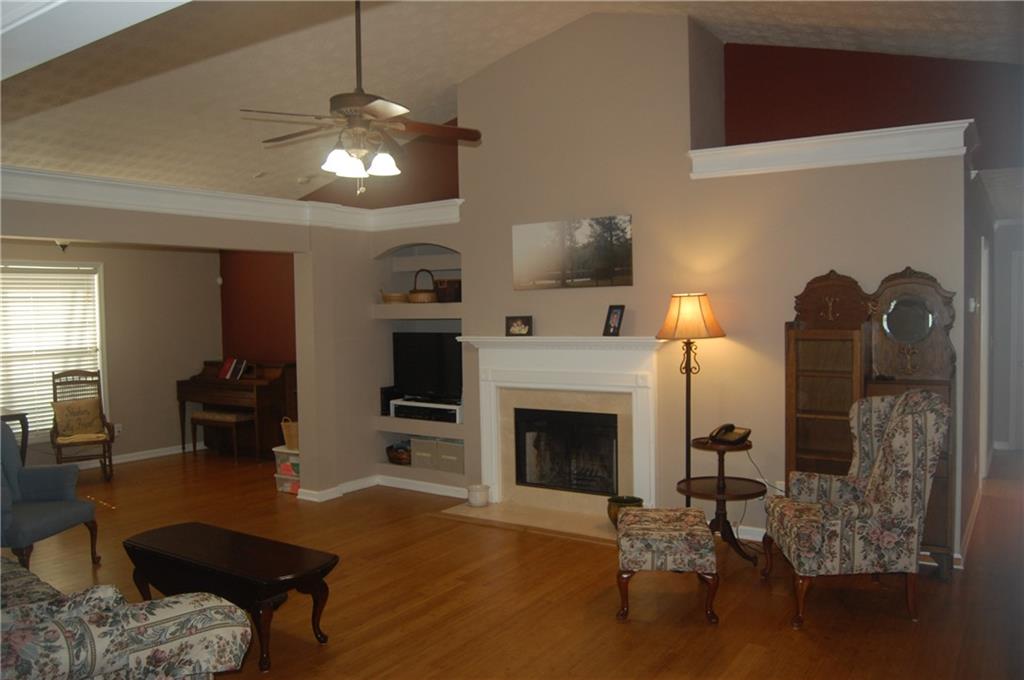
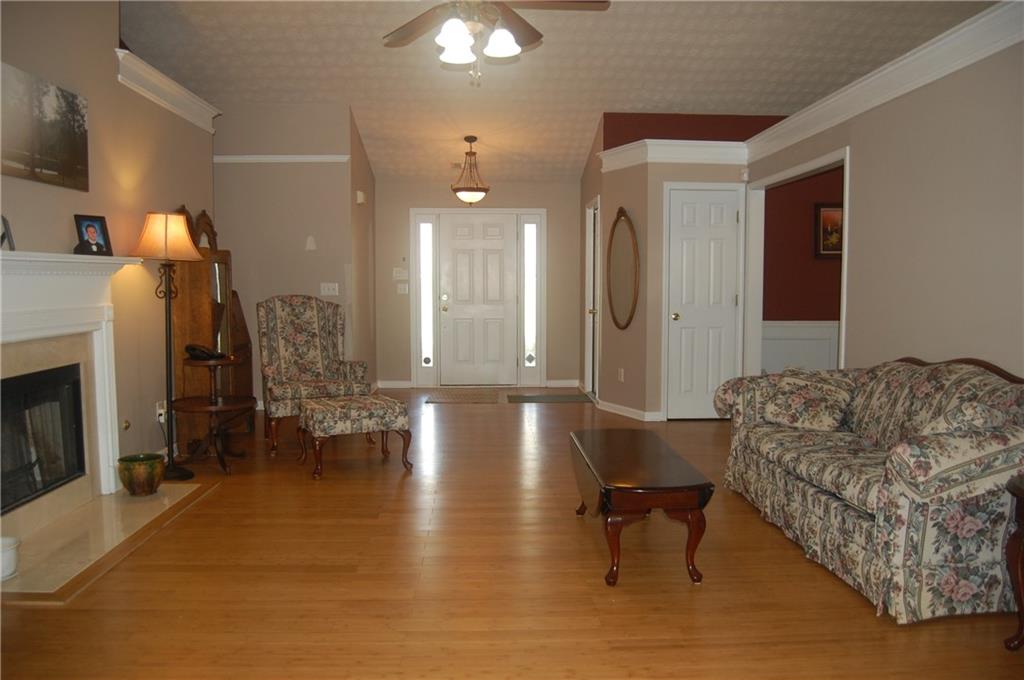
Living room with hardwood floors, floral seating, a fireplace, and a ceiling fan.
Living room with a fireplace, vaulted ceiling, hardwood floors, and floral armchairs.
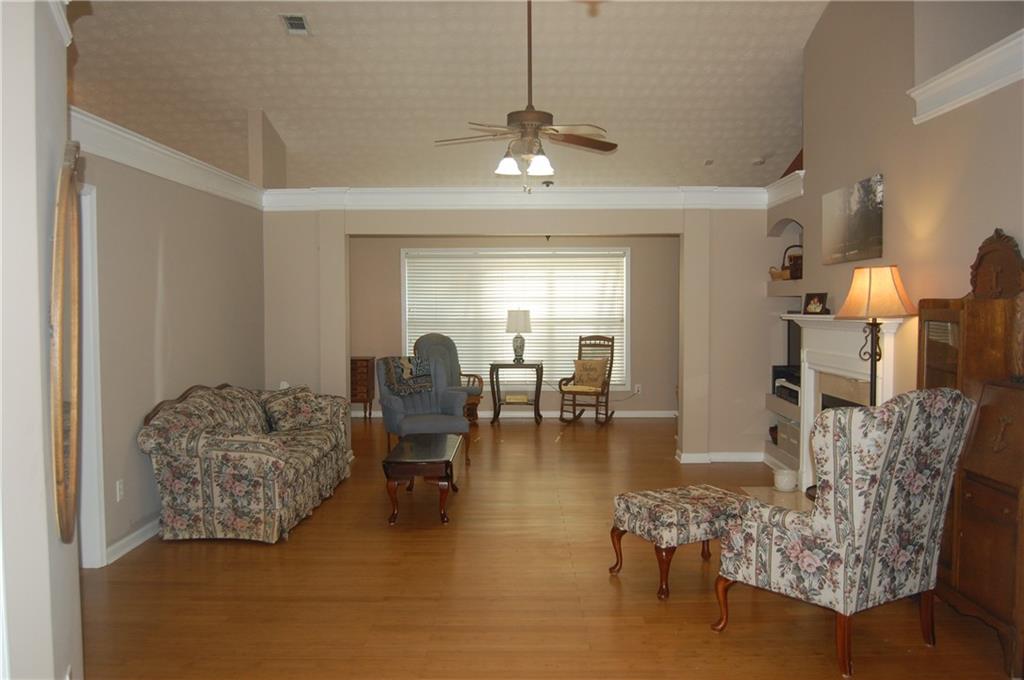
Living room with hardwood floors, a fireplace, and floral seating facing the front entry.
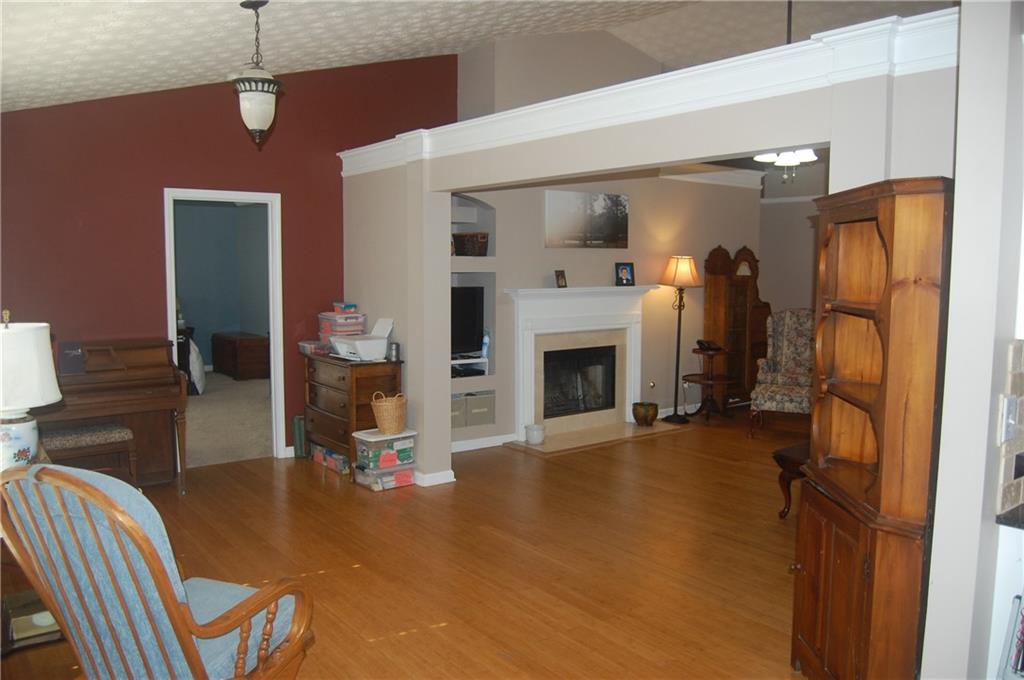
Living room with a white fireplace, hardwood floors, and a wide opening framed by a columned partition.
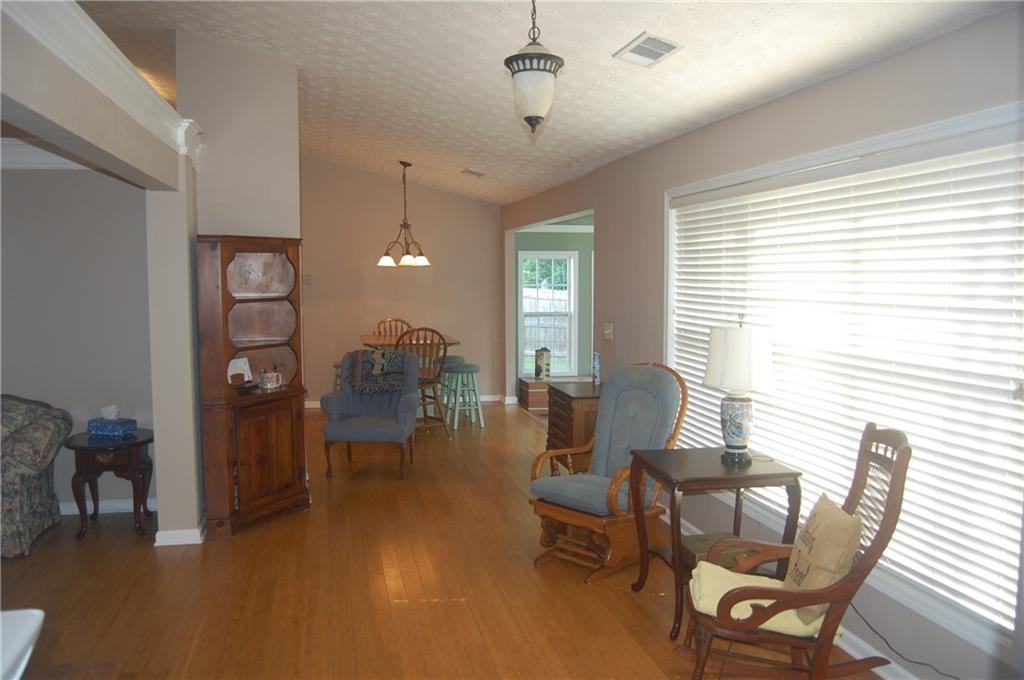
Furnished dining and sitting area with hardwood floors and large windows with white blinds.
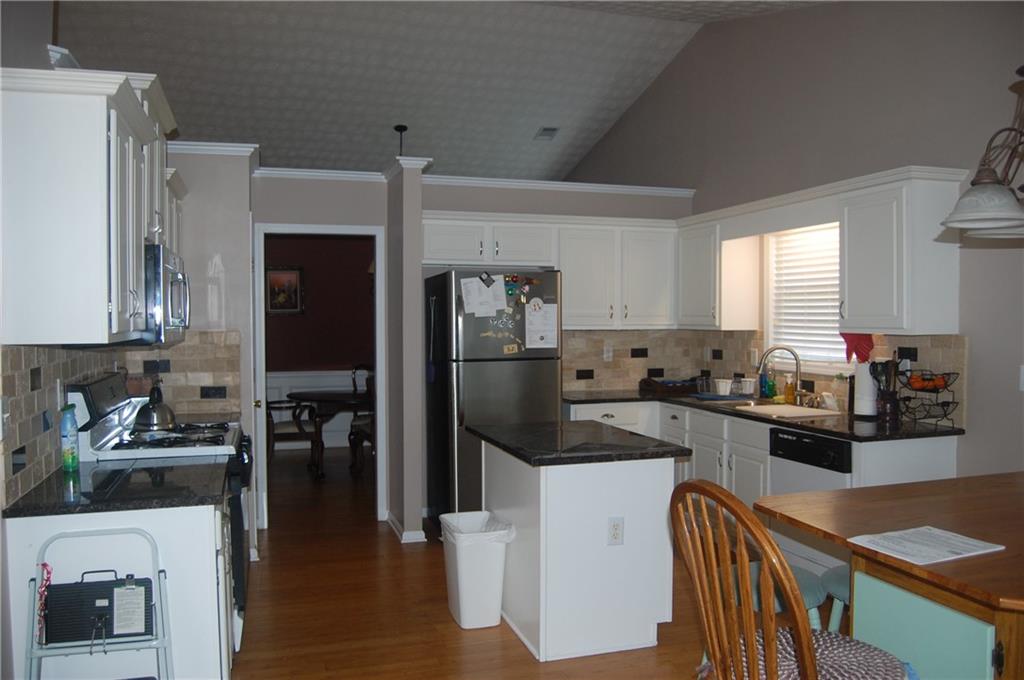
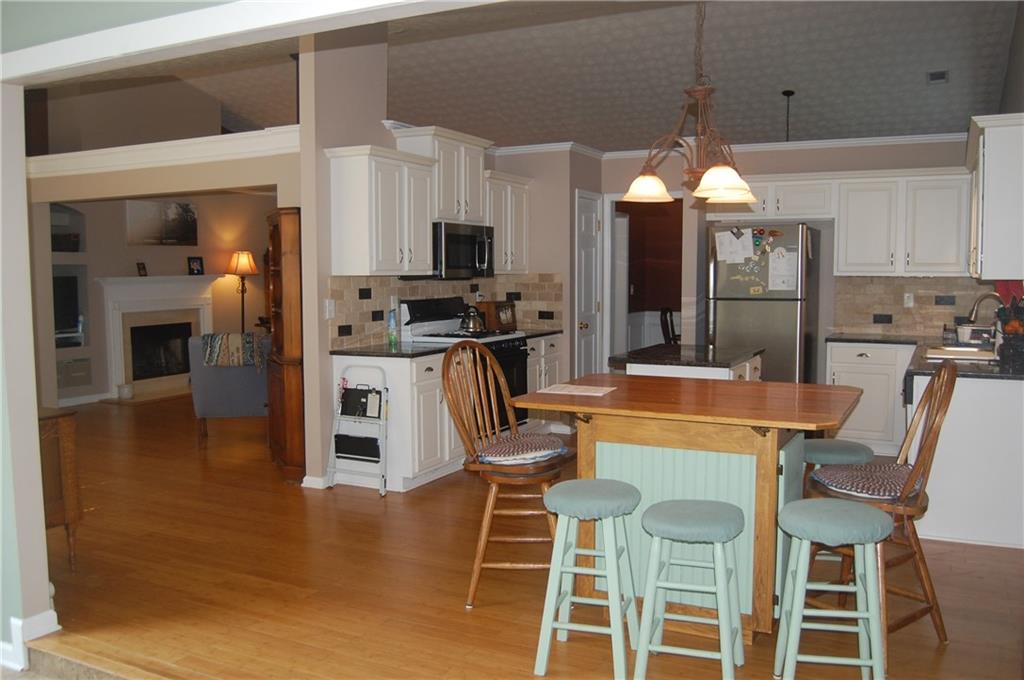
Kitchen with white cabinets, granite counters, stainless steel appliances, and a tiled backsplash.
Kitchen with white cabinets, a wood-topped island, and an open view into the living room.
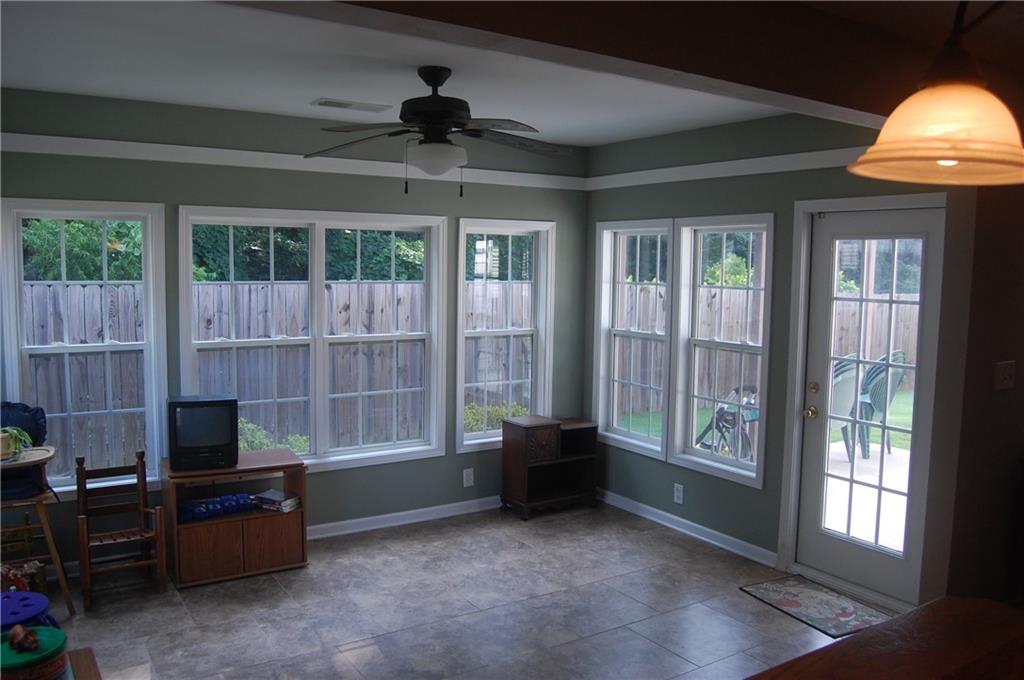
Sunroom with tiled floors, a ceiling fan, and windows overlooking a fenced yard.
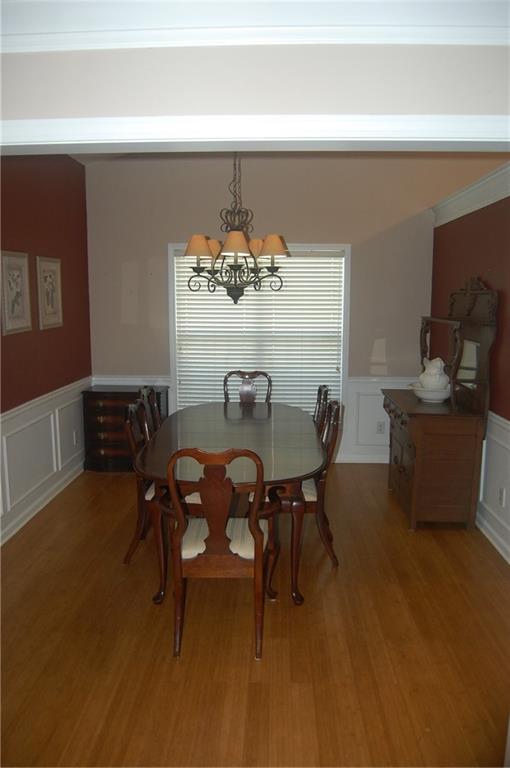
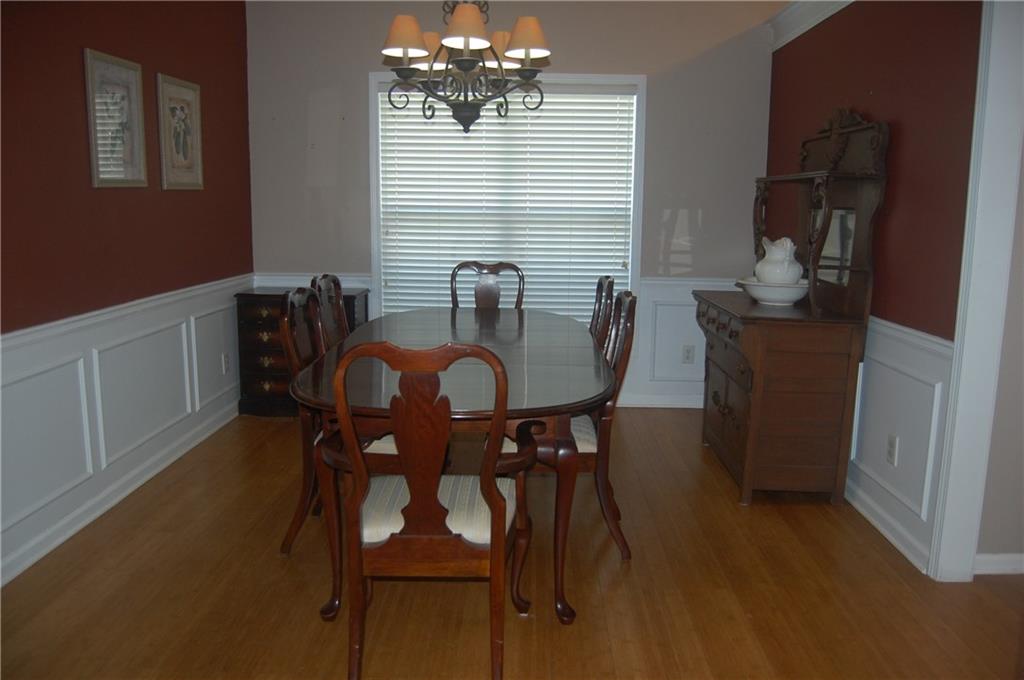
Dining room with an oval wood table, chandelier, hardwood floors, and window blinds.
Dining room with a dark wood table, chandelier, hardwood floors, and white wainscoting.
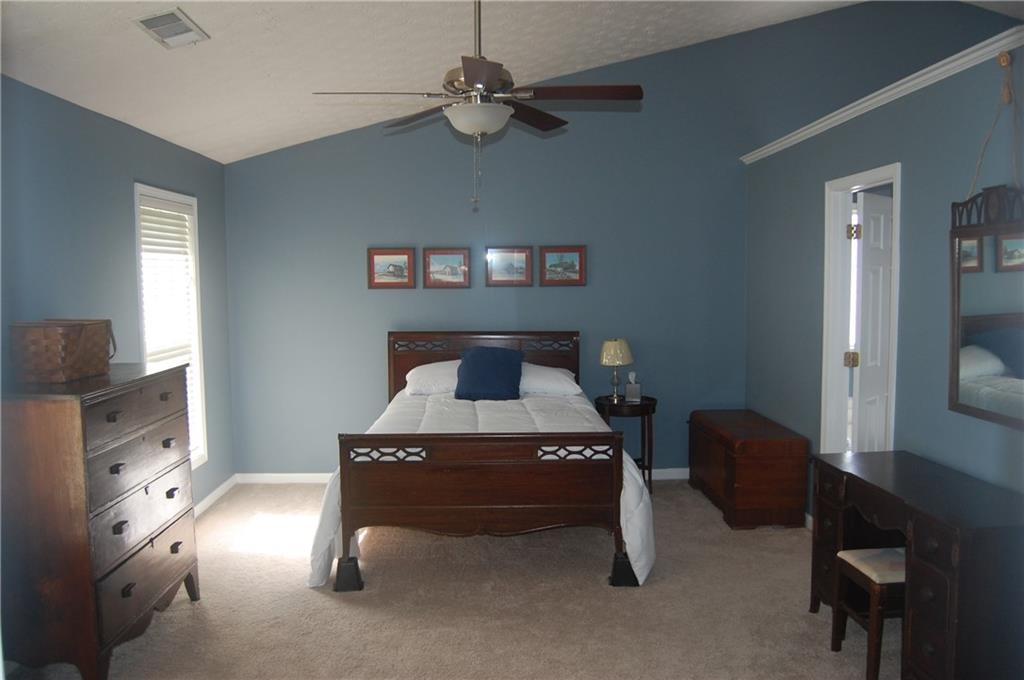
Bedroom with blue walls, dark wood bed and furniture, ceiling fan, and window with blinds.
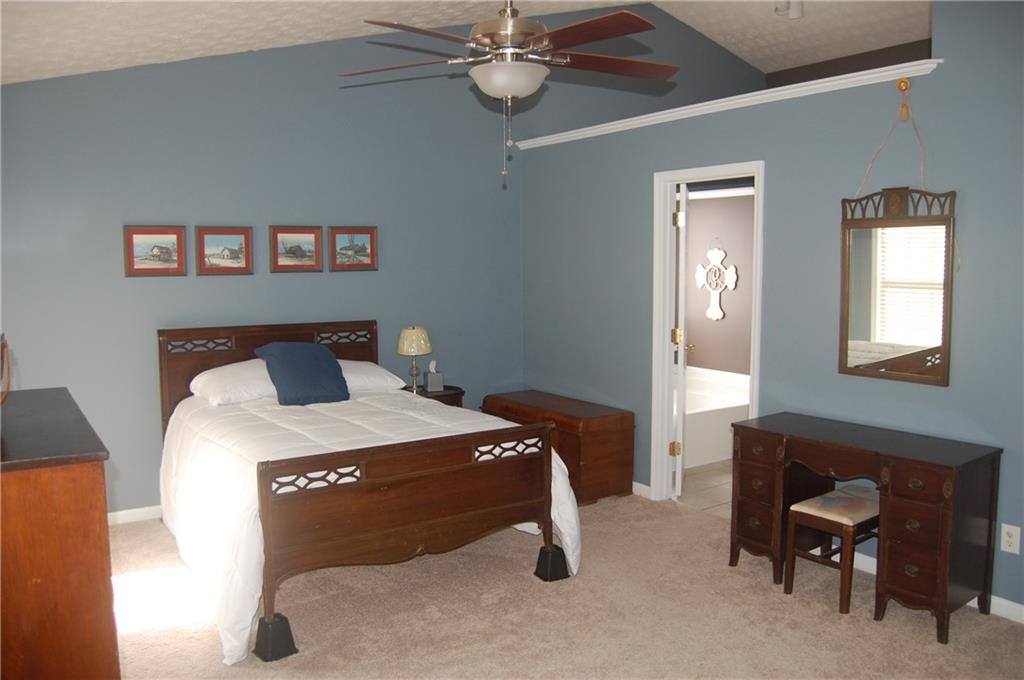
Bedroom with a dark wood bed, matching desk, and blue-gray walls.
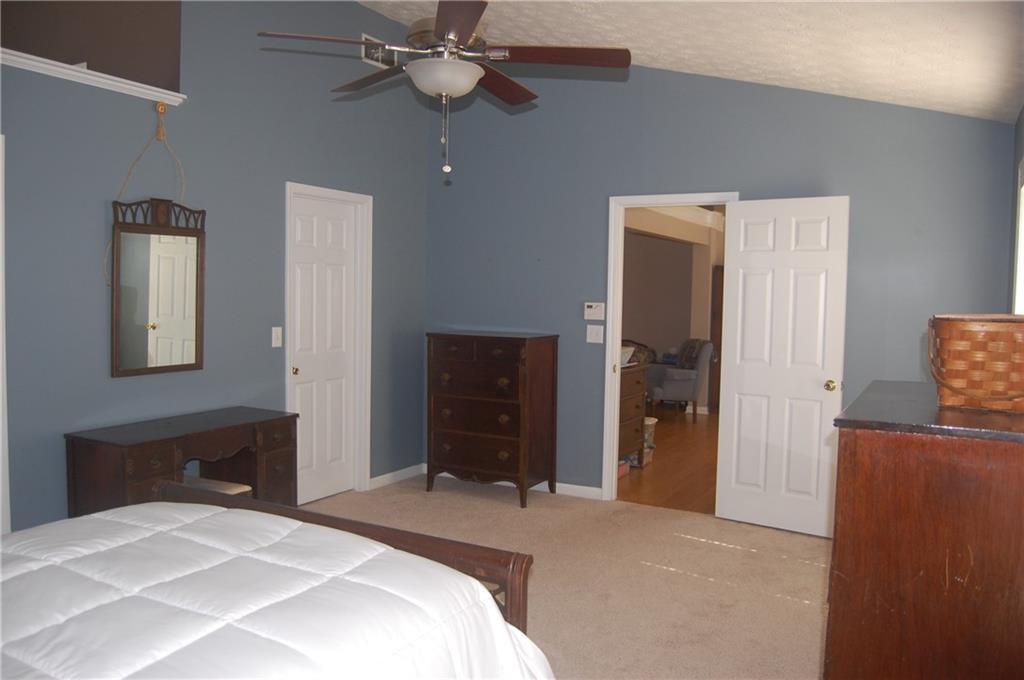
Furnished bedroom with blue walls, a white-covered bed, dark wood furniture, and a ceiling fan.
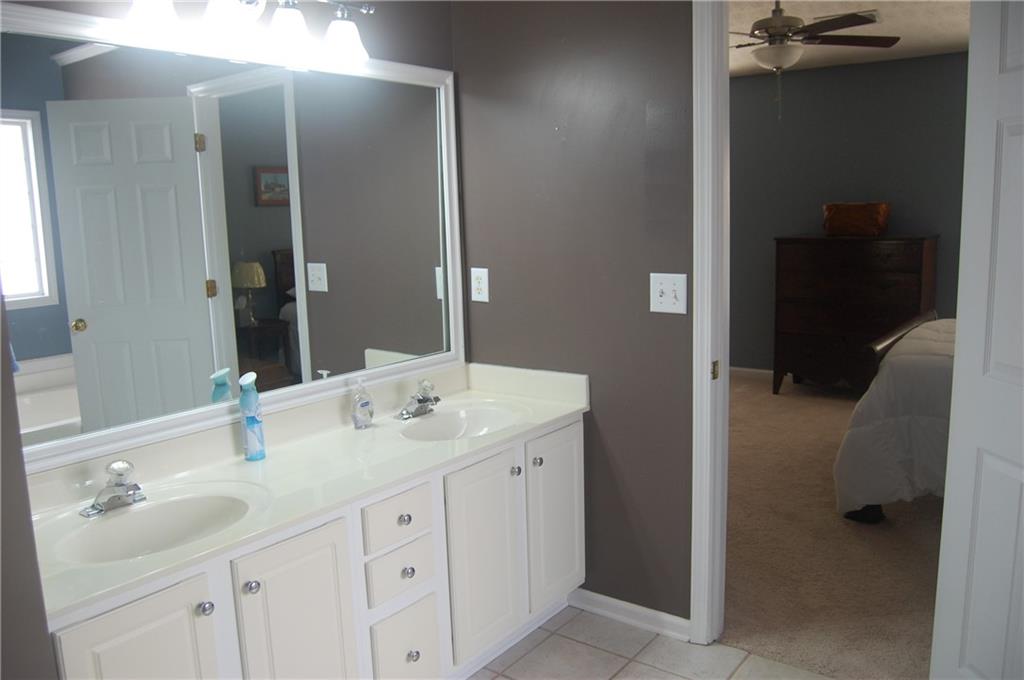
Bathroom with a white double-sink vanity and large mirror beside an open doorway to a carpeted bedroom.
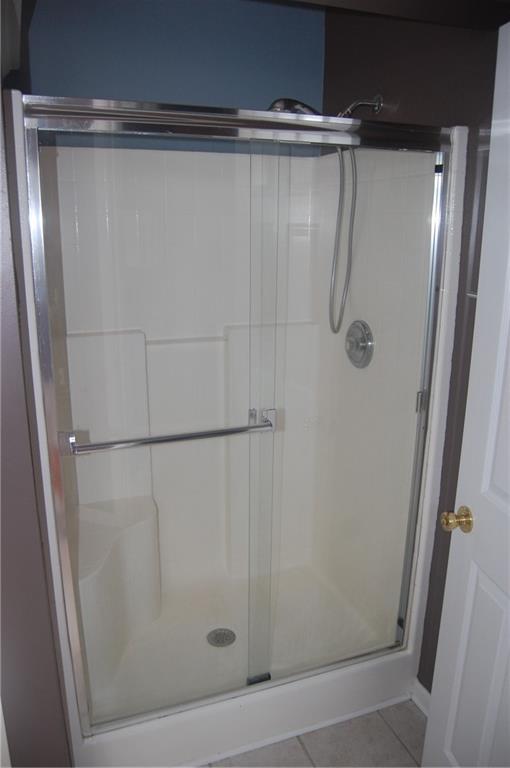
Bathroom shower with sliding glass doors, white surround, and handheld showerhead.
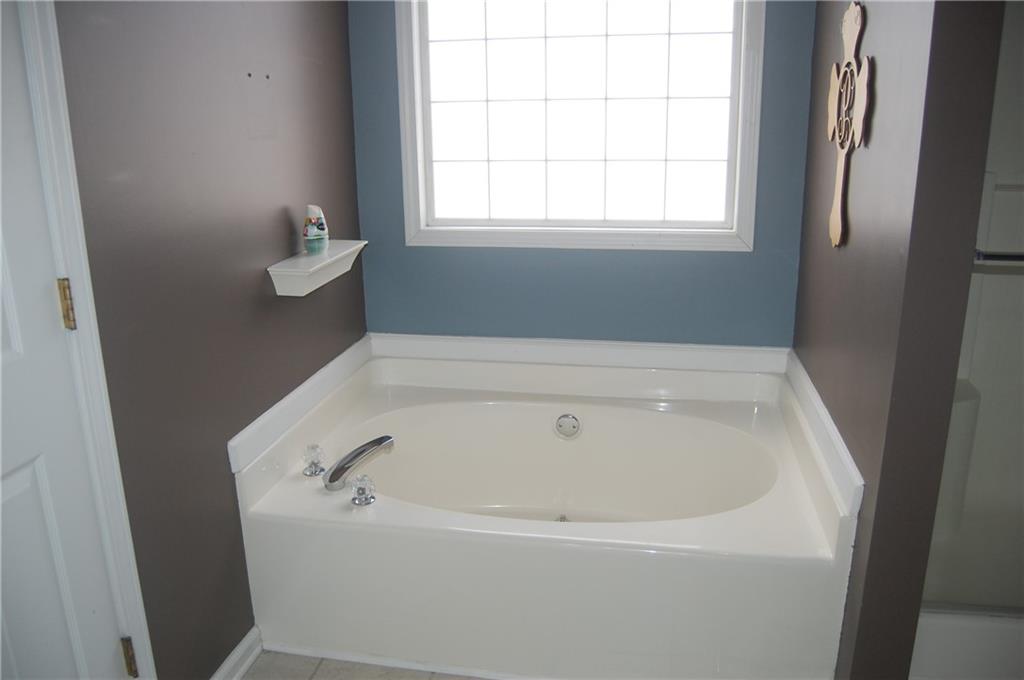
Bathroom corner soaking tub with chrome fixtures beneath a large window.
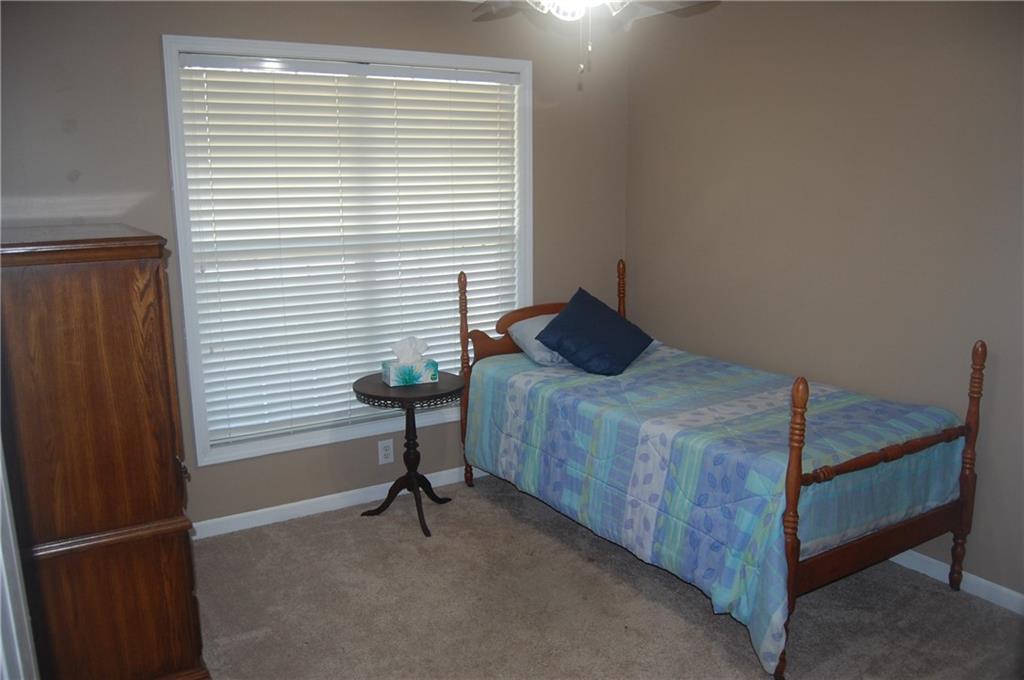
Bedroom with a wooden twin bed, patterned coverlet, and large window with white blinds.
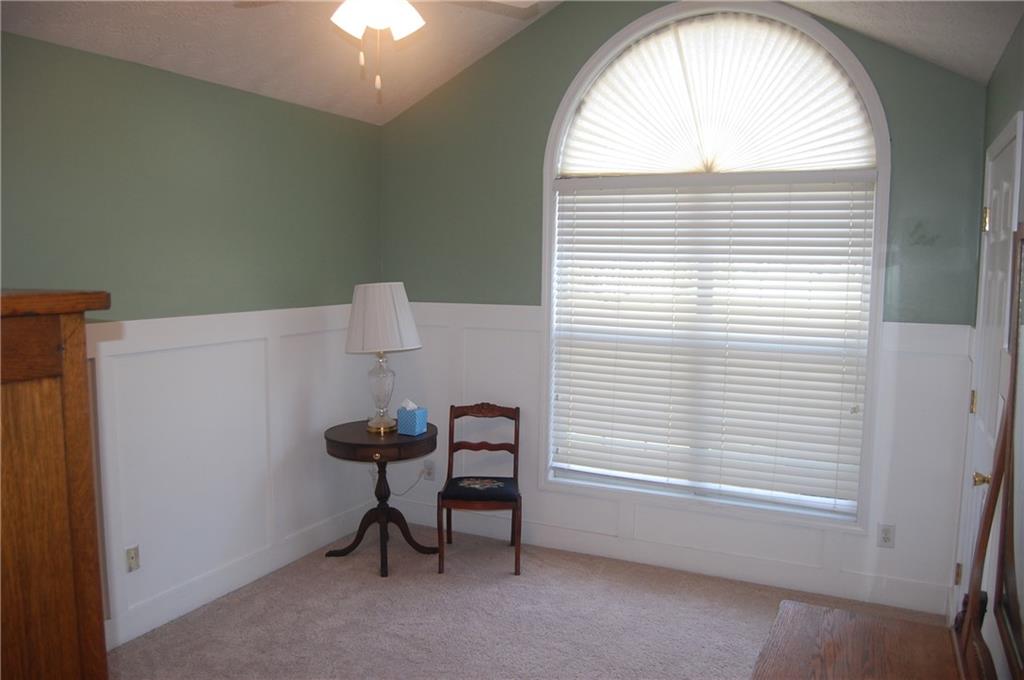
Bedroom with an arched window, blinds, sage-green walls, and white wainscoting.
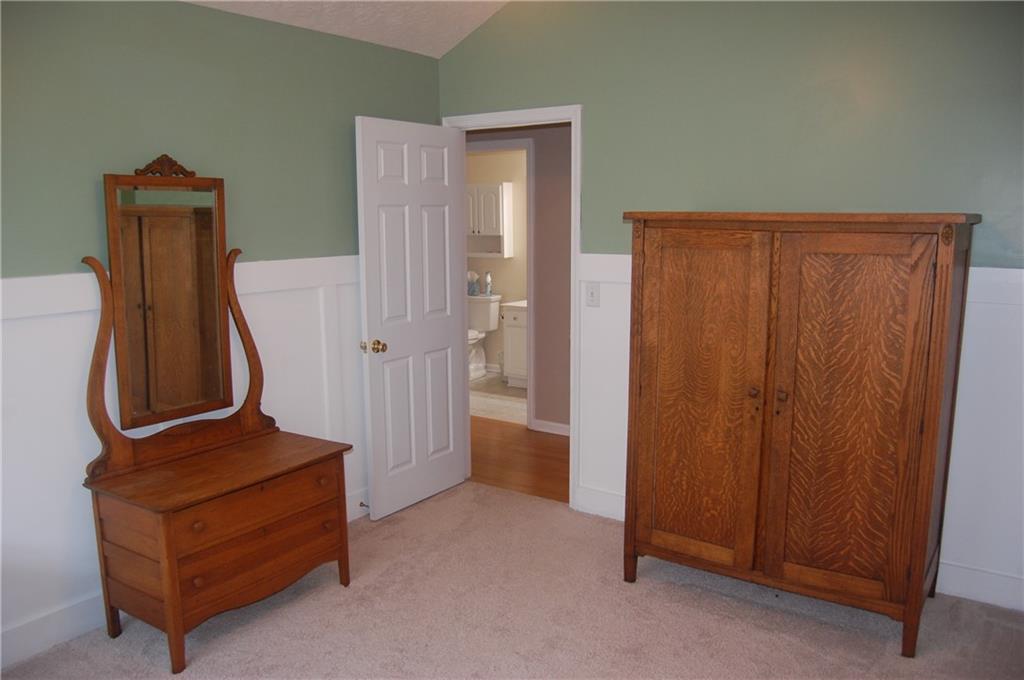
Bedroom with a wooden dresser and mirror, large wardrobe, and open door to an adjoining bathroom.
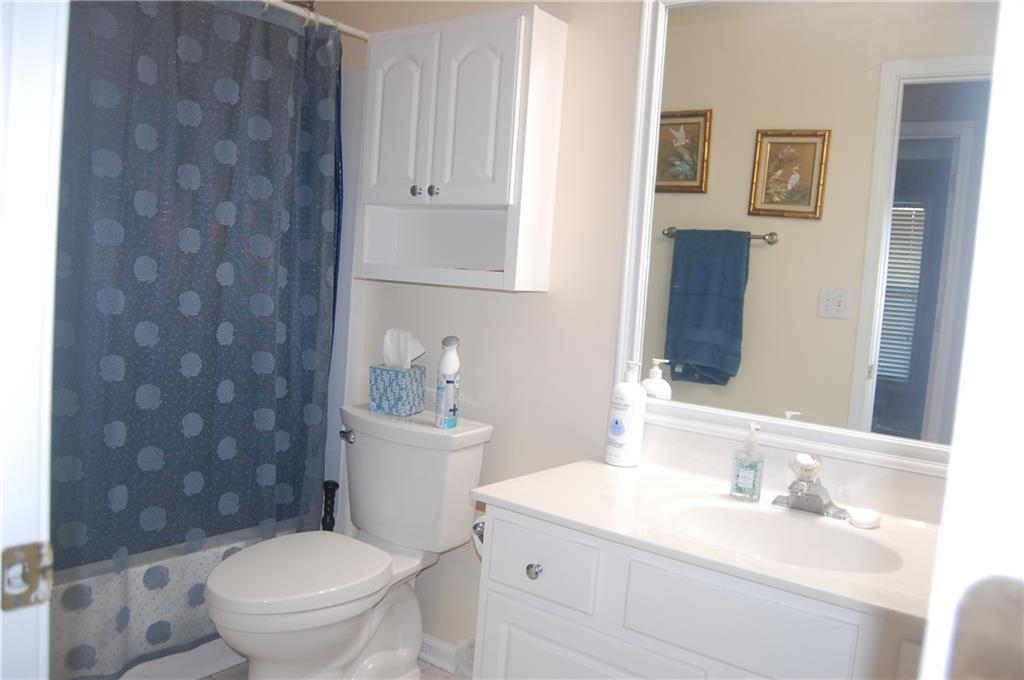
Bathroom with white vanity and toilet beside a blue patterned shower curtain.
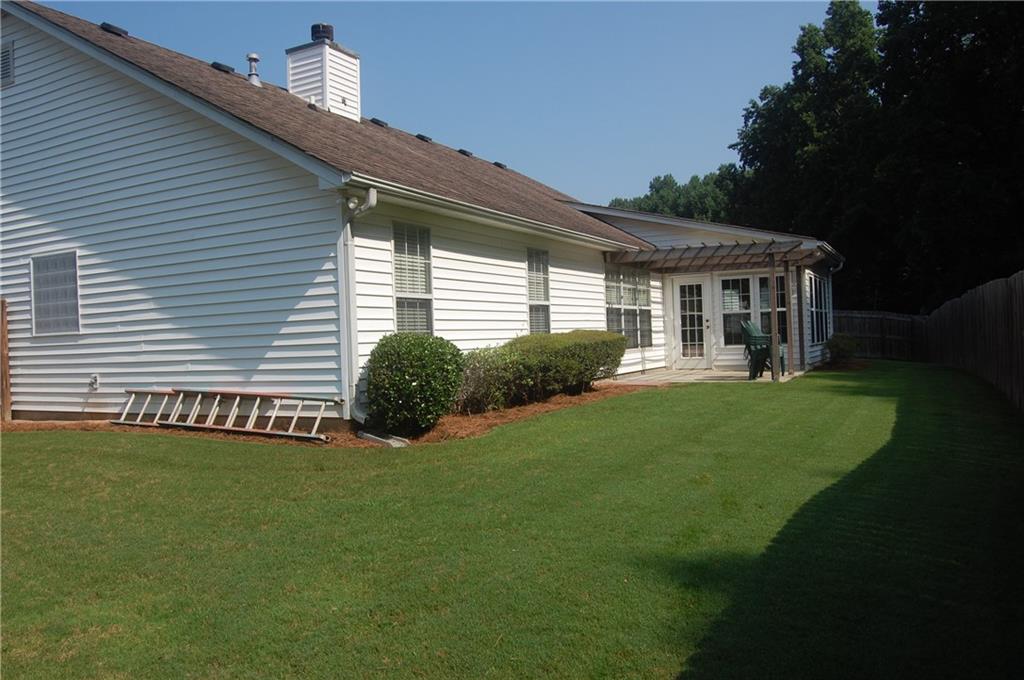
White-sided house with a glass-enclosed sunroom and broad fenced lawn.
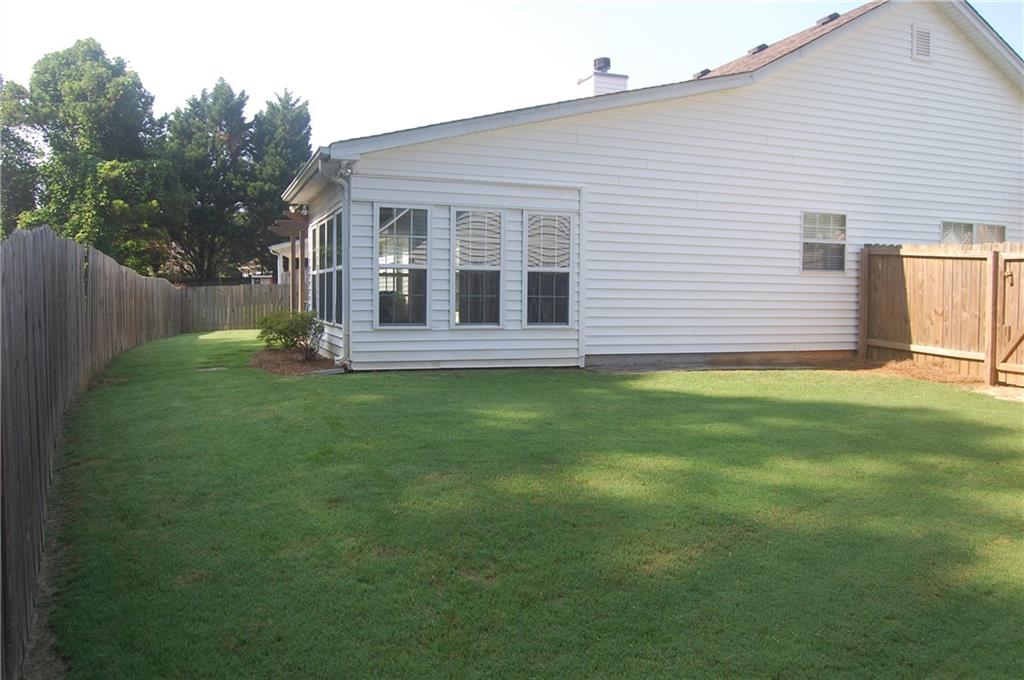
White-sided home beside a fenced lawn with mature trees.
VIEW PHOTOS
$365,000

1265 Mulberry Mill Lane

3 Beds 2 Baths 2,000 Sq.Ft. 0.42 Acres

Description

Come see this beautiful Ranch home located in a quiet neighborhood in the Mtn. View School cluster in Gwinnett County. This 3br/2ba home has an open floor plan. As you enter the Foyer from the front door it opens up into the large living room with a gas fire place. Off of the living room there is a large sitting room that is open to the kitchen. Also located off of the kitchen is a formal dining room. There is a beautiful sunroom on the back of the house that is perfect for enjoying that first cup of coffee in the mornings. The large master bedroom has a walk-in closet. The Master bathroom has a soaking tub and a separate shower along with double vanities. This home is located close to shopping and restaurants.

Share Property

Location

1265 Mulberry Mill Lane, Lawrenceville, GA 30043

Status

Sold

Date Sold

August 8, 2023
Julie Sack

Julie Sack

TITLE

REALTOR®

LICENSE

397509

Property Amenities

Interior
Laundry room Laundry Room, Main Level
Fireplace Gas Starter, Living Room
Appliances Dishwasher, Disposal, Gas Range, Microwave
Flooring Carpet, Hardwood
Total Bedrooms: 3
Full Bathrooms: 2
Other Interior Features Bookcases, Crown Molding, Entrance Foyer, Walk-In Closet(s)
Area & Lot
Lot Area 0.42 Acres
Living area 2,000 Sq.Ft.
MLS® ID 7238565
Year Built 1999
High School Mountain View
Middle School Twin Rivers
Elementary School Freeman's Mill
Water Frontage None
View Description Other
Architecture Styles Ranch
Type Residential
Status Sold
Date Sold August 8, 2023
Exterior
Stories 1
Pool None
Air conditioning Ceiling Fan(s), Central Air
Heat type Central
Green Feature None
Disability Features None
Water Source Public
Garage Space 2.0
Security Features None
Sewer Public Sewer
Other Exterior Features Rain Gutters
Parking Garage, Garage Door Opener, Garage Faces Front, Level Driveway
Lot Features Back Yard, Front Yard, Landscaped, Level
Roof Composition
Utilities Cable Available, Electricity Available, Natural Gas Available, Sewer Available, Underground Utilities, Water Available
Finance
Sales Price $365,000
HOA Fees $275 yearly
Real Estate Tax $1,041 yearly

Work With Us

Unlock Your Dream Lifestyle with Emuna Real Estate Group. Curious about how your current home equity can open doors to your next adventure? Whether you’re dreaming of a stylish upgrade, craving extra space to stretch out and grow, seeking the buzz of vibrant in-town neighborhoods, or longing for the perfect weekend retreat, we’ve got you covered. Let’s turn your vision into reality with a seamless, enjoyable process that removes buying or selling stress. Your dream home is just a conversation away—let's make it happen together!