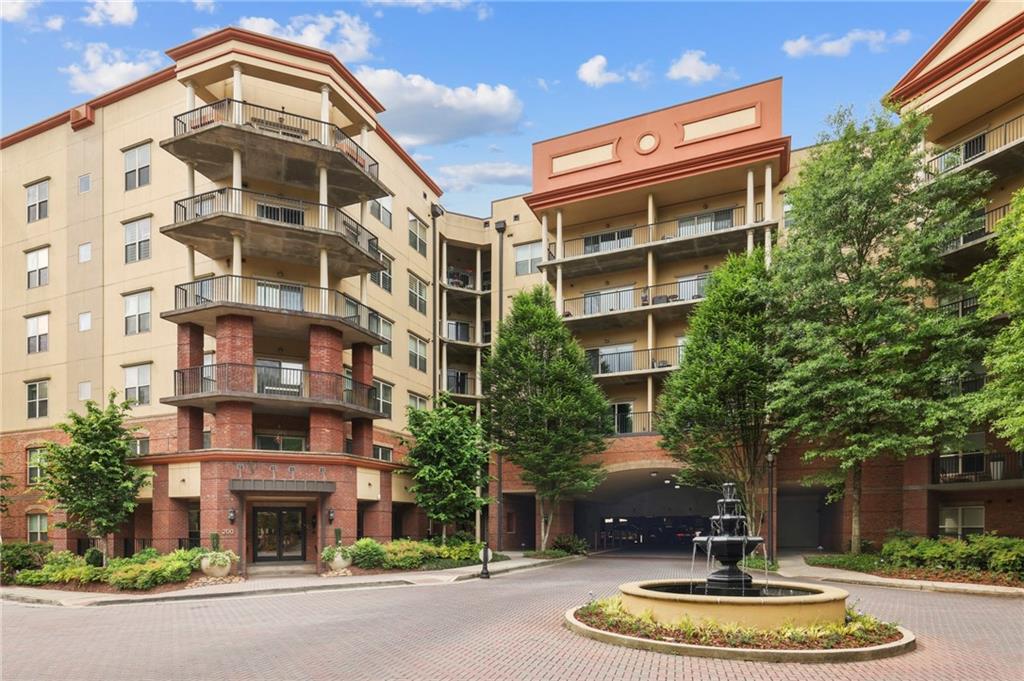
Condominium building with stacked balconies, landscaped courtyard, and a central fountain.
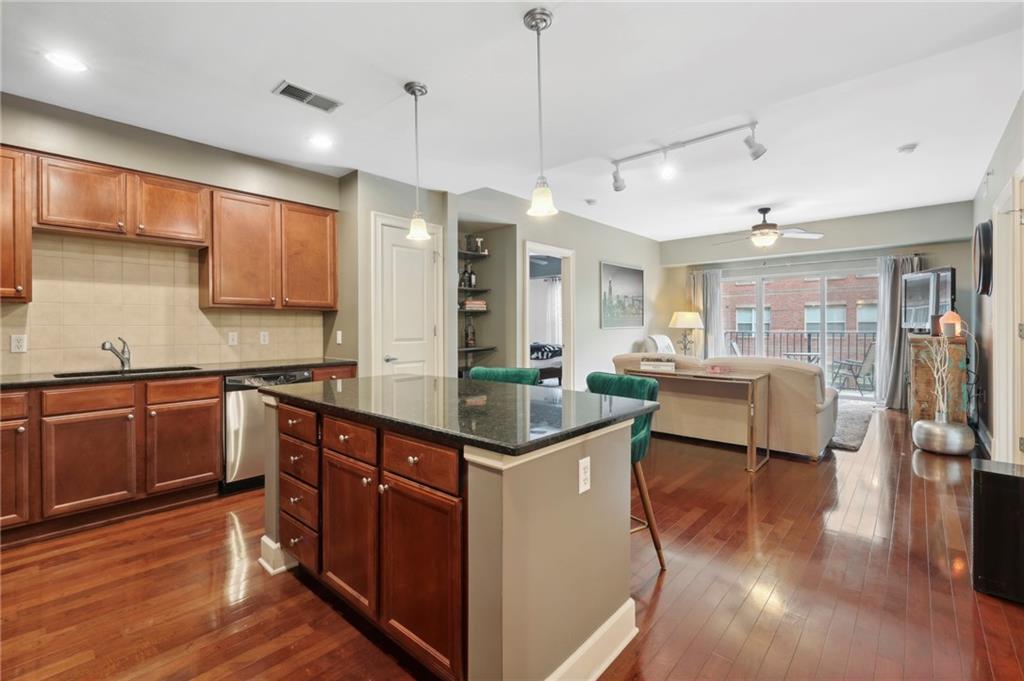
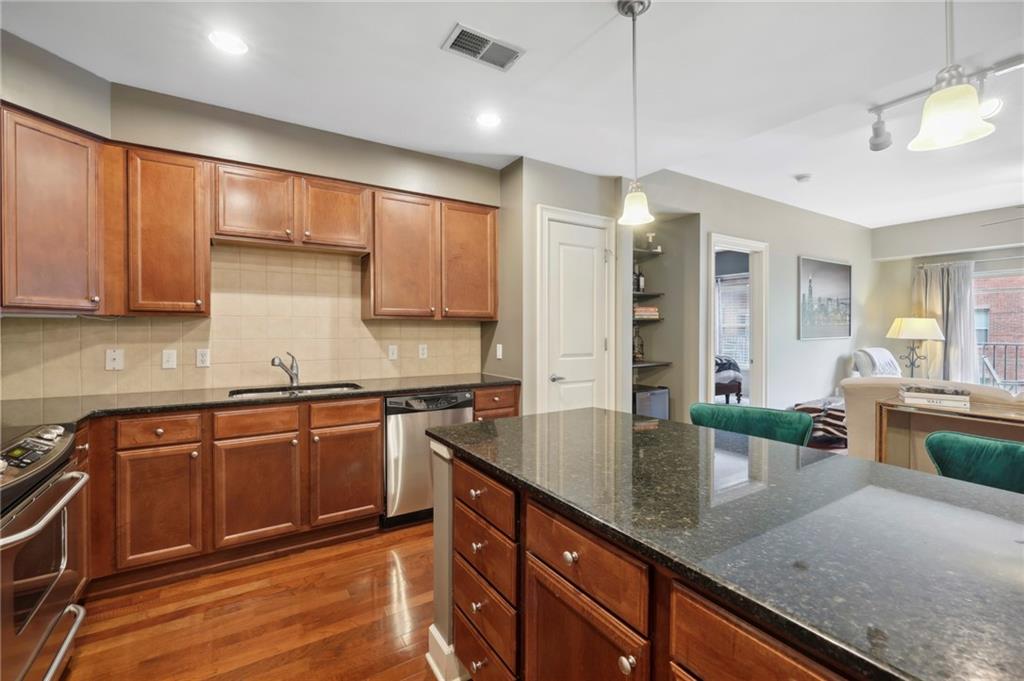
Open-plan condo kitchen with a large stone island, wood cabinets, and living area beside a balcony.
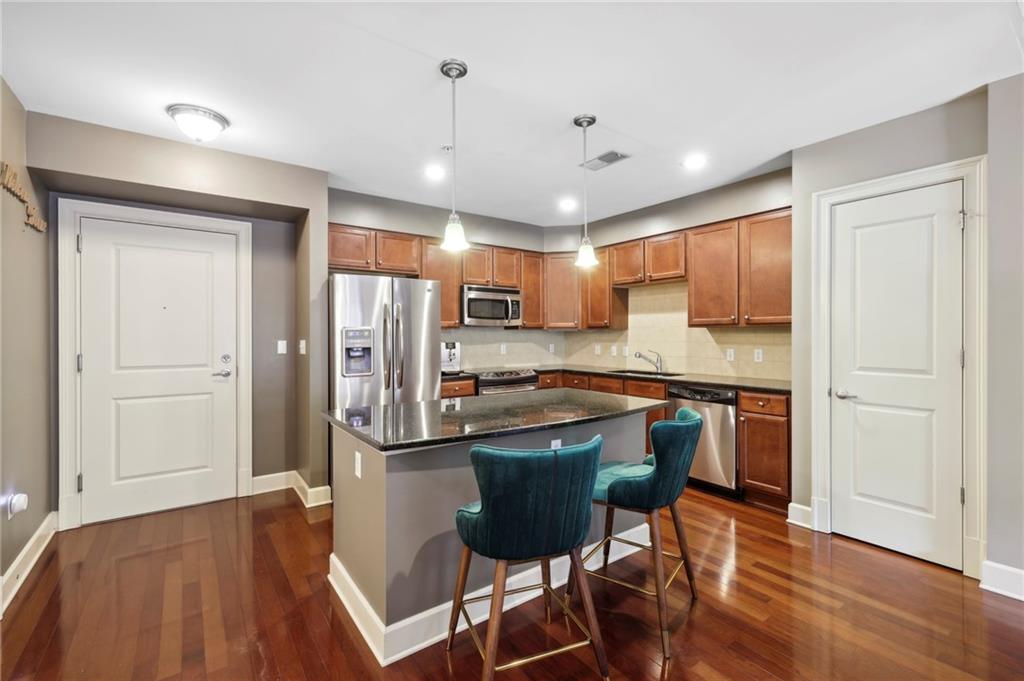
Kitchen with wood cabinetry, stainless steel appliances, and a gray island with two teal stools.
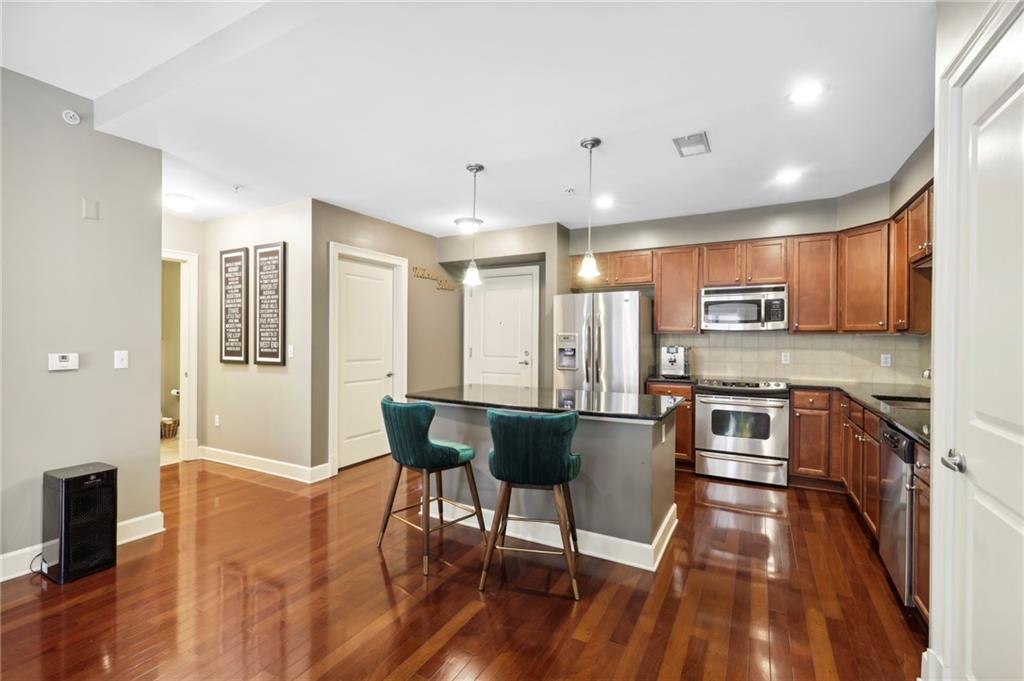
Condo kitchen with a dark stone island, teal bar stools, wood cabinets, and stainless steel appliances.
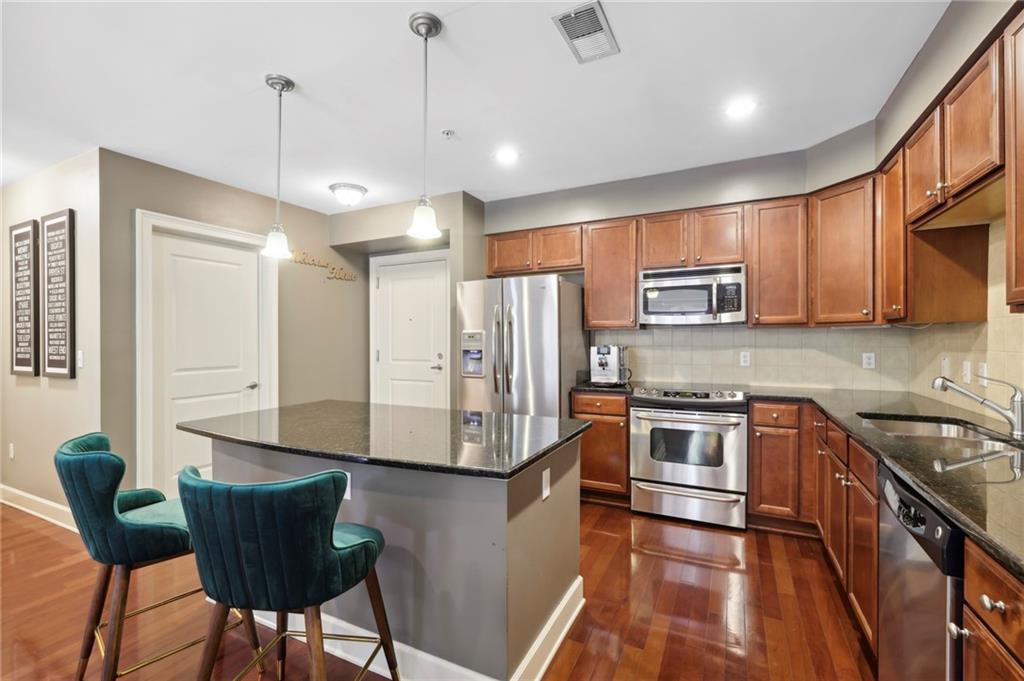
Kitchen with a dark stone island, stainless steel appliances, and two teal bar stools.
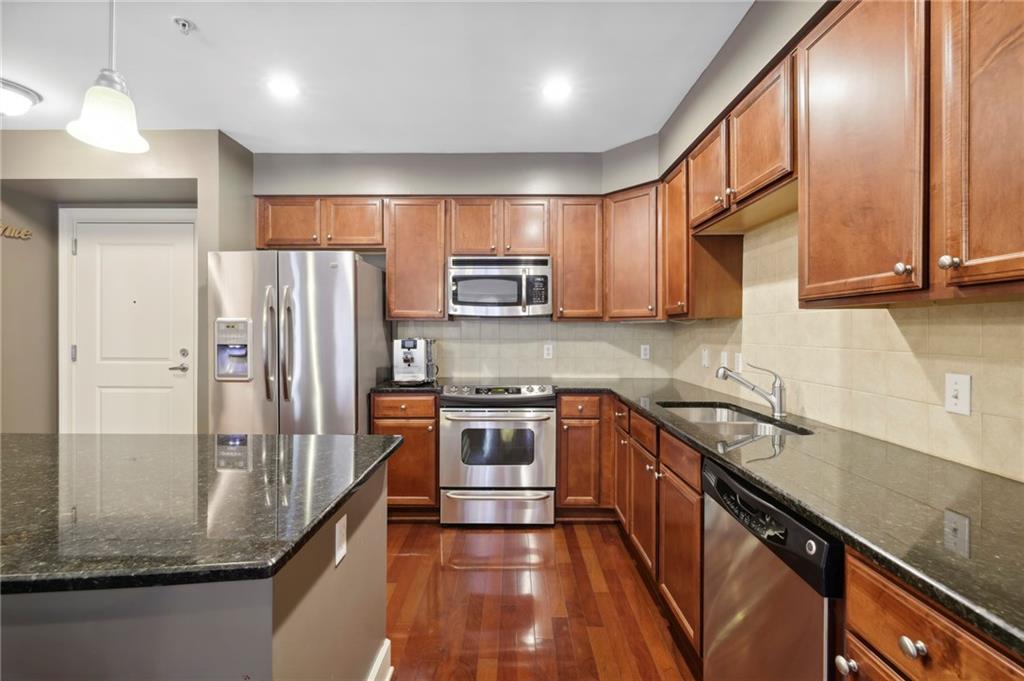
Condo kitchen with wood cabinetry, granite counters, stainless appliances, and hardwood floors.
Condo kitchen with wood cabinets, a dark stone island, stainless steel appliances, and hardwood floors.
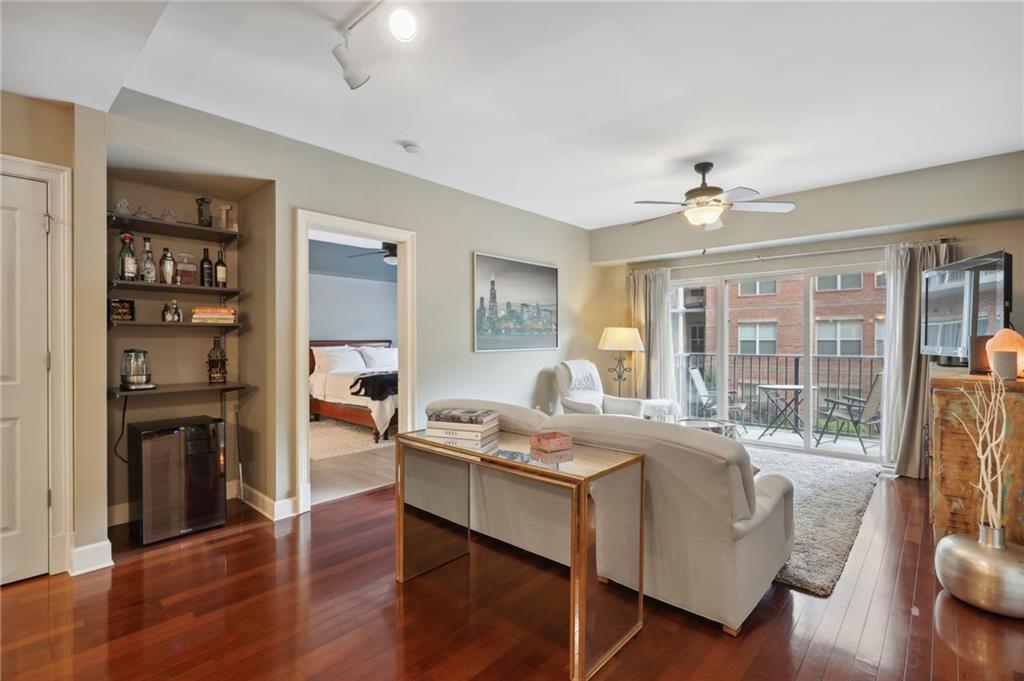
Furnished living room with hardwood floors, a built-in bar nook, and a balcony.
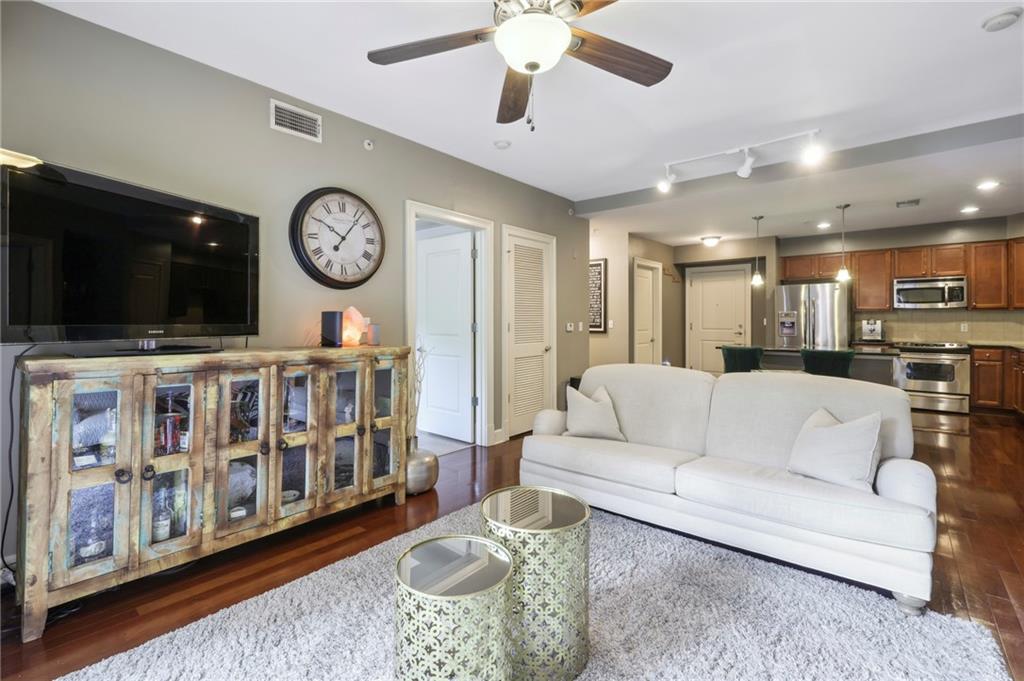
Open-plan living room with a white sofa, rustic cabinet, hardwood floors, and kitchen beyond.
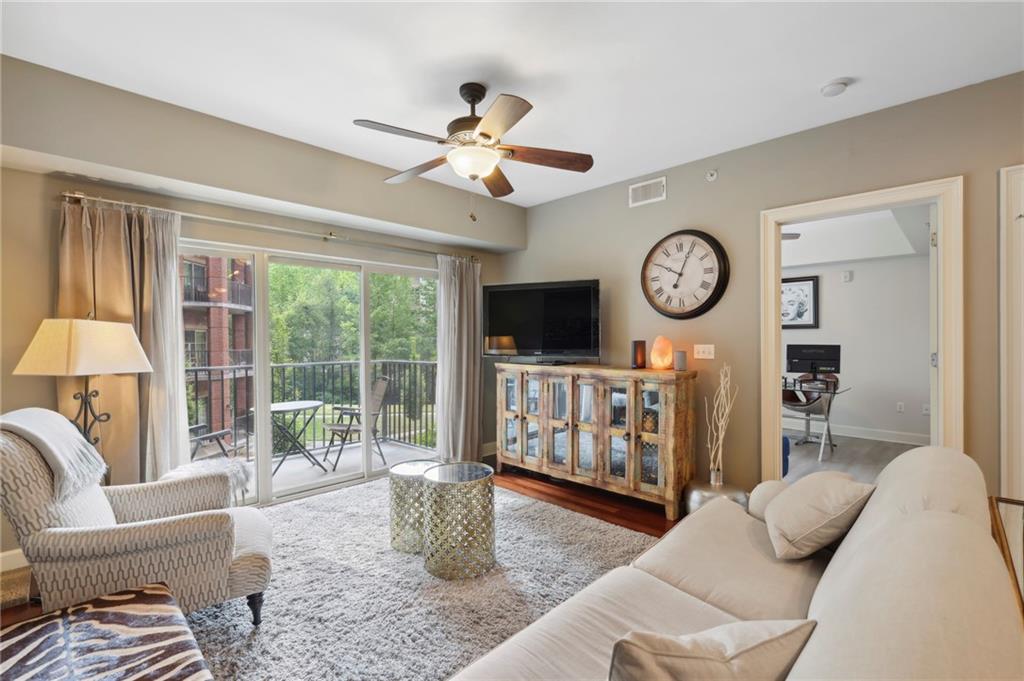
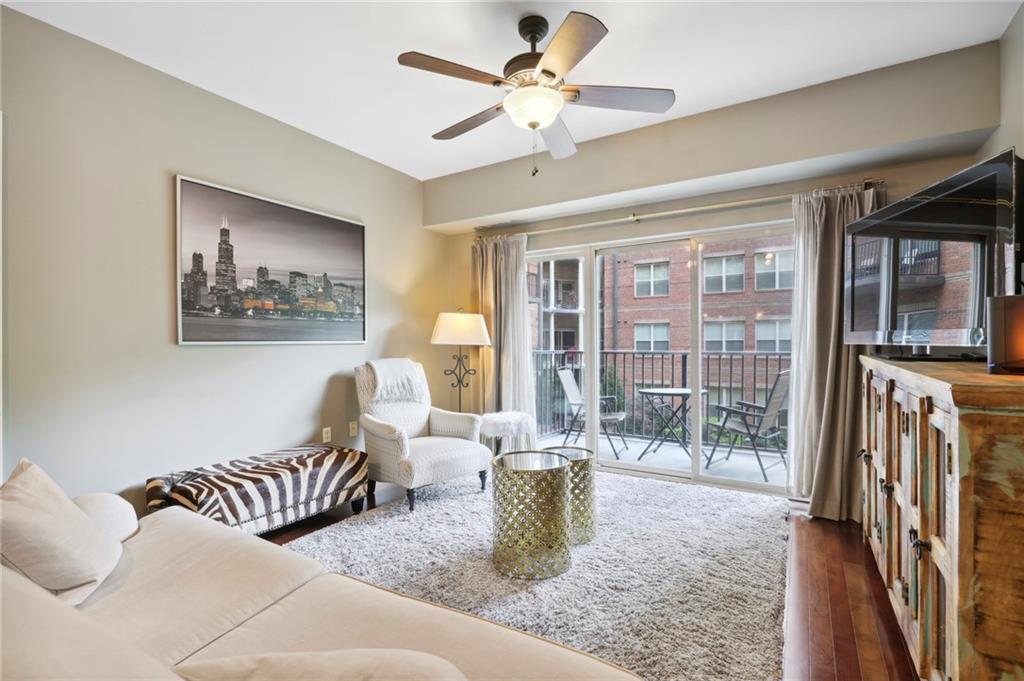
Furnished living room with sliding glass doors opening to a balcony and leafy trees.
Furnished living room with a white sofa, ceiling fan, and sliding doors to a balcony.
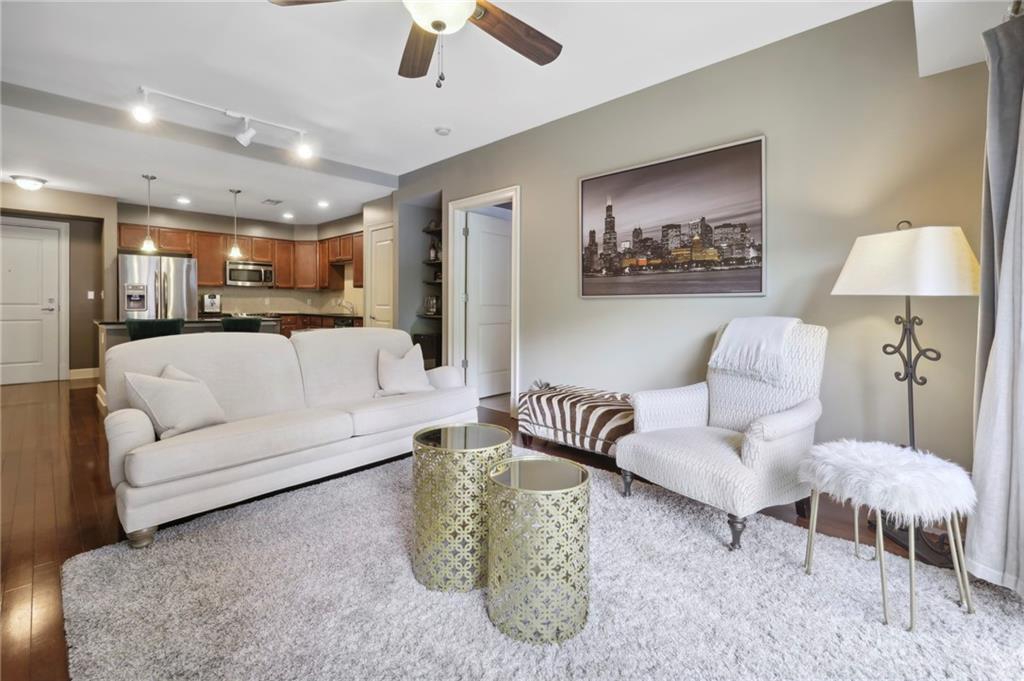
Living room with white seating and an open kitchen with wood cabinets and stainless steel appliances.
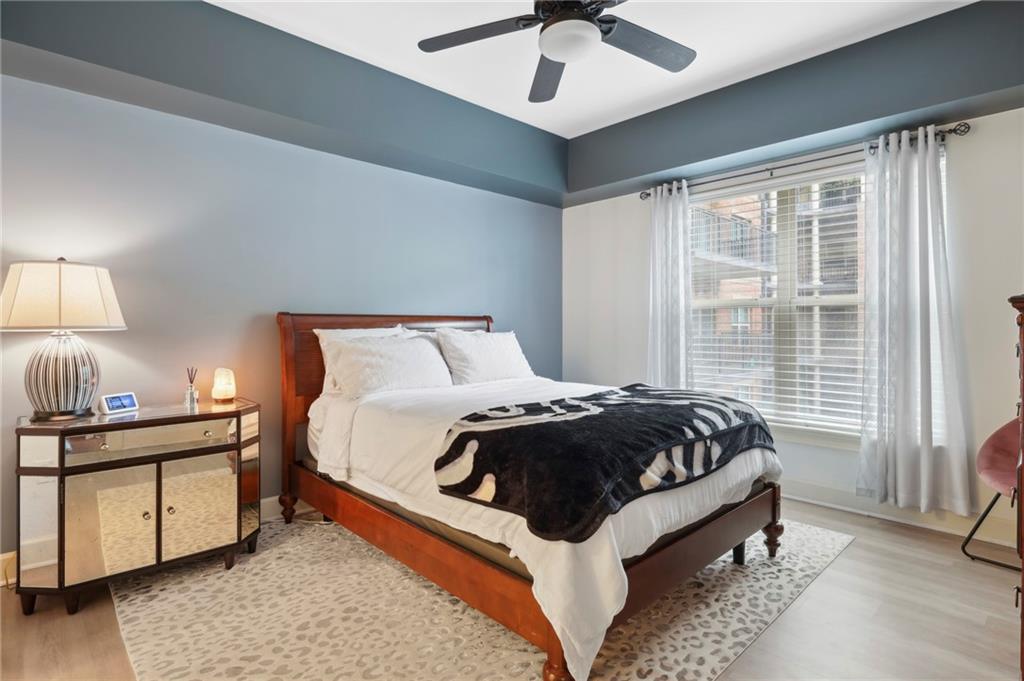
Staged bedroom with a wooden bed, black patterned throw, and large curtained window.
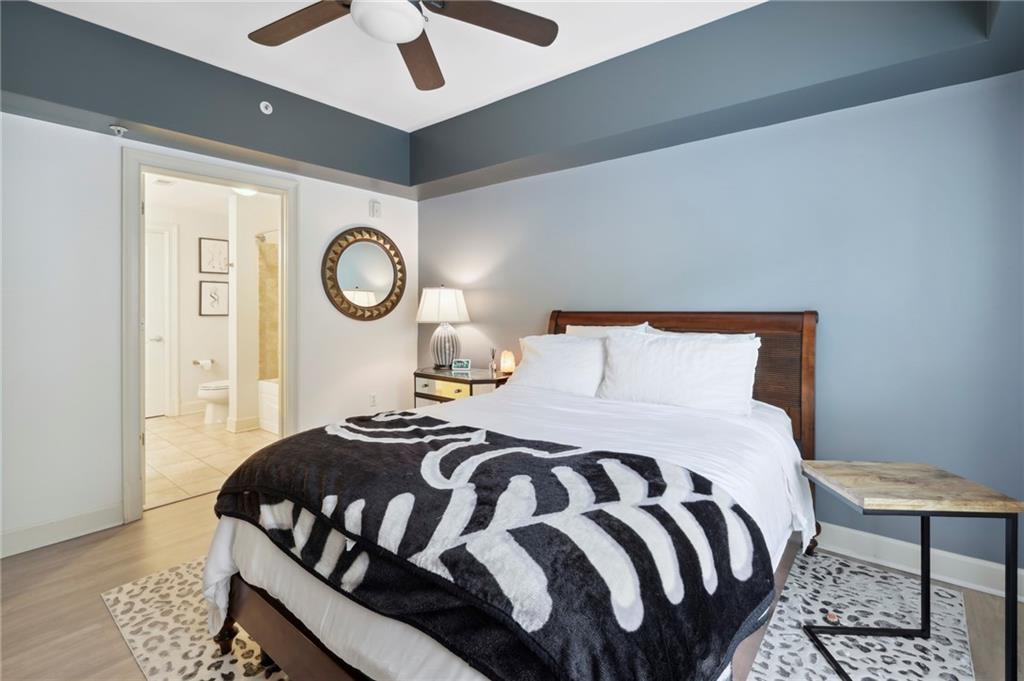
Bedroom with blue walls, a dark wood headboard, and an open doorway to the bathroom.
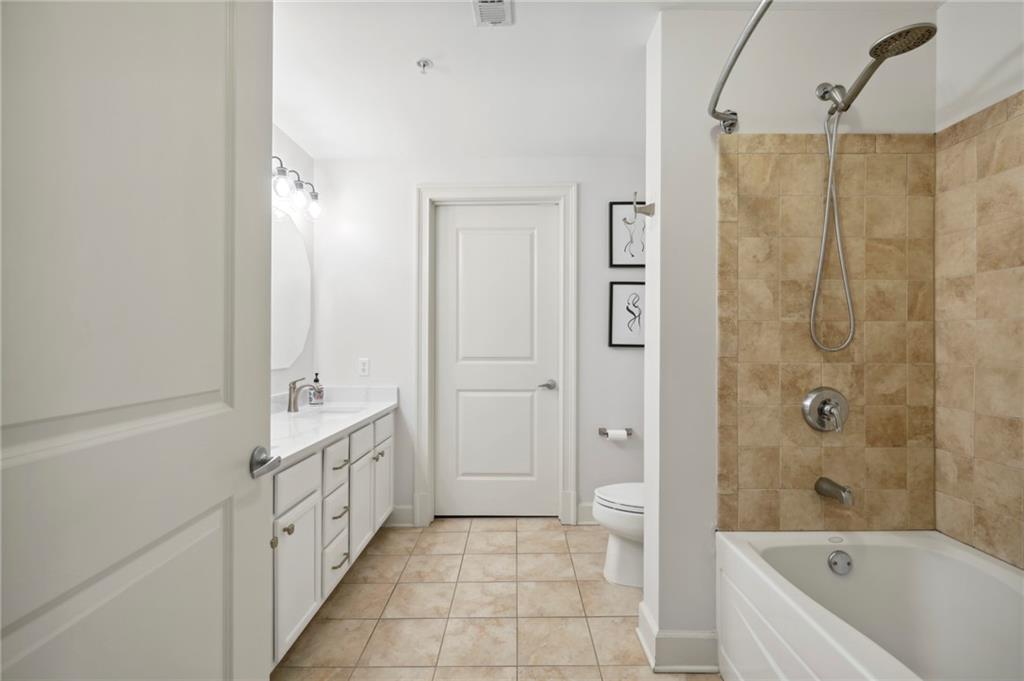
Bathroom with white vanity, beige tiled floor, and bathtub with tan tile surround and overhead shower.
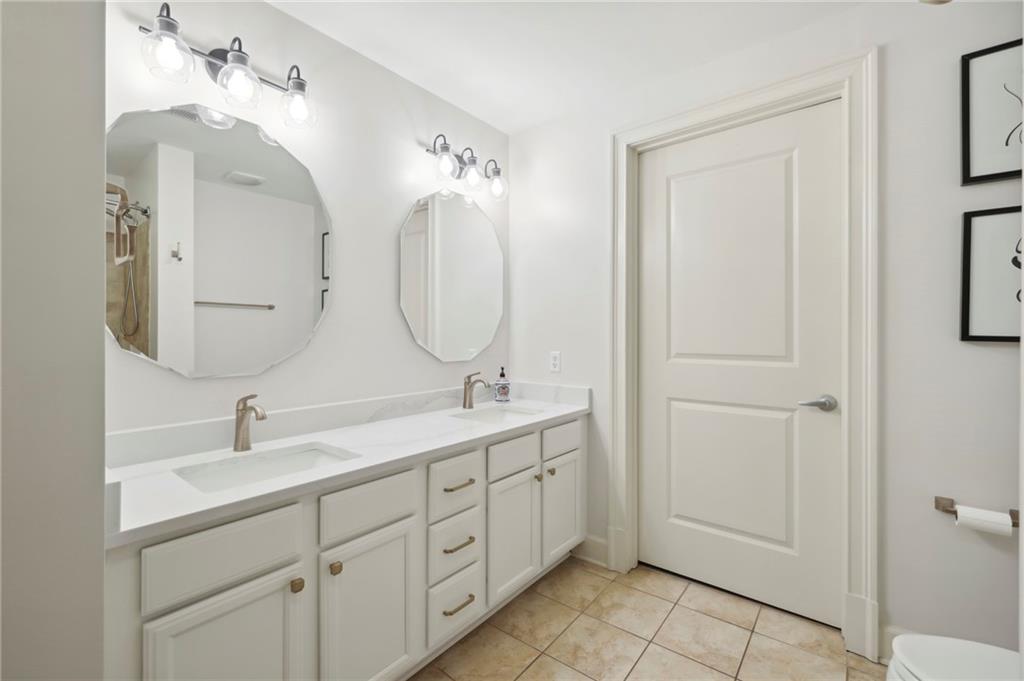
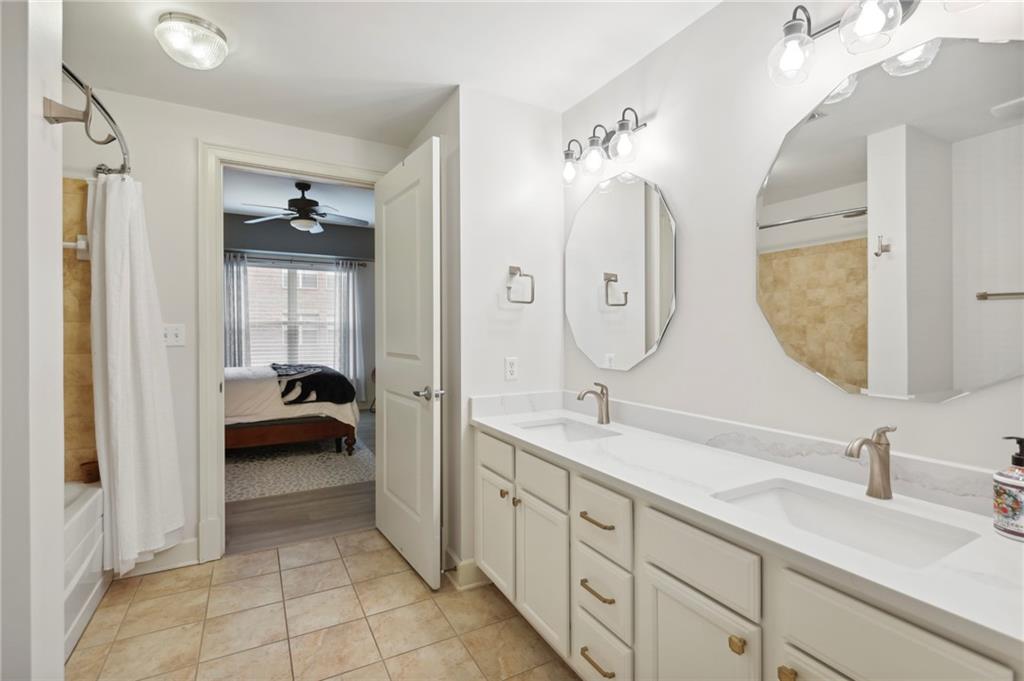
Bathroom with a long white double vanity, two mirrors, and light tile flooring.
Bathroom with a long double vanity, large mirrors, and a glimpse of the adjoining bedroom.
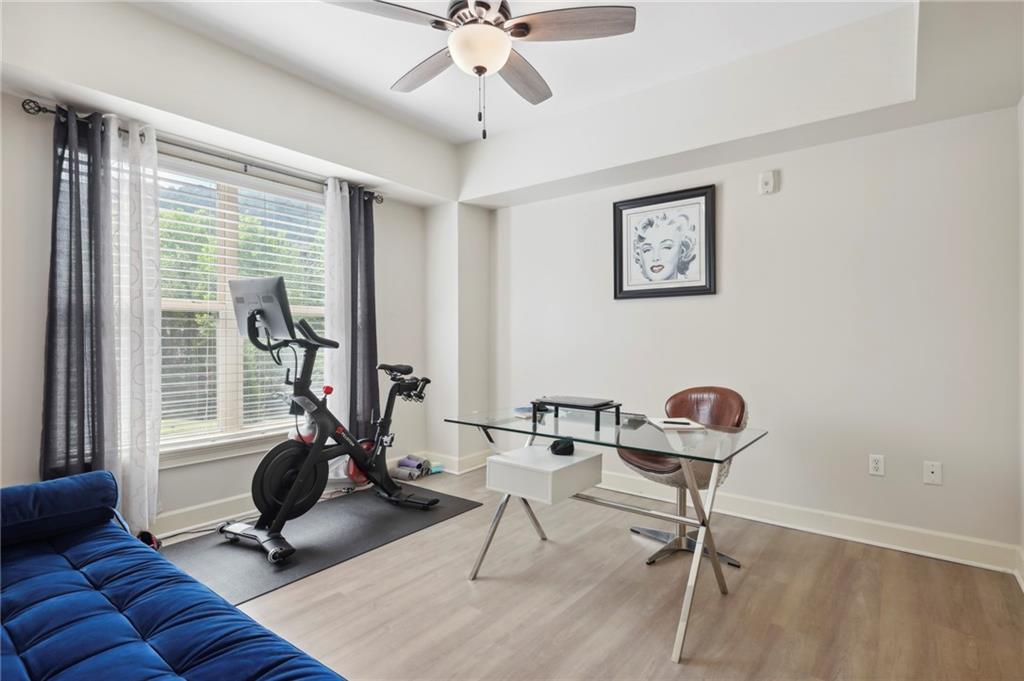
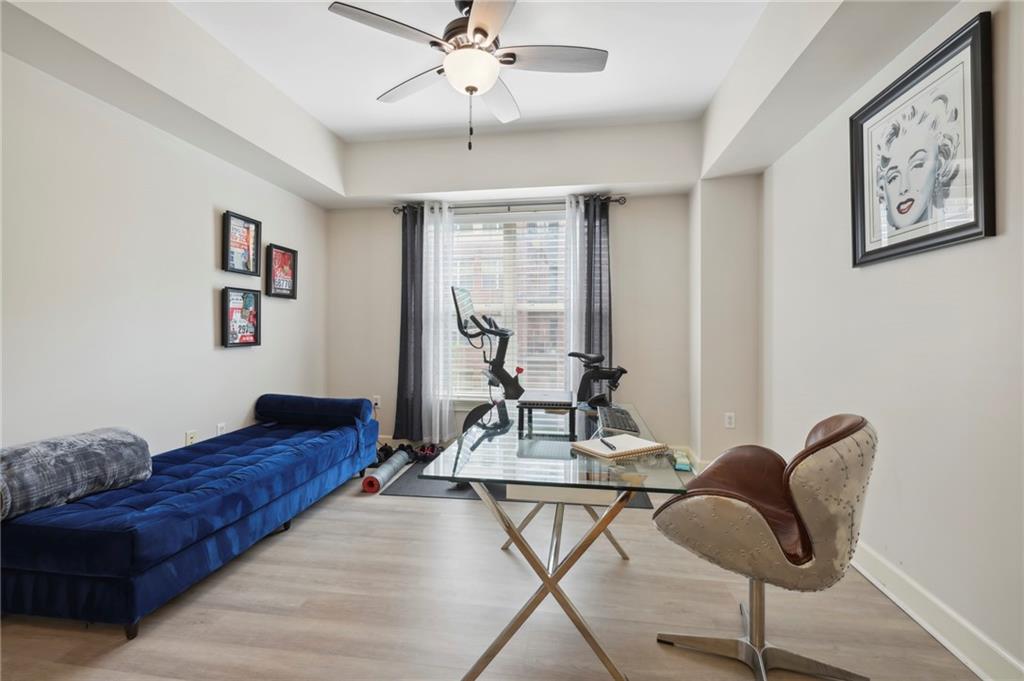
Furnished home office and workout room with a glass desk, exercise bike, and blue sofa.
Furnished living room with a blue sofa and exercise equipment by the window.
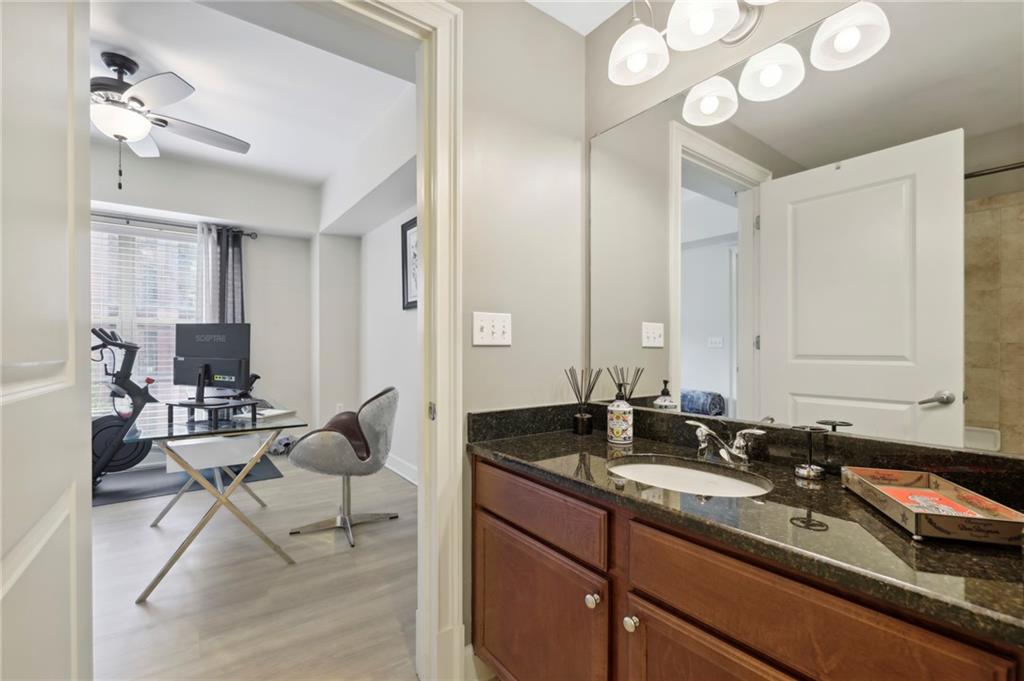
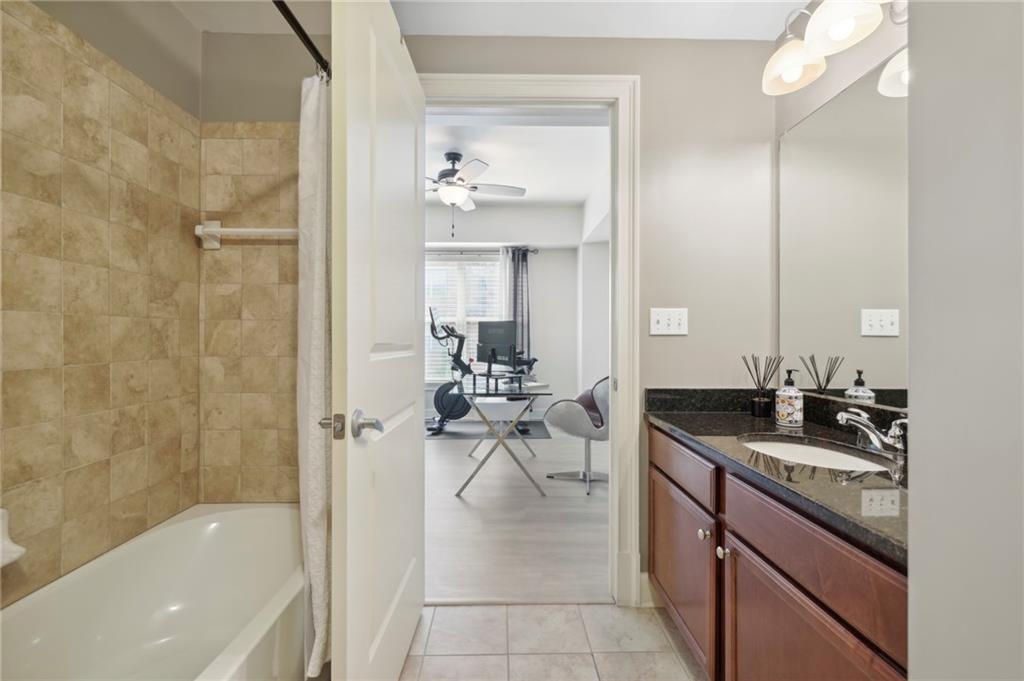
Bathroom vanity with dark granite countertop and wood cabinetry, opening onto an office with an exercise bike.
Bathroom with a tan tiled tub surround, granite vanity, and doorway to a room with exercise equipment.
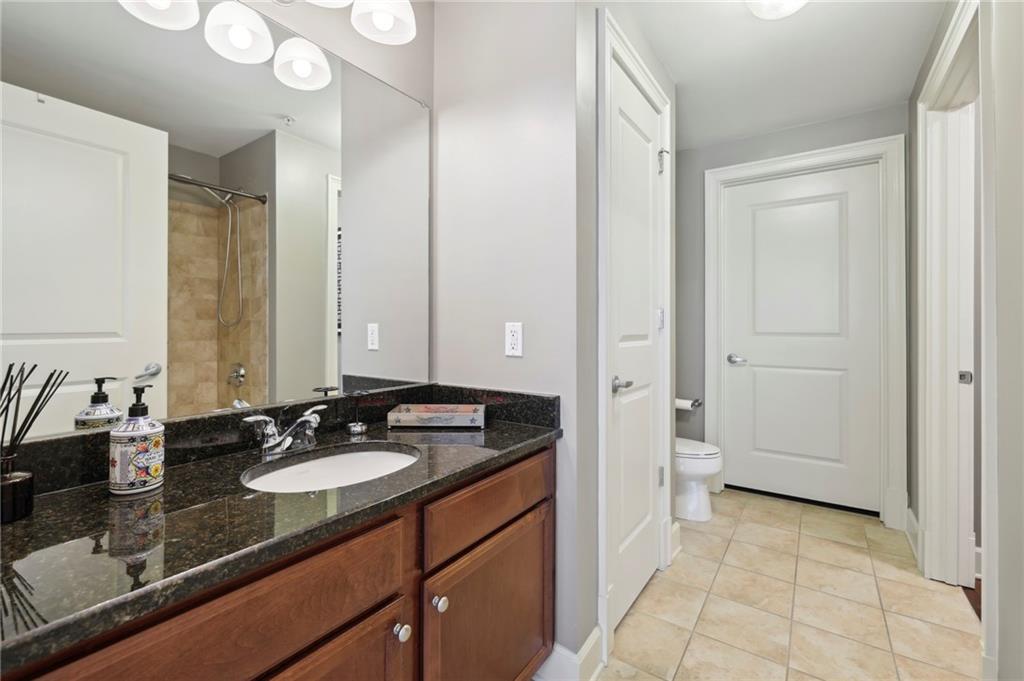
Bathroom with a dark stone vanity, oval sink, wood cabinets, and tan tile floor.
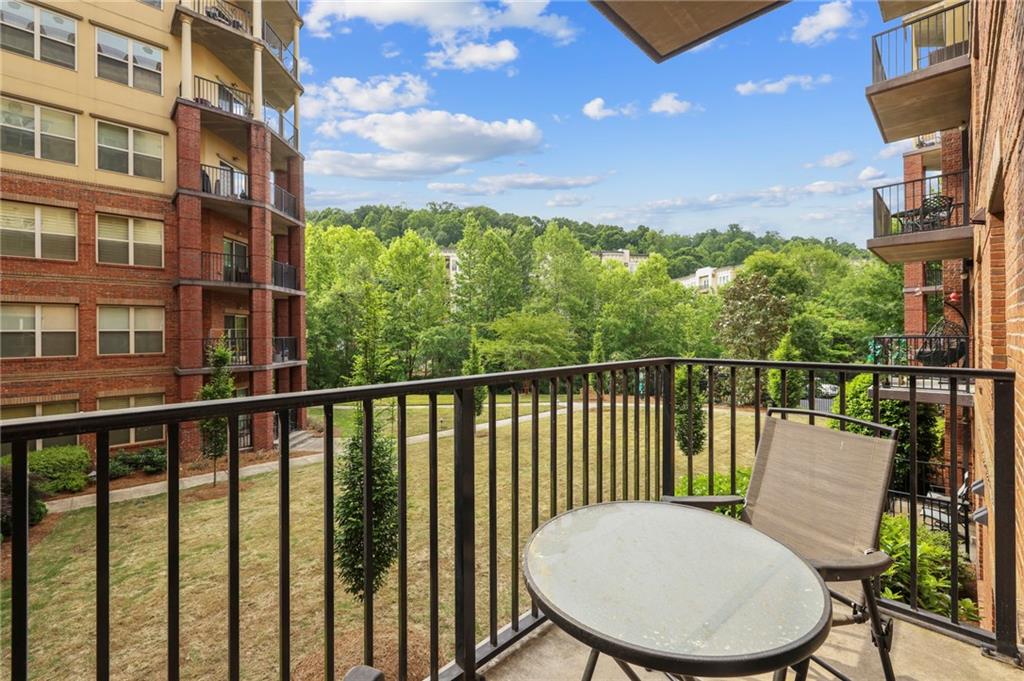
Apartment balcony with a glass-top table and chairs overlooking a leafy courtyard.
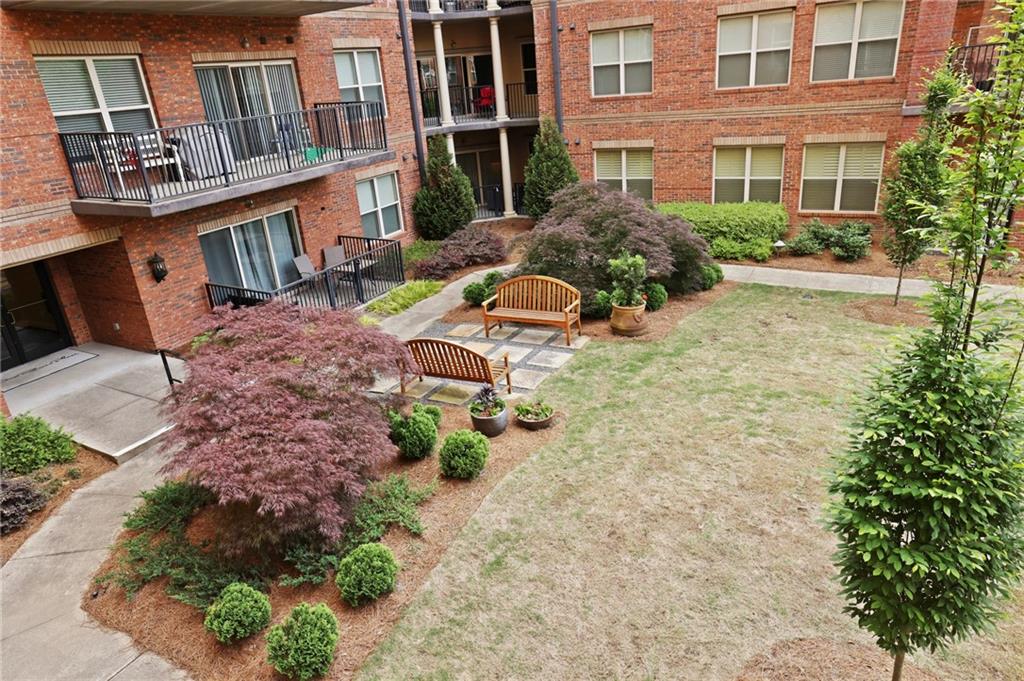
Condominium courtyard with brick buildings, landscaped beds, and two wooden benches.
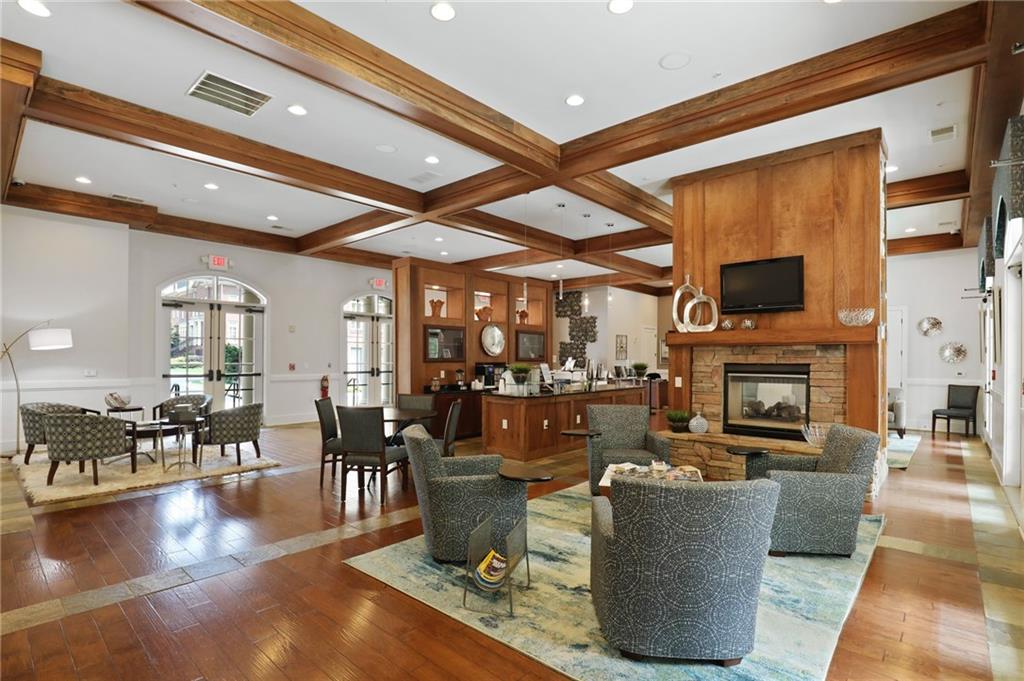
Community lounge with a stone fireplace, wood-paneled bar, and exposed ceiling beams.
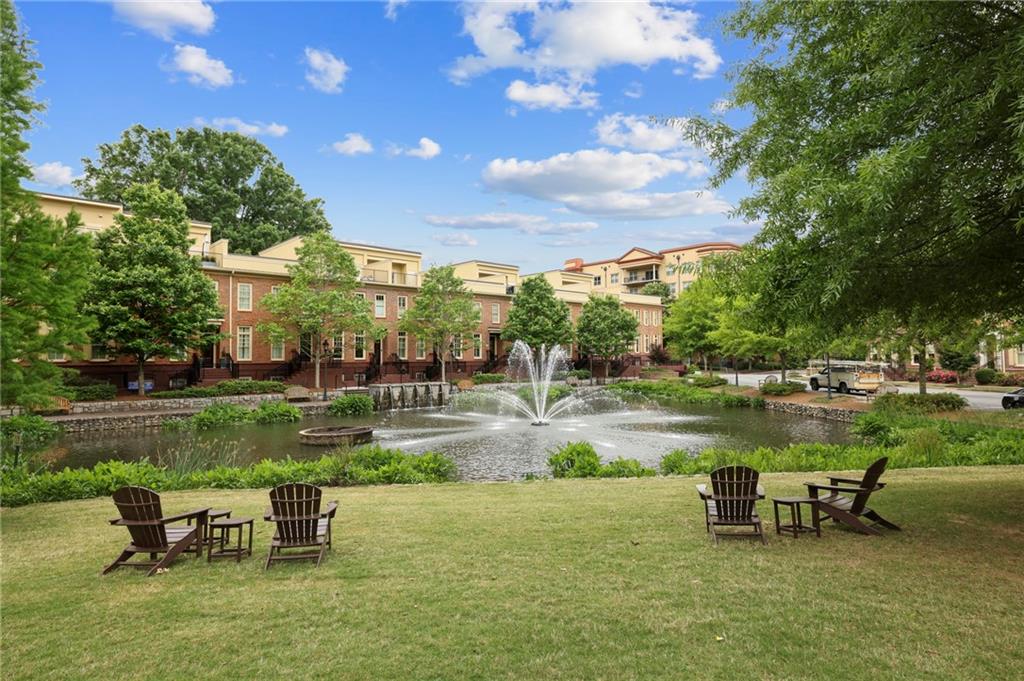
Residential courtyard with a pond fountain, brick buildings, and Adirondack chairs on the lawn.
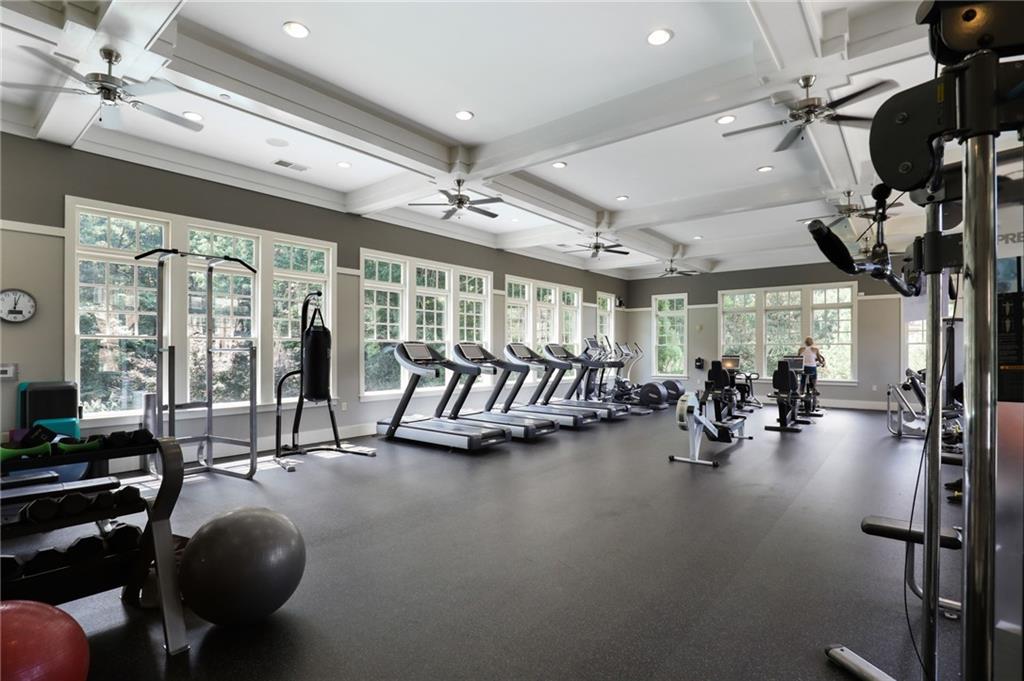
Residential fitness center with treadmills, weight machines, and large windows.
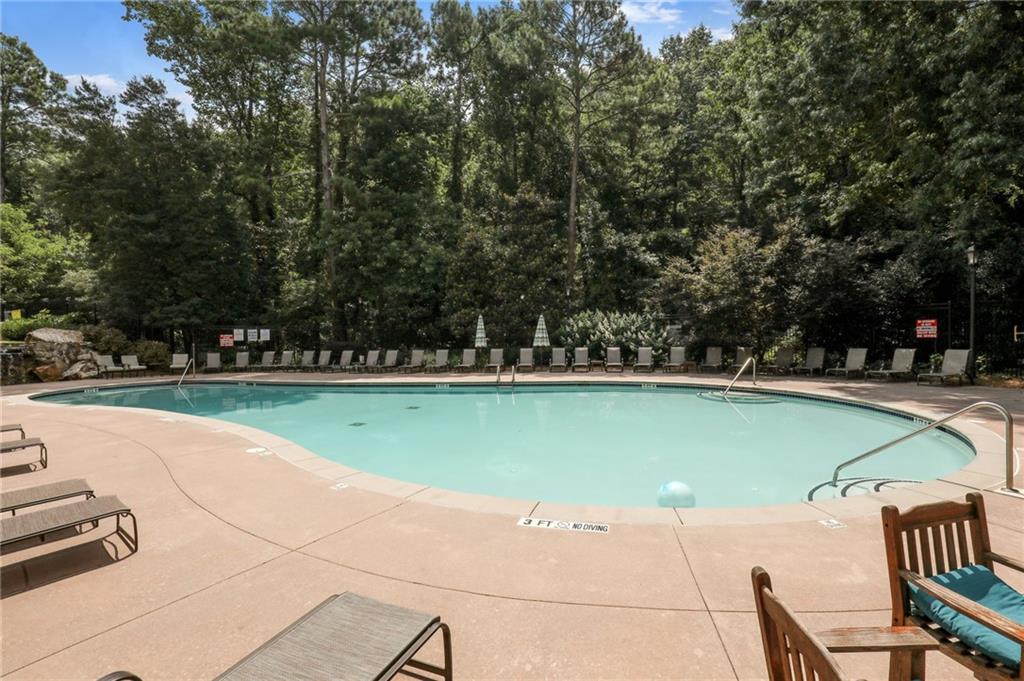
Outdoor swimming pool surrounded by trees, with lounge chairs lining the deck.
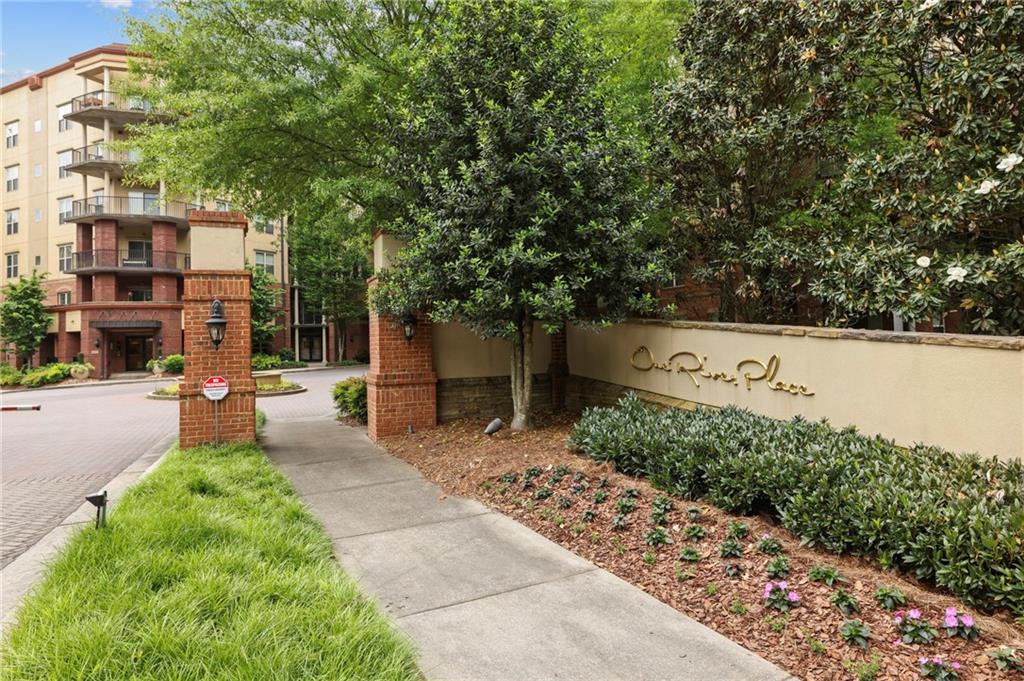
Condominium entrance with brick pillars, a landscaped walkway, and a One River Place sign.
VIEW PHOTOS
$350,000

200 River Vista Drive Unit 223

2 Beds 2 Baths 1,250 Sq.Ft. 1,250.17 Sq.Ft.

Description

Cozy and spotless two bedroom, two full bath condo now available in River House on the incredible nature-filled grounds of One River Place! This condo is the most well-organized 1250 square feet you've ever seen. No steps or elevators required to enjoy this entire living experience. This unit is on the main level - same level as reception and the two dedicated parking spaces (*84 & 85) are the first two as you pop out the parking door. An open living area floor plan allows for the perfect entertaining space with a view from the kitchen straight out to the balcony. Stained cabinetry and stainless steel appliances can be found in the kitchen, adjacent to the laundry ROOM where the washer and dryer are included with the sale. Unbelievable storage space within the unit - each bedroom has huge closets. The bedrooms can each accommodate a King bed if needed. White, wide-plank blinds and drapery included with sale. This unit is located on the rear of the building so you do not hear 285 and your view is of the courtyard and lawn/wooded area behind the building. Current owner replaced flooring and upgraded the primary bath to make absolutely beautiful. The Lanier floor plan (see docs) is perfect if you are looking to bring in a roommate or keep the 2nd bedroom as an office & workout space as it's currently set up. Each bedroom has an en suite bath - the guest bedroom's bath also serves as the powder room. Amazing amenities package you must see to believe - pictures included here do not truly show off how gorgeous this property is - they don't build them like this anymore! You really feel like you are on vacation when walking the grounds. Very convenient location close to all the fun at The Battery and goings-on in Atlanta and Sandy Springs. Super secure building that will assure you sleep great at night. One River Place is a tight knit community where there is always lots to do and a busy social calendar if that suits your needs. HOA dues include water, sewer, pest, concierge, gate person, two salt-water swimming pools, huge gym and dog park. Many parks and green spaces nearby for all of your outdoor adventures!

Share Property

Location

200 River Vista Drive Unit 223, Atlanta, GA 30339

Status

Sold

Date Sold

June 29, 2023
Julie Sack

Julie Sack

TITLE

REALTOR®

LICENSE

397509

Property Amenities

Interior
Laundry room Laundry Room, Main Level
Fireplace None
Appliances Dishwasher, Dryer, Electric Range, Electric Water Heater, Microwave, Refrigerator, Washer
Flooring Ceramic Tile, Hardwood
Total Bedrooms: 2
Full Bathrooms: 2
Other Interior Features Double Vanity, High Speed Internet, Walk-In Closet(s)
Area & Lot
Lot Area 1,250.17 Sq.Ft.
Living area 1,250 Sq.Ft.
MLS® ID 7216089
Year Built 2010
High School Riverwood International Charter
Middle School Ridgeview Charter
Elementary School Heards Ferry
Water Frontage Pond
View Description Trees/Woods
Architecture Styles Mid-Rise (up to 5 stories), Traditional
Type Condo
Status Sold
Date Sold June 29, 2023
Exterior
Stories 1
Pool In Ground, Salt Water
Air conditioning Central Air
Heat type Central
Green Feature None
Disability Features None
Water Source Public
Garage Space 2.0
Security Features Key Card Entry, Secured Garage/Parking, Security Gate, Security Guard
Sewer Public Sewer
Other Exterior Features Balcony, Courtyard, Lighting
Parking Assigned, Covered, Garage, Kitchen Level, Electric Vehicle Charging Station(s)
Lot Features Landscaped, Level, Pond on Lot
Roof Composition
Utilities Cable Available, Phone Available
Finance
Sales Price $350,000
HOA Fees $656 monthly
Real Estate Tax $2,219 yearly

Work With Us

Unlock Your Dream Lifestyle with Emuna Real Estate Group. Curious about how your current home equity can open doors to your next adventure? Whether you’re dreaming of a stylish upgrade, craving extra space to stretch out and grow, seeking the buzz of vibrant in-town neighborhoods, or longing for the perfect weekend retreat, we’ve got you covered. Let’s turn your vision into reality with a seamless, enjoyable process that removes buying or selling stress. Your dream home is just a conversation away—let's make it happen together!