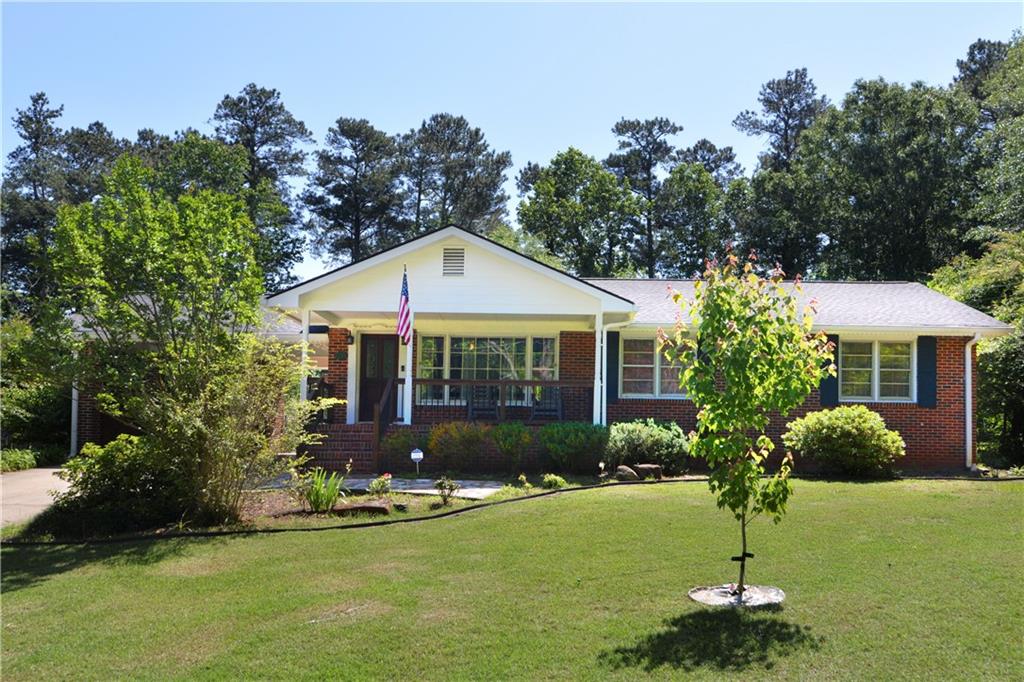
Single-story brick house with a covered porch, broad front lawn, and mature trees.
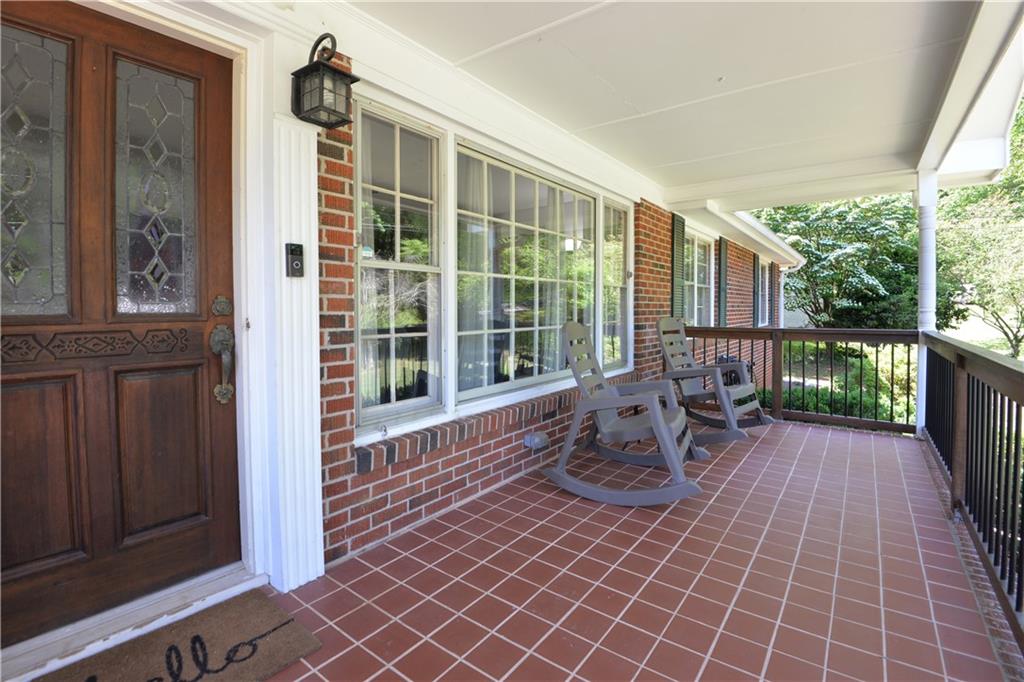
Covered brick front porch with terracotta tile, a decorative wood door, and two rocking chairs.
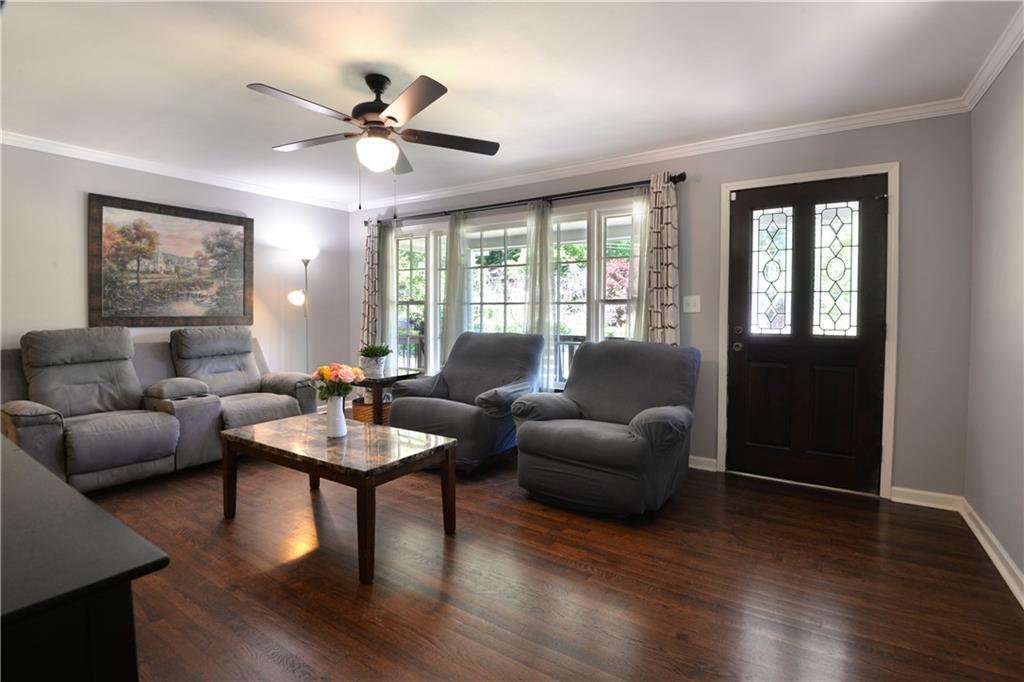
Living room with gray recliners, hardwood floors, large windows, and a black door with decorative glass.
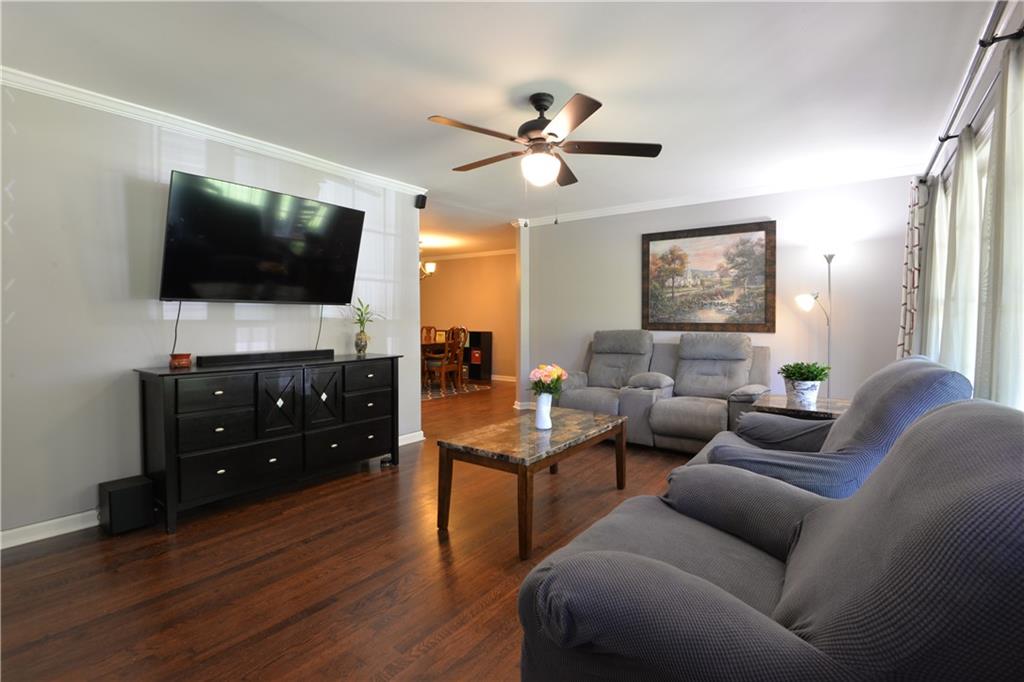
Living room with gray reclining sofas, dark hardwood floors, and a wall-mounted television.
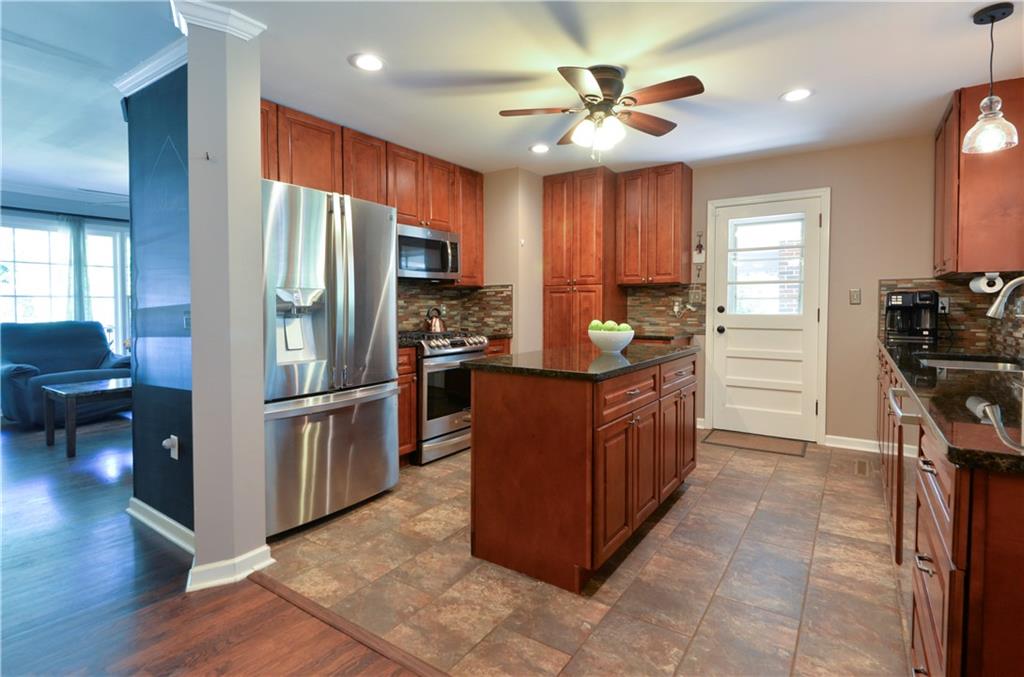
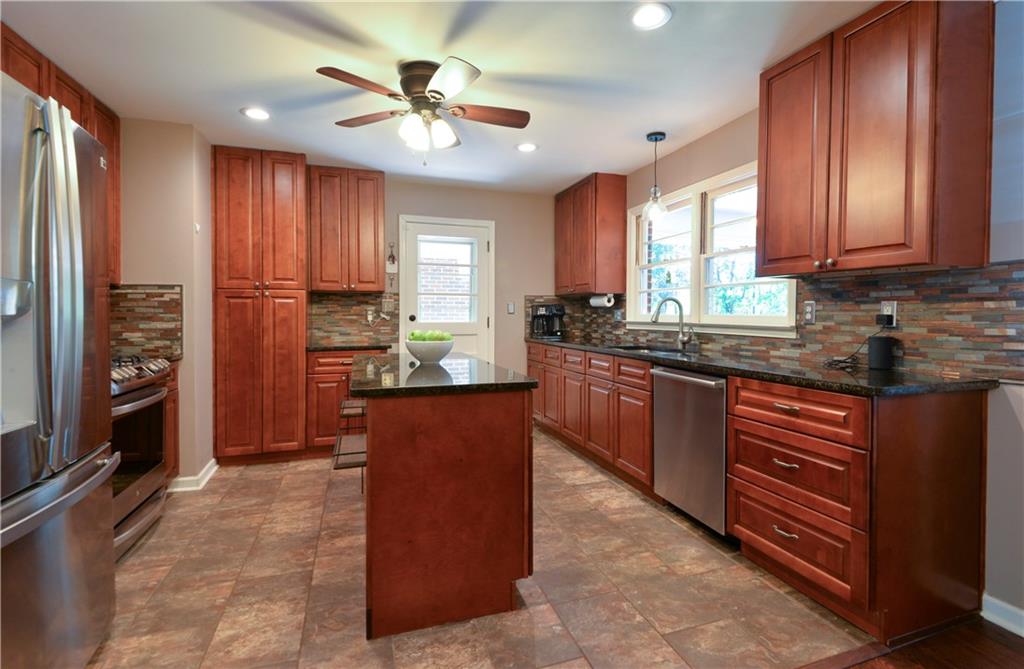
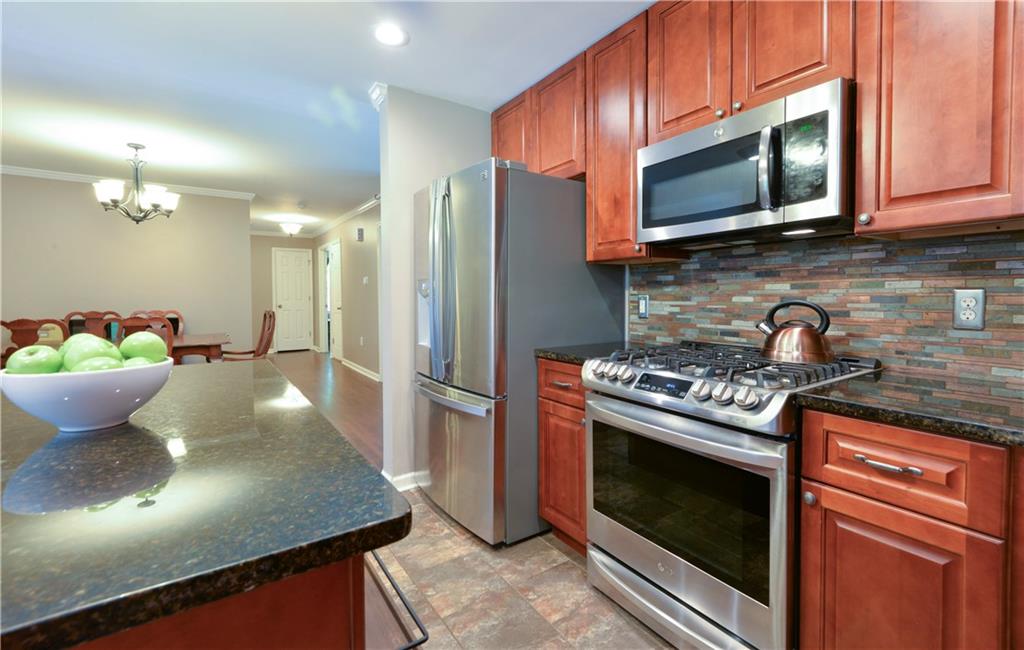
Kitchen with a wood island, stainless steel appliances, and reddish cabinets.
Kitchen with reddish wood cabinets, a central island, multicolor tile backsplash, and stainless steel appliances.
Kitchen with reddish wood cabinets, stainless steel appliances, and a granite-topped island beside the dining area.
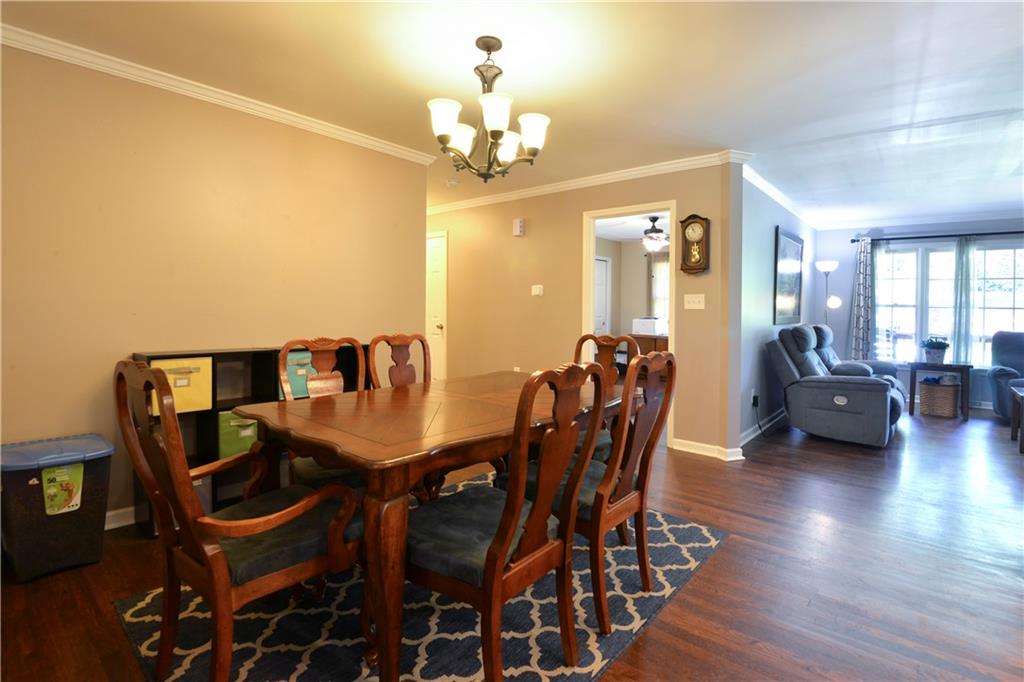
Dining room with a wooden table and chairs opening into a bright living room.
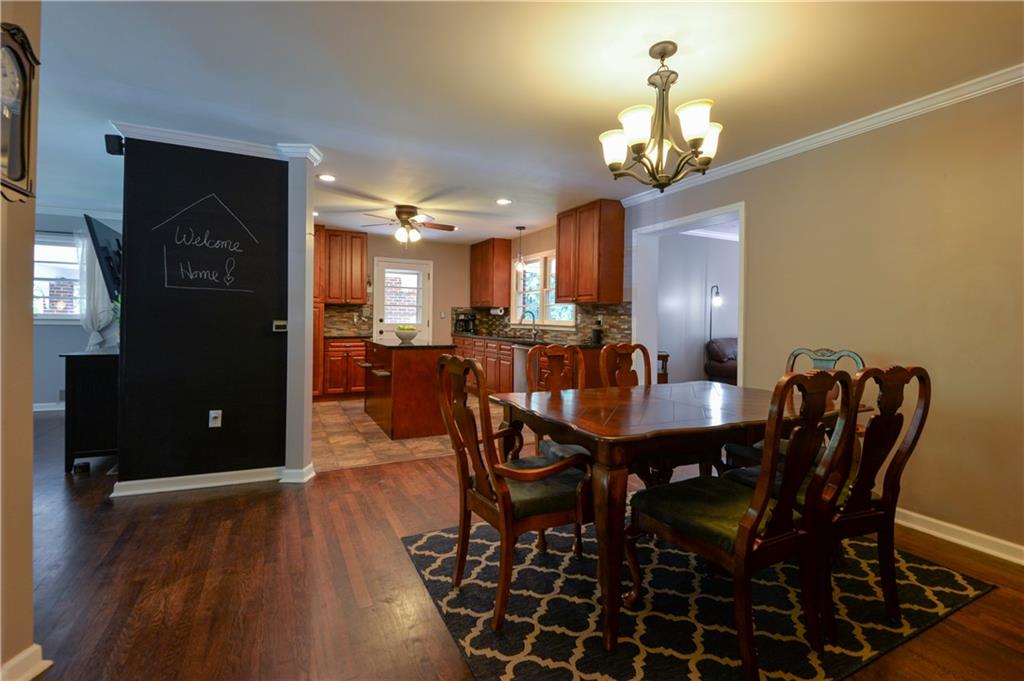
Dining room with a dark wood table and chandelier, opening to a wood-cabinet kitchen.
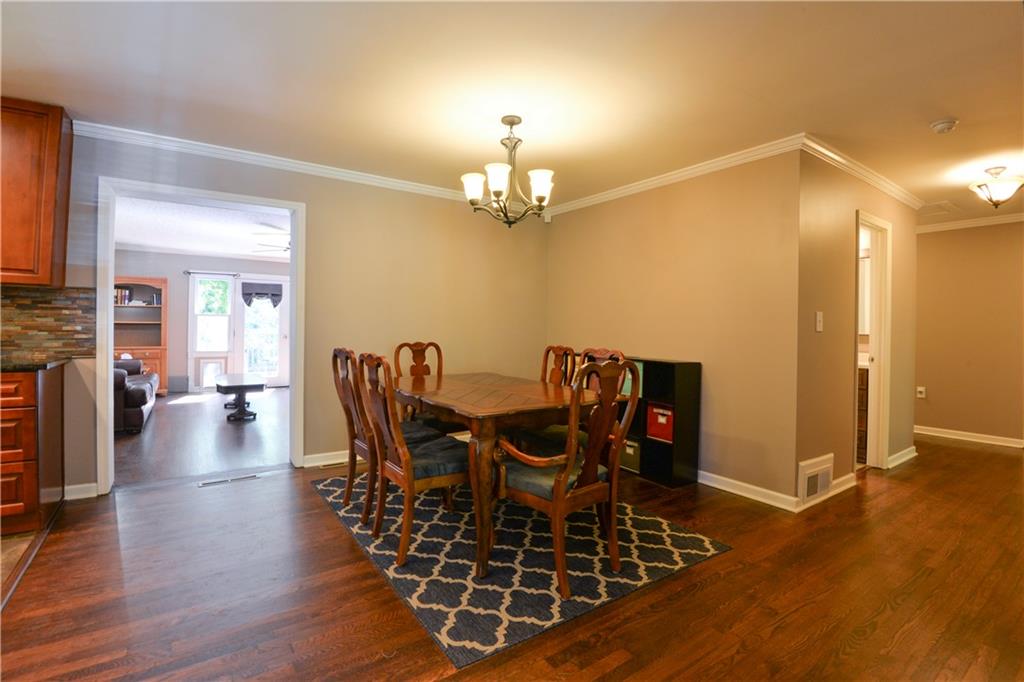
Dining room with a wooden table, patterned rug, chandelier, and hardwood floors.
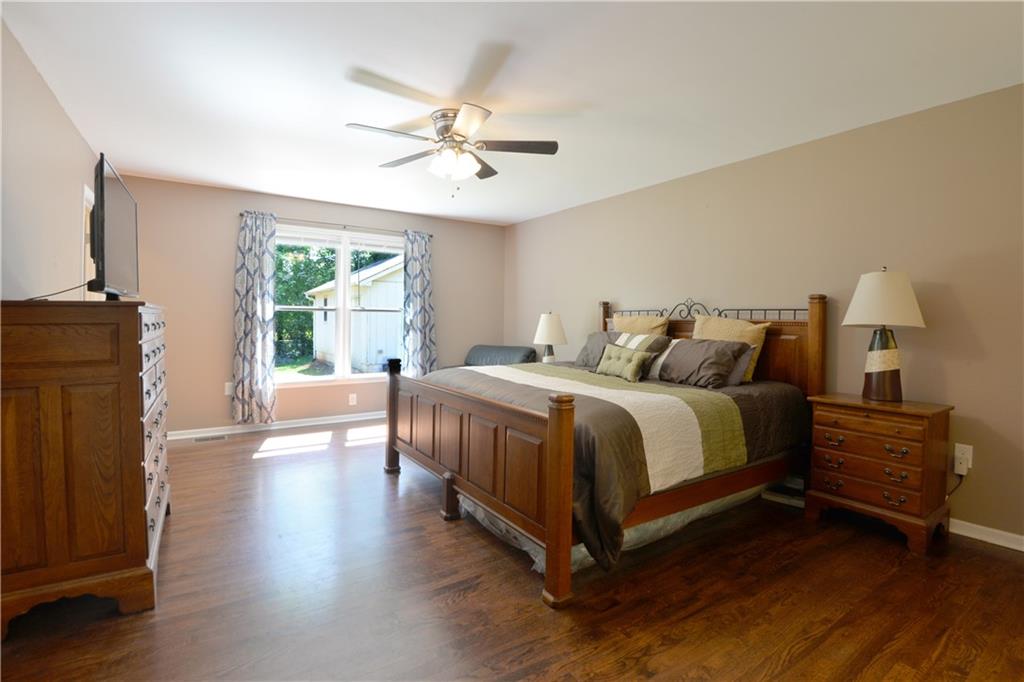
Bedroom with a wooden bed, matching furniture, hardwood floors, and a sunlit window.
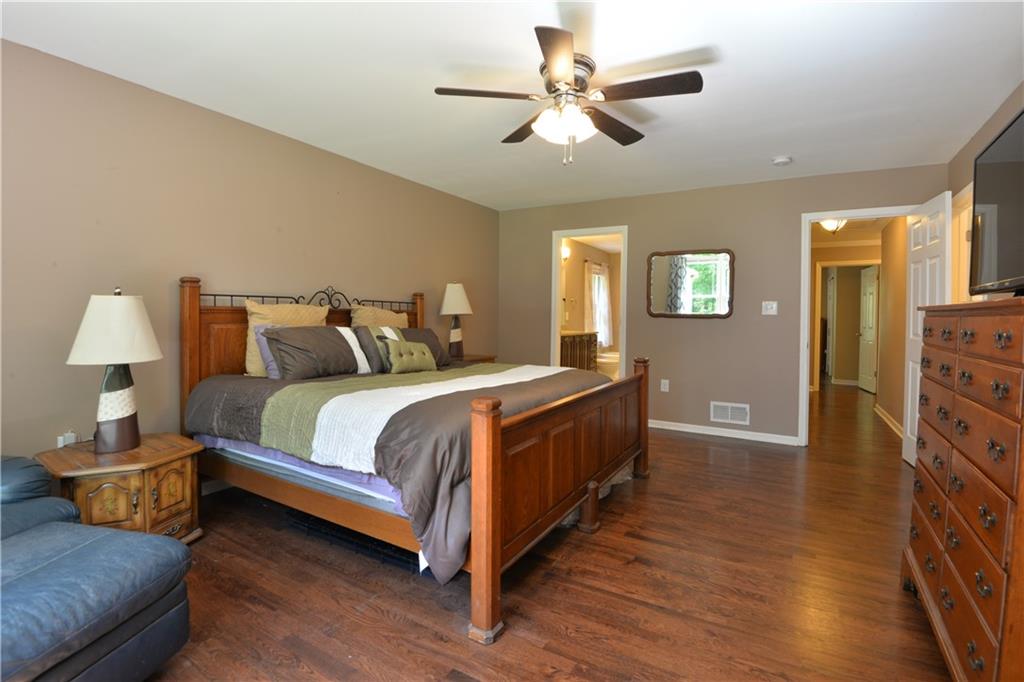
Furnished bedroom with a wooden four-poster bed, hardwood floors, and ceiling fan.
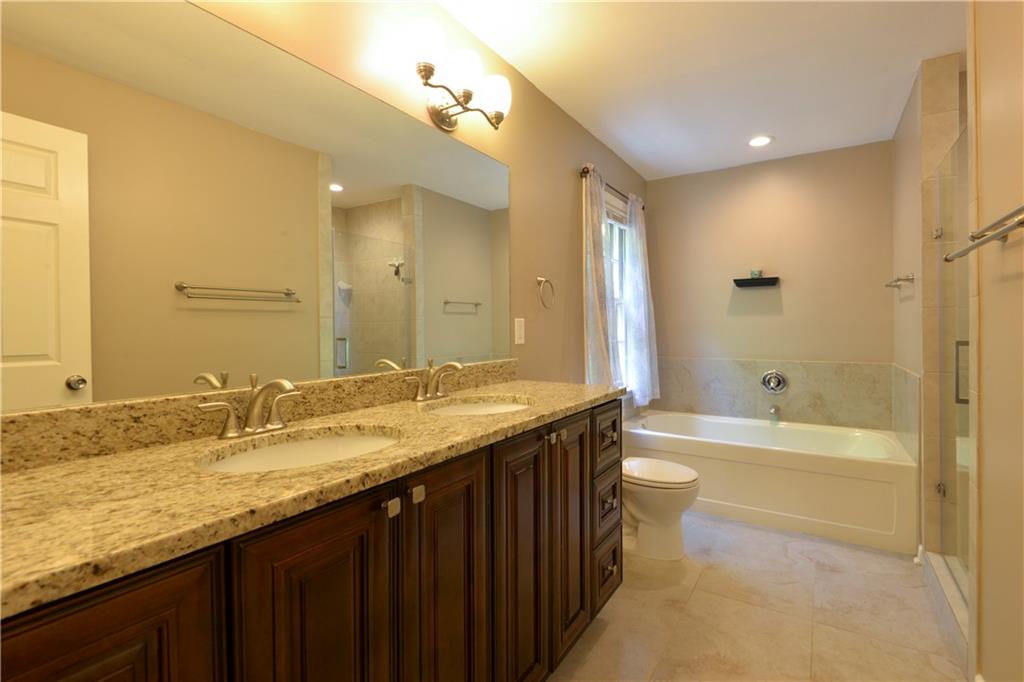
Bathroom with a long granite double vanity, dark wood cabinets, bathtub, and glass-enclosed shower.
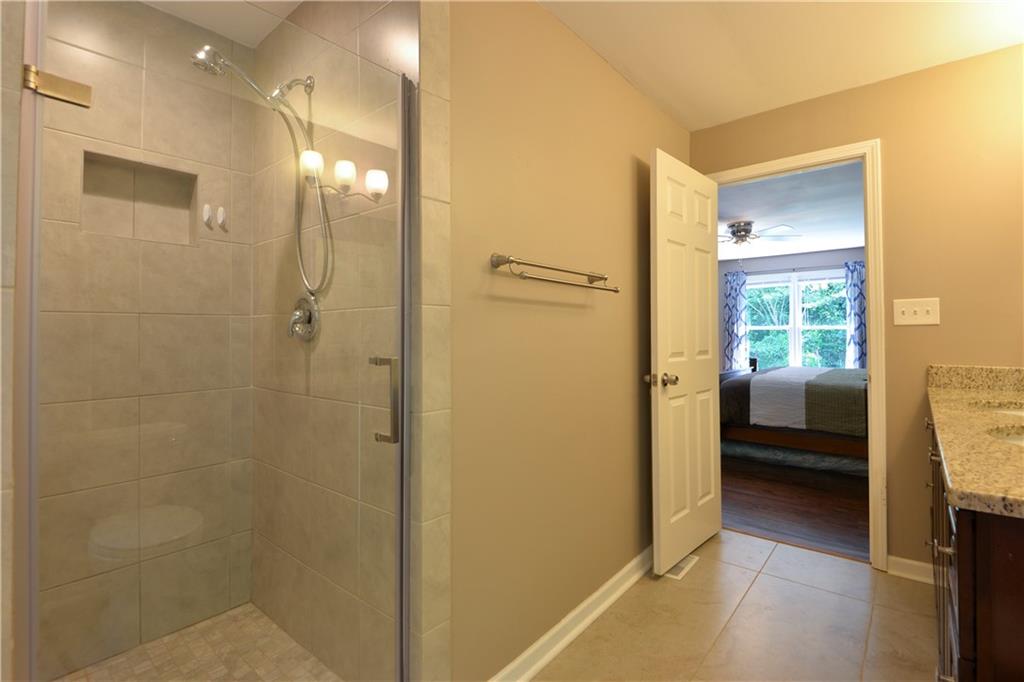
Bathroom with a glass shower and granite vanity, opening onto a bedroom.
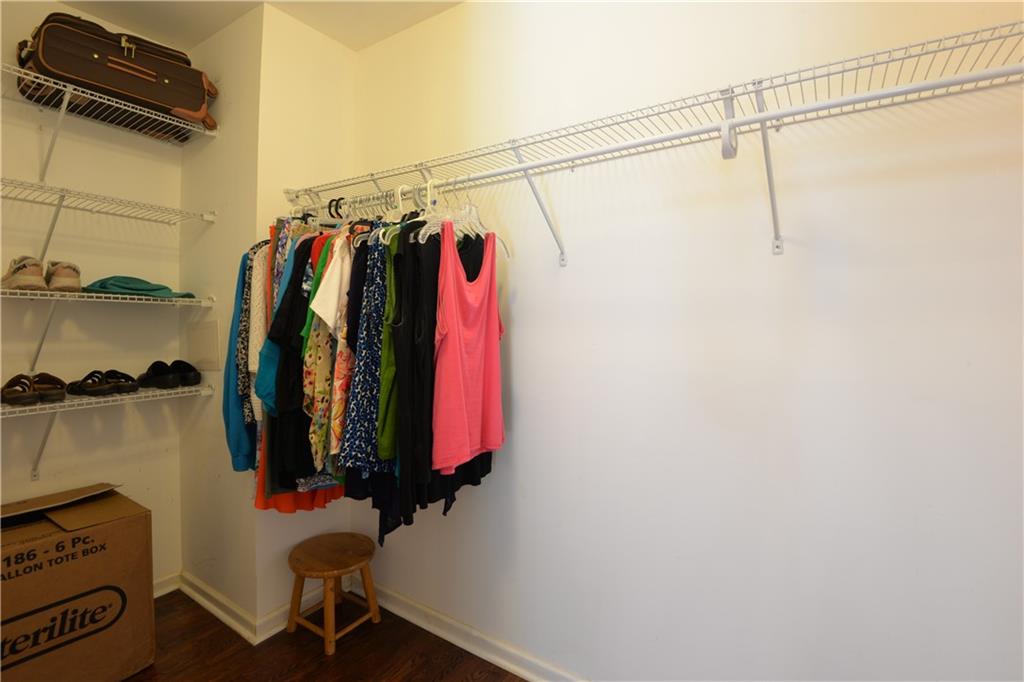
Walk-in closet with extensive wire shelving and colorful clothes hanging along one wall.
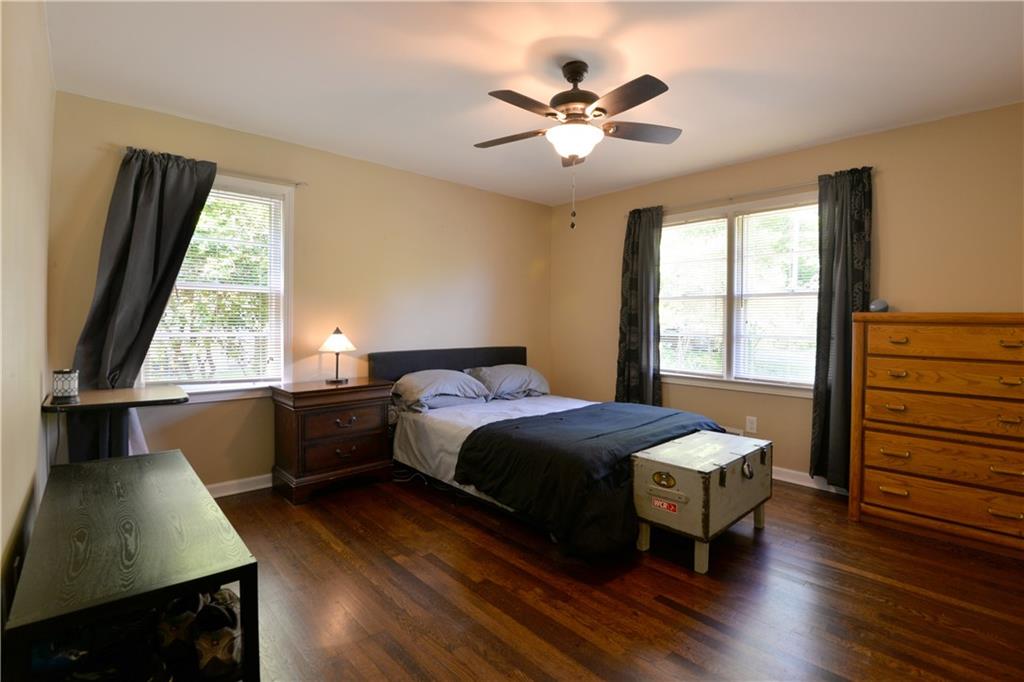
Furnished bedroom with a ceiling fan, two windows, and dark hardwood floors.
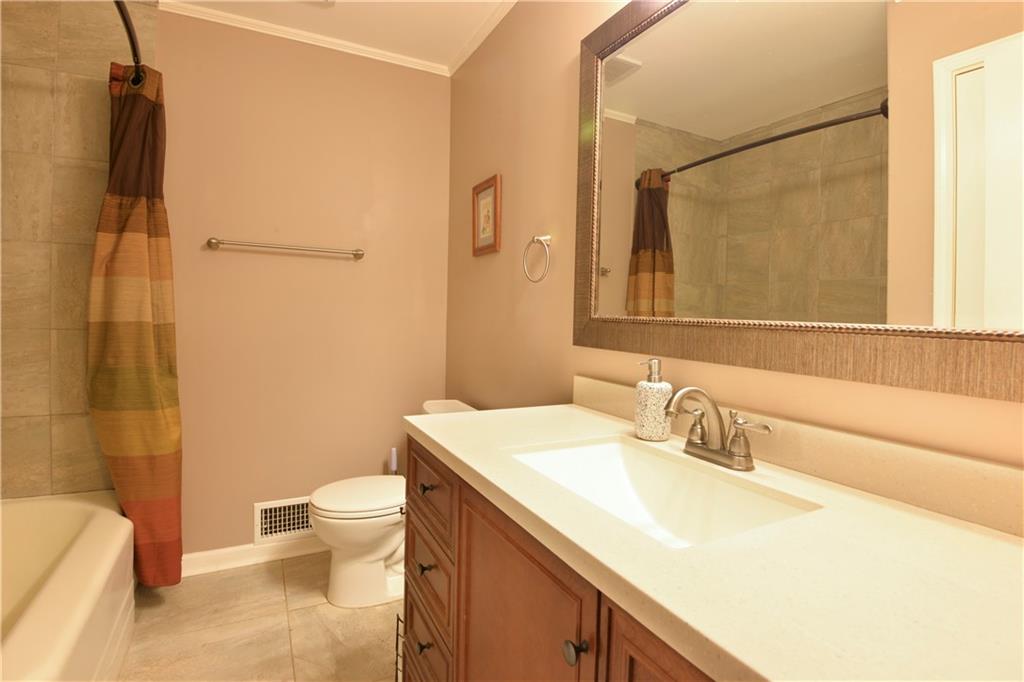
Bathroom with a long wood vanity, large mirror, and bathtub with a striped shower curtain.
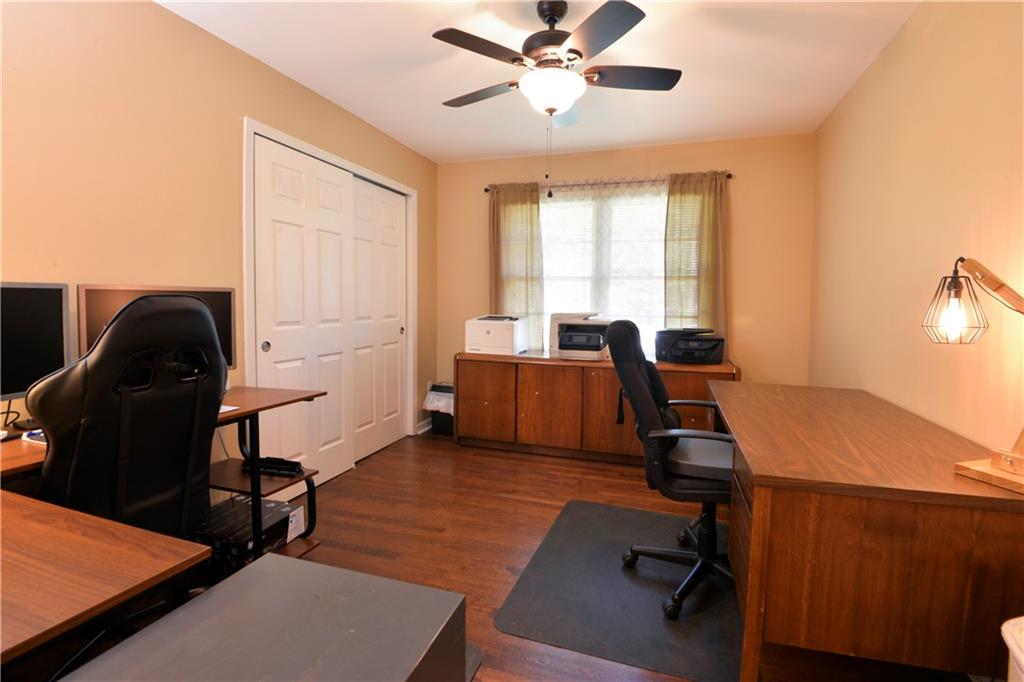
Home office with several desks and chairs, a curtained window, and a ceiling fan.
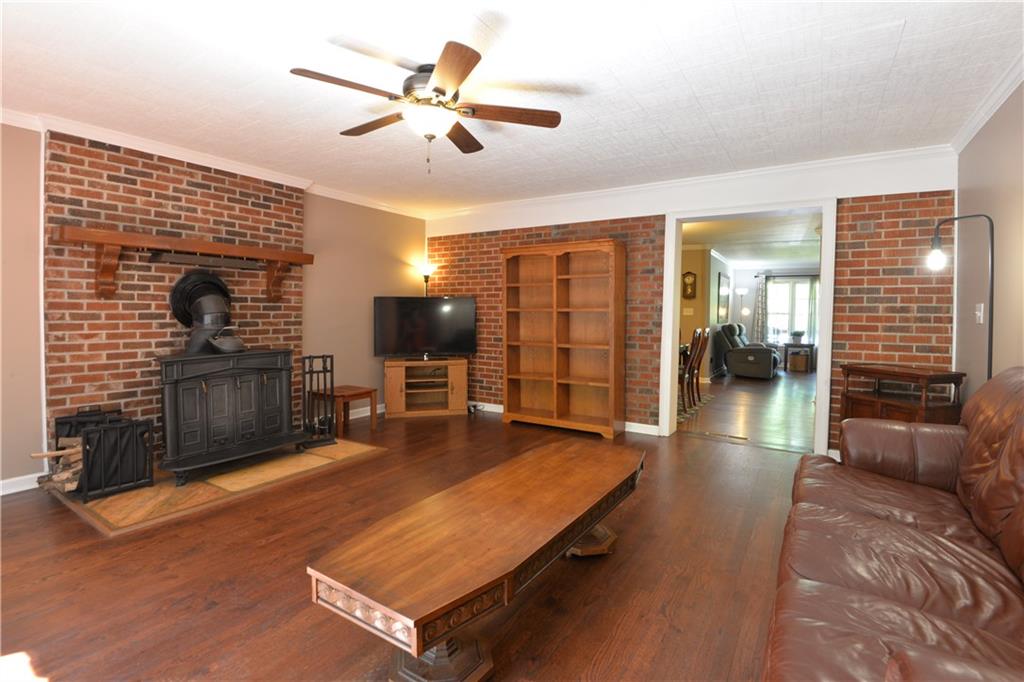
Living room with exposed brick walls, a wood-burning stove, and a long wooden coffee table.
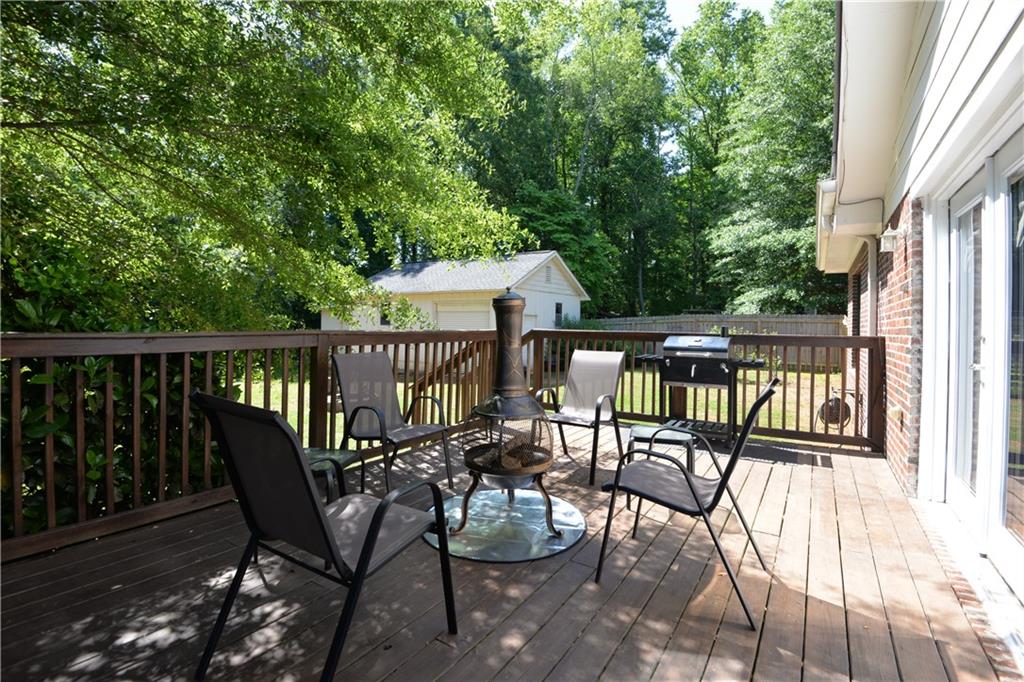
Wooden deck with seating around a fire pit, barbecue grill, and wooded backyard.
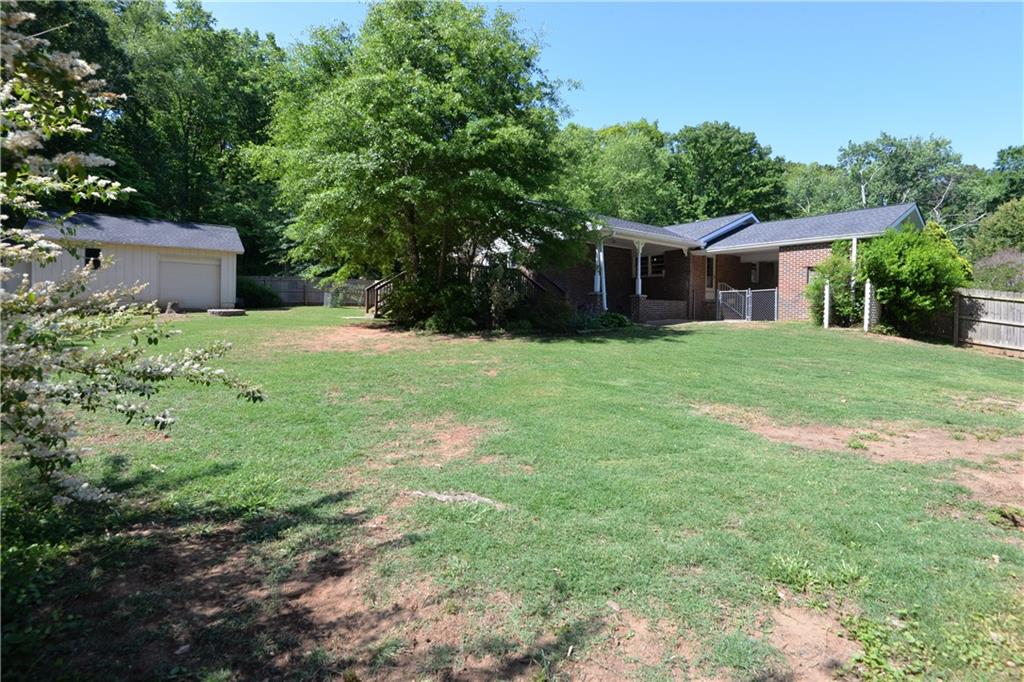
Single-story brick house beyond a broad grassy backyard, with a detached garage and mature trees.
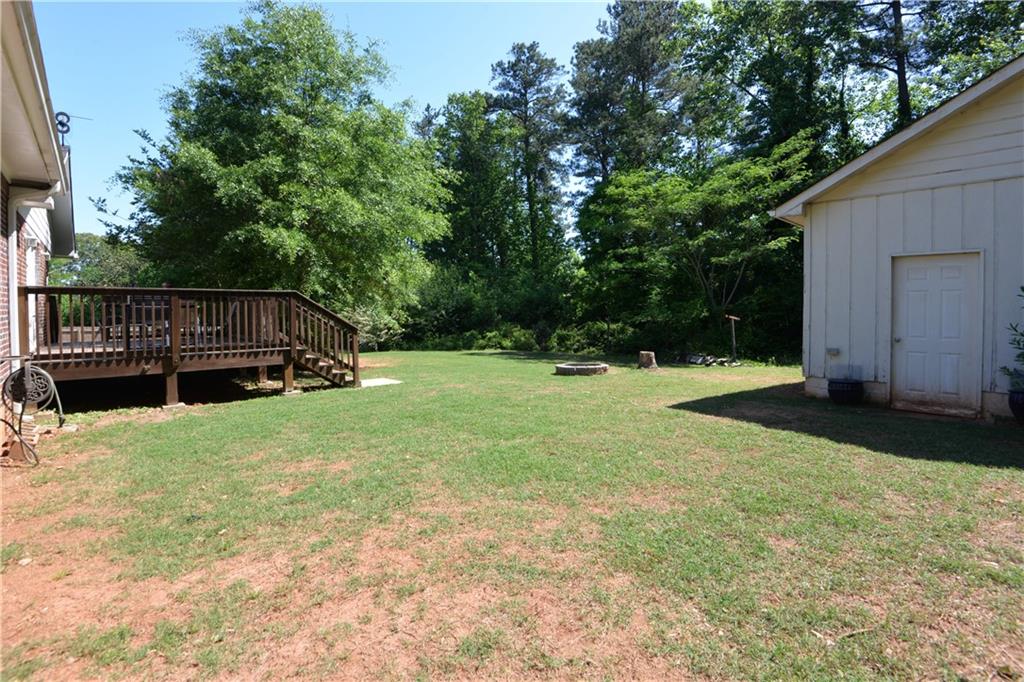
Backyard with a wooden deck, detached shed, and mature trees.
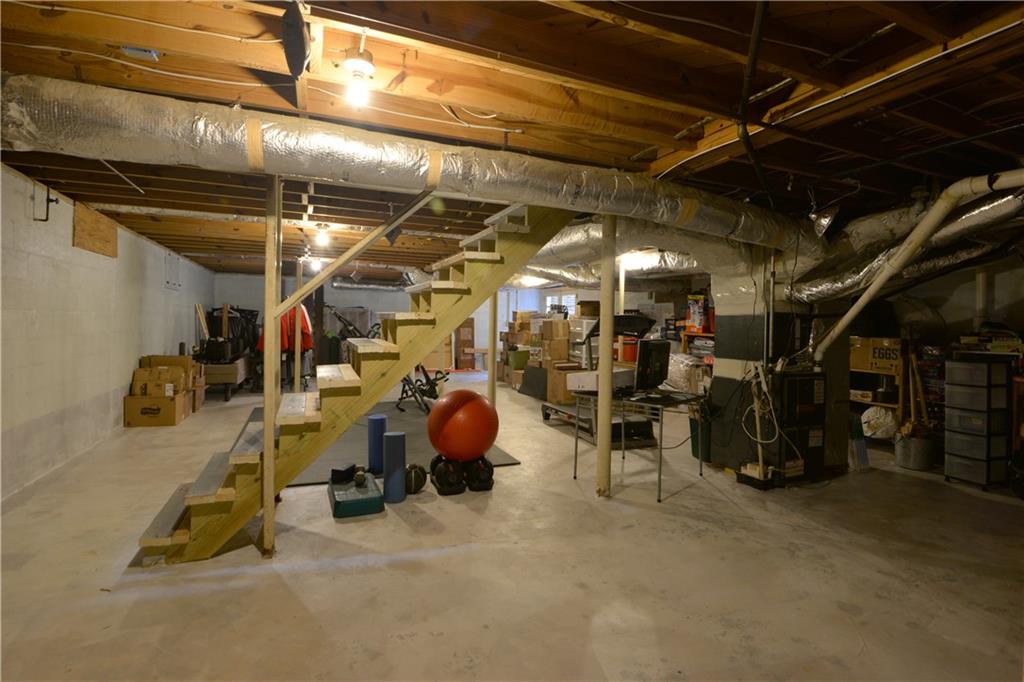
Unfinished basement with open wooden stairs, exposed ductwork, storage, and exercise equipment.
VIEW PHOTOS
$434,000

2286 Fraser Road

3 Beds 2 Baths 2,083 Sq.Ft. 0.56 Acres

Description

Move in ready home. Hardwood floors throughout. Stainless Steel Appliances, Granite Countertops, lots of Kitchen Cabinets, Kitchen Island. Oversized Primary with Two Large Walk-in Closets and on suite Bathroom with Double Vanity and Separate Shower and Soaking Tub. Full Unfinished Daylight Basement has huge potential. Large Fenced yard with large shed with electricity and New large fan, great for storage, workshop or separate hangout space. Newer HVAC, Spray Foam insulation and Tankless Hot Water Heater. Current owner did a ton of upgrades, New Roof and Ridge Vent, New Gutter Guards, New French Doors, Window and Dog Door to Back Deck, Sealed front porch rails, back deck, and basement with SEMCO Liquid Membrane. Extended basement stairs so they were not so steep, New Range/Oven (gas range/electric oven), New light over kitchen sink, New entry door handle set on kitchen entrance, New Ring doorbell alarm system, New under cabinet lighting in kitchen and in master bathroom vanity (when you open the vanity doors the lights come on), Planted a Maple tree in the front yard, a Dwarf Magnolia tree in the backyard, and some thornless blackberries in the backyard, along with a few other plants in the front. No HOA.

Share Property

Location

2286 Fraser Road, Marietta, GA 30066

Status

Sold

Date Sold

July 8, 2022
Julie Sack

Julie Sack

TITLE

REALTOR®

LICENSE

397509

Property Amenities

Interior
Laundry room In Hall, Main Level
Fireplace Wood Burning Stove
Appliances Dishwasher, Disposal, Gas Range
Flooring Hardwood
Total Bedrooms: 3
Full Bathrooms: 2
Other Interior Features Disappearing Attic Stairs, Double Vanity, High Speed Internet, His and Hers Closets, Walk-In Closet(s)
Area & Lot
Lot Area 0.56 Acres
Living area 2,083 Sq.Ft.
MLS® ID 7044034
Year Built 1959
High School Sprayberry
Middle School Daniell
Elementary School Blackwell - Cobb
Water Frontage None
View Description Other
Architecture Styles Ranch
Type Residential
Status Sold
Date Sold July 8, 2022
Exterior
Stories 2
Pool None
Air conditioning Ceiling Fan(s), Central Air
Heat type Central, Heat Pump, Natural Gas
Green Feature None
Disability Features None
Water Source Public
Security Features Smoke Detector(s)
Sewer Public Sewer
Other Exterior Features Rain Gutters, Storage
Parking Attached, Carport, Driveway
Lot Features Back Yard, Front Yard, Level
Roof Composition
Utilities Cable Available, Electricity Available, Natural Gas Available, Phone Available, Sewer Available, Underground Utilities, Water Available
Finance
Sales Price $434,000
Real Estate Tax $2,974 yearly

Work With Us

Unlock Your Dream Lifestyle with Emuna Real Estate Group. Curious about how your current home equity can open doors to your next adventure? Whether you’re dreaming of a stylish upgrade, craving extra space to stretch out and grow, seeking the buzz of vibrant in-town neighborhoods, or longing for the perfect weekend retreat, we’ve got you covered. Let’s turn your vision into reality with a seamless, enjoyable process that removes buying or selling stress. Your dream home is just a conversation away—let's make it happen together!