Two-story brick-and-siding home with a white upper balcony, blue shutters, and an attached garage.
Two-story brick house with an upper balcony, white double garage, and tree-lined driveway.
Foyer staircase with wood handrails, carpeted steps, hardwood floors, and a built-in bookcase.
Foyer with carpeted staircase, wood handrail, hardwood floors, and an open doorway to an empty room.
Empty dining room with hardwood floors and a chandelier beside an open doorway to the staircase.
Empty dining room with hardwood floors, a dark chandelier, and two tall windows.
Kitchen with white cabinets, stainless steel appliances, black counters, and hardwood floors opening to a laundry area.
Kitchen with white cabinets, black countertops, gray tile backsplash, and hardwood floors.
Kitchen with white cabinets, stainless steel appliances, and hardwood floors; built-in shelving is visible through the doorway.
Kitchen with white cabinetry, black countertops, and hardwood floors.
Vacant room with hardwood floors, large tree-facing windows, and a doorway to the laundry area.
Laundry room with a refrigerator, washer and dryer, wood cabinetry, and hardwood floors.
Raised wood deck with patio table and chairs beside the house, overlooking a fenced, tree-lined yard.
Wooden deck with patio table and chairs overlooking leafy woods.
Empty living room with hardwood floors, built-in wooden shelving, a brick fireplace, and a window overlooking greenery.
Vacant living room with hardwood floors, large windows, and an adjoining dining area.
Empty living room with hardwood floors, tall windows, and built-in wooden shelving.
Bathroom with a dark wood vanity and window, opening onto a hardwood-floored hallway.
Carpeted upstairs landing with a dark wood railing and white balusters.
Empty carpeted room with a ceiling fan and French doors opening to a balcony.
Empty carpeted bedroom with a ceiling fan and glass doors opening to a balcony.
Vacant carpeted room with ceiling fan beside a covered porch with blue shutters.
Empty carpeted bedroom with a ceiling fan and an open doorway to a bathroom.
Bathroom with a double-sink wood vanity, wood-framed mirrors, and a tiled shower.
Walk-in shower with warm stone tile, built-in niches, dark grab bars, and a large window beside it.
Empty carpeted bedroom with ceiling fan, double closet, and French doors to a balcony.
Empty carpeted room with French doors opening onto a balcony and a ceiling fan.
Covered front porch with wood plank flooring and a view of a leafy residential street.
Covered front porch overlooking leafy trees and neighboring homes.
Vacant bedroom opening onto a covered porch with wood decking and white railing.
Bathroom with a wood vanity, window, and bathtub surrounded by brown stone tile.
Empty bedroom with two windows overlooking trees and a ceiling fan with light.
Empty carpeted bedroom with floating shelves, a window, and a ceiling fan.
Empty carpeted room with four wooden wall shelves and a ceiling fan.
Empty carpeted room with wood-paneled walls, a drop ceiling, and two windows.
Carpeted room with wood-paneled walls, built-in cabinets, and a glass-paneled door.
Empty carpeted room with wood-paneled walls and a suspended ceiling with recessed lights.
Bathroom with a white sink and toilet, yellow walls, and a doorway to a wood-paneled hallway.
Empty carpeted room with built-in wooden closets and doorways to adjoining rooms.
Empty carpeted room with dark wood trim and a suspended ceiling.
Grassy backyard with a raised wooden deck and mature trees.
Rear of a two-story house with a raised wooden deck and stairs beside a wooded yard.
Sloping wooded backyard with a raised wooden deck.
Two-story brick house with a white balcony, attached garage, and large tree in the front yard.
Two-story home with a long balcony and brick lower level, surrounded by mature trees and shrubs.
Rear of a two-story house with a raised wooden deck overlooking a broad gravel backyard.
Outdoor lap pool with a wide concrete deck and covered pavilion beside tall pine trees.
Outdoor pool area with two blue pools, a broad concrete deck, and wooded surroundings.
VIEW PHOTOS
$630,000

2518 Cosmos Drive NE

5 Beds 4 Baths 3,000 Sq.Ft. 0.5 Acres

Description

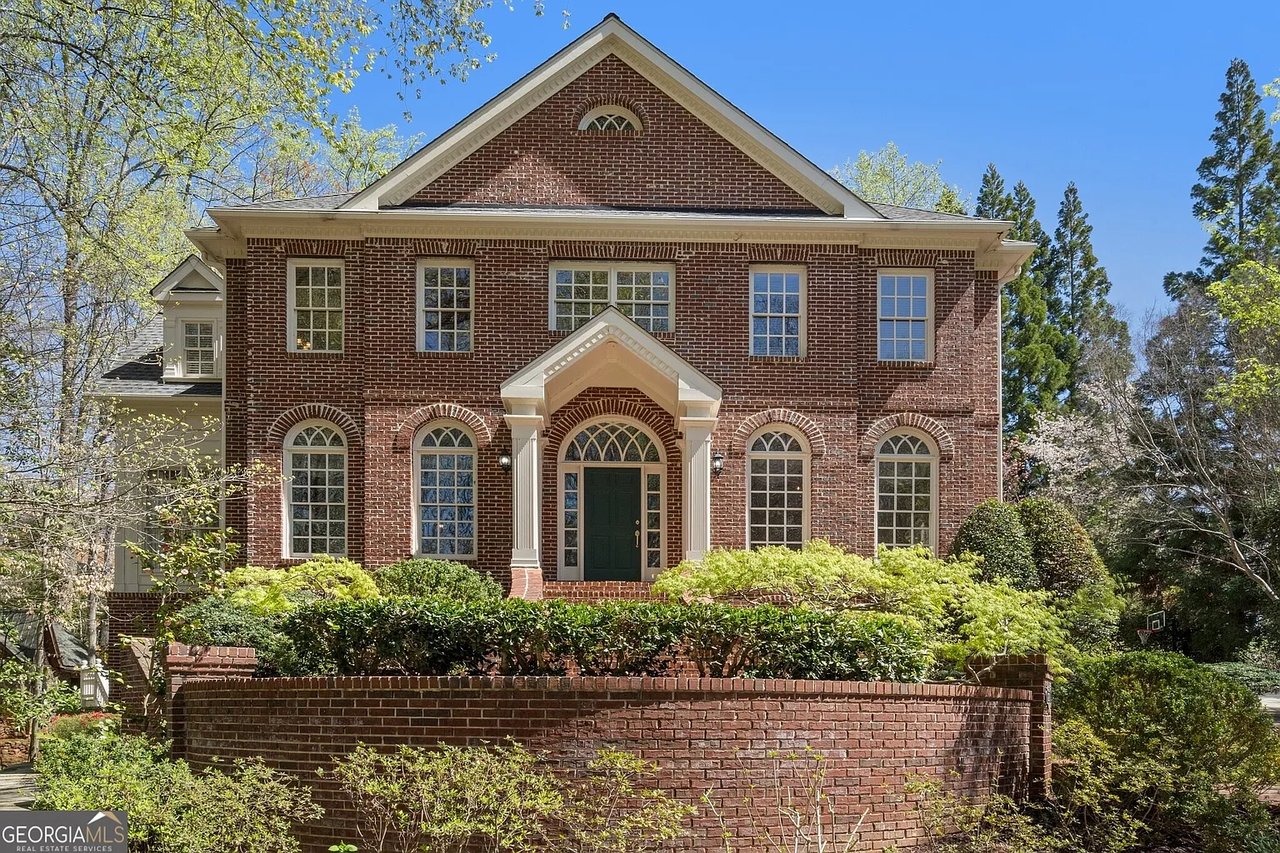
Introducing 2518 Cosmos Drive, a meticulously maintained cul-de-sac home inside the I285 perimeter and outside Atlanta City limits, No City Taxes! This is the first time this home will be sold. The original owners built the home, together with builder Ron Herman of Picadilly homes, to create a charming semi-custom home. As career commercial architect the original owner took an active role in the build process adding elements to the original build to give the home extra convenient features such as the oversized Laundry/Pantry off the eat in kitchen. In addition, it has been thoughtfully updated over the years to provide modern comforts while preserving its timeless character. Upon entering the home you are greeted by gleaming hardwood floors and a classic staircase to the freshly carpeted second floor. To the right of the front entrance is a generous size dining room with a new modern chandelier, the doorway to the kitchen allows for ease when entertaining. The kitchen is well appointed with extra tall white cabinets, gold toned hardware, stainless steel appliances, granite countertops and a breakfast area with views to the wooded back yard. If it's a gorgeous day step outside to the completely new composite deck and enjoy your breakfast with the birds. The Laundry room just off the kitchen doubles as a pantry/mudroom with a desk for going through mail or hanging the weekly schedule to keep life organized. Heading back to the front door, to the left is a fireside living room with custom built in, real wood, shelving and large windows to the front and back yard. Finishing out the main level is a half bathroom and two car garage with epoxy flooring. Upstairs you will find the primary bedroom with ensuite bathroom. The bathroom has been updated in past years to include a granite double vanity and glass enclosed walk-in shower. There are three additional bedrooms all with generous sized closets and a secondary bathroom with a tub shower combo. The entire upstairs was recarpeted on 10/2/2023. The basement is fully finished and gives endless possibilities for use, there is a daylight bedroom with a large closet and connection to the full bathroom on this level. A large bonus space with access to the back yard and additional room that was used as an office but could be a great craft room, gym or storage space. The home has two HVAC systems, one to service the 1st floor and basement and the second in the attic. Please see sellers' disclosure for complete list of recent upgrades. Don't forget to check out the optional swim and recreation center in the neighborhood Briarwood Manor.

Share Property

Location

2518 Cosmos Drive NE, Atlanta, GA 30345

Status

Sold

Date Sold

October 31, 2023
Julie Sack

Julie Sack

TITLE

REALTOR®

LICENSE

397509

Mira Liniado

Mira Liniado

TITLE

REALTOR®

LICENSE

325216

PHONE

404-623-3312

Property Amenities

Interior
Laundry room In Kitchen, Laundry Room
Fireplace Family Room, Gas Starter, Living Room
Appliances Dishwasher, Disposal, Dryer, Electric Cooktop, Electric Oven, Gas Water Heater, Microwave, Range Hood, Refrigerator, Self Cleaning Oven, Washer
Flooring Carpet, Hardwood
Total Bedrooms: 5
Half Bathrooms: 1
Full Bathrooms: 3
Other Interior Features Bookcases, Crown Molding, Disappearing Attic Stairs, Double Vanity, Entrance Foyer
Area & Lot
Lot Area 0.5 Acres
Living area 3,000 Sq.Ft.
MLS® ID 7283630
Year Built 1978
High School Lakeside - Dekalb
Middle School Henderson - Dekalb
Elementary School Hawthorne - Dekalb
Water Frontage None
View Description Other
Architecture Styles Colonial
Type Residential
Status Sold
Date Sold October 31, 2023
Exterior
Stories 3
Pool None
Air conditioning Central Air, Electric
Heat type Central, Natural Gas
Green Feature None
Disability Features None
Water Source Public
Garage Space 2.0
Security Features Security System Owned
Sewer Public Sewer
Other Exterior Features Balcony
Parking Garage, Garage Door Opener, Garage Faces Front, Kitchen Level
Lot Features Cul-De-Sac
Roof Composition
Utilities Cable Available, Electricity Available, Natural Gas Available, Phone Available, Sewer Available, Water Available
Finance
Sales Price $630,000
Real Estate Tax $5,288 yearly

Work With Us

Unlock Your Dream Lifestyle with Emuna Real Estate Group. Curious about how your current home equity can open doors to your next adventure? Whether you’re dreaming of a stylish upgrade, craving extra space to stretch out and grow, seeking the buzz of vibrant in-town neighborhoods, or longing for the perfect weekend retreat, we’ve got you covered. Let’s turn your vision into reality with a seamless, enjoyable process that removes buying or selling stress. Your dream home is just a conversation away—let's make it happen together!