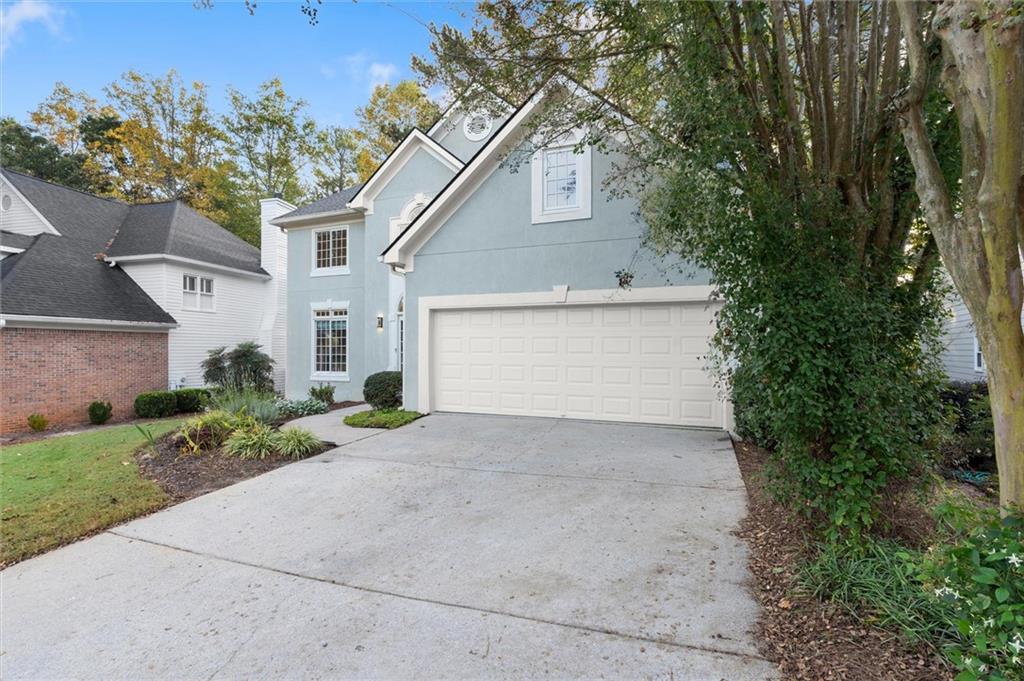
256 Spalding Gates Drive
VIEW PHOTOS
Listed by Julie Sack with Compass 404-668-6621
$679,000

256 Spalding Gates Drive

4 Beds 4 Baths 3,517 Sq.Ft. 3,380.26 Sq.Ft.

Open House

11/1/2026 2:00PM - 4:00PM EST

Description

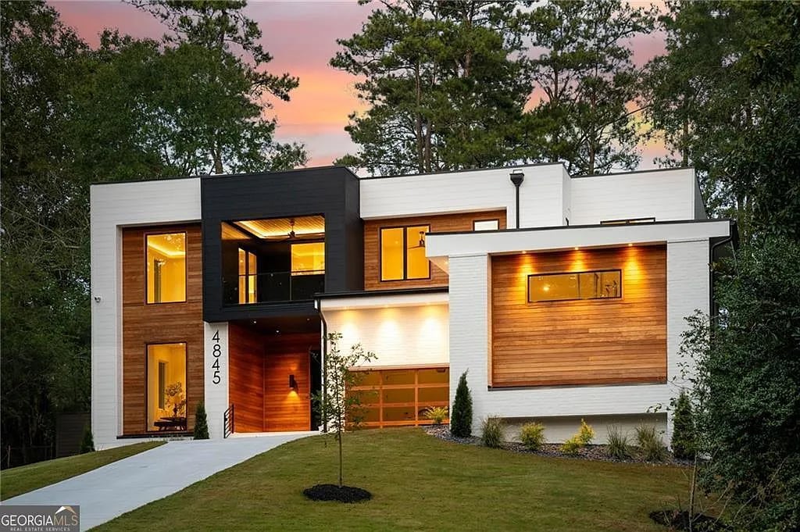
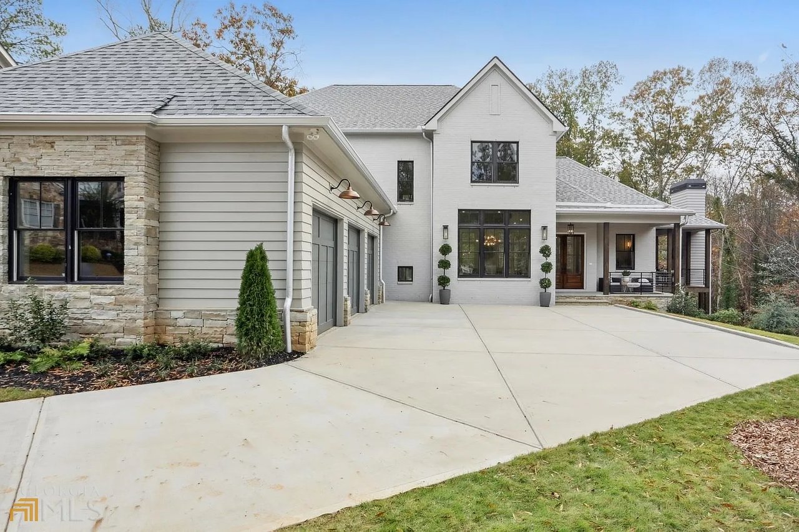
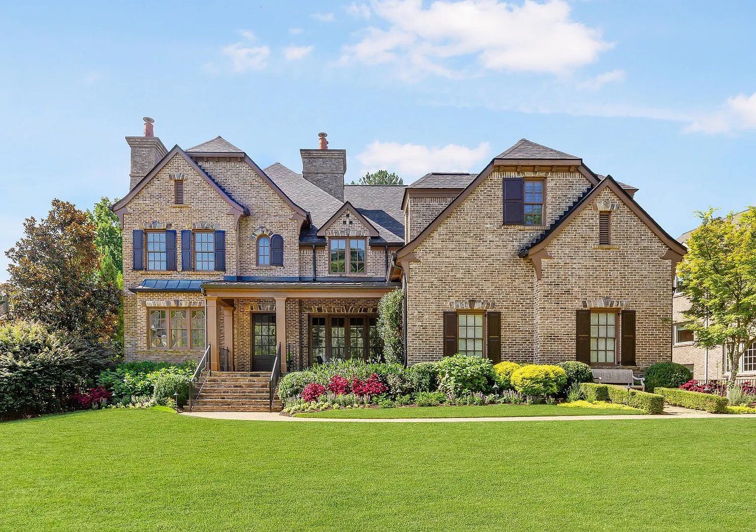
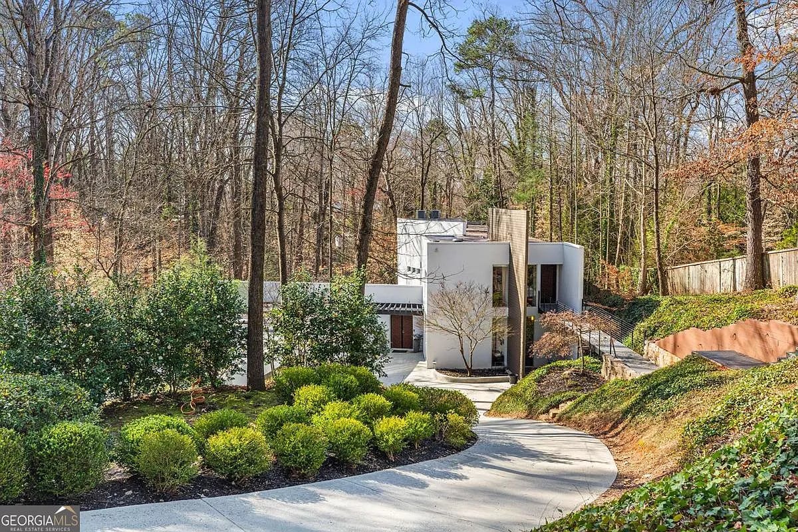
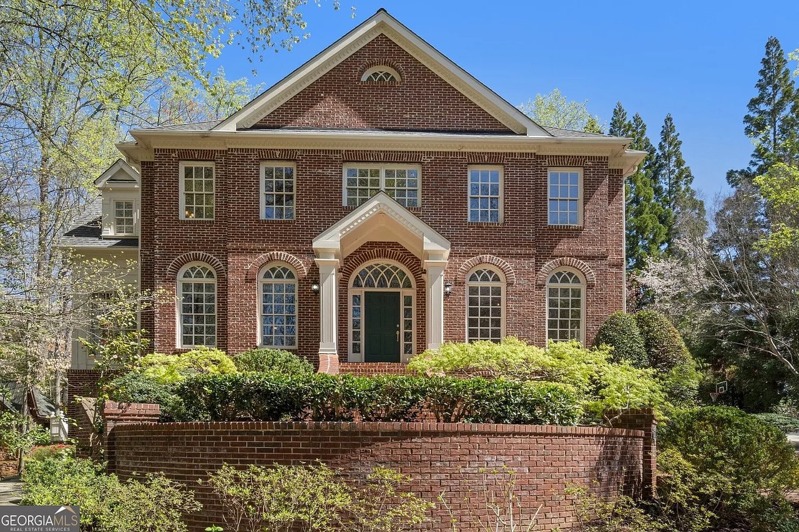
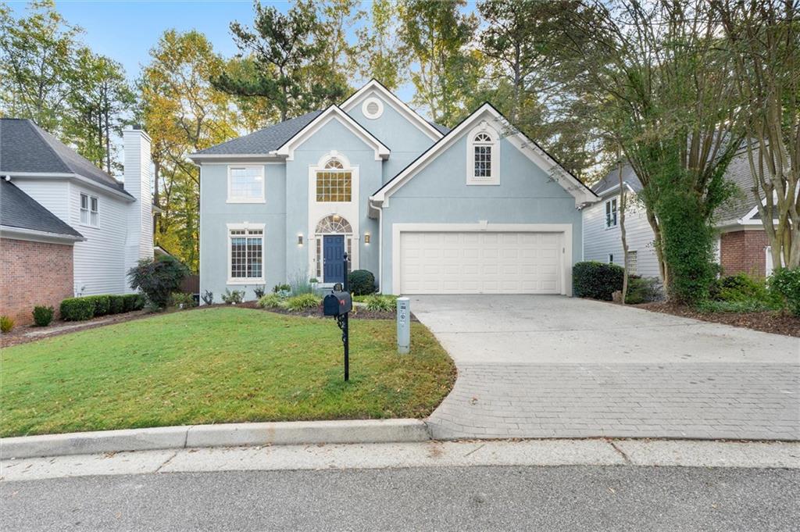
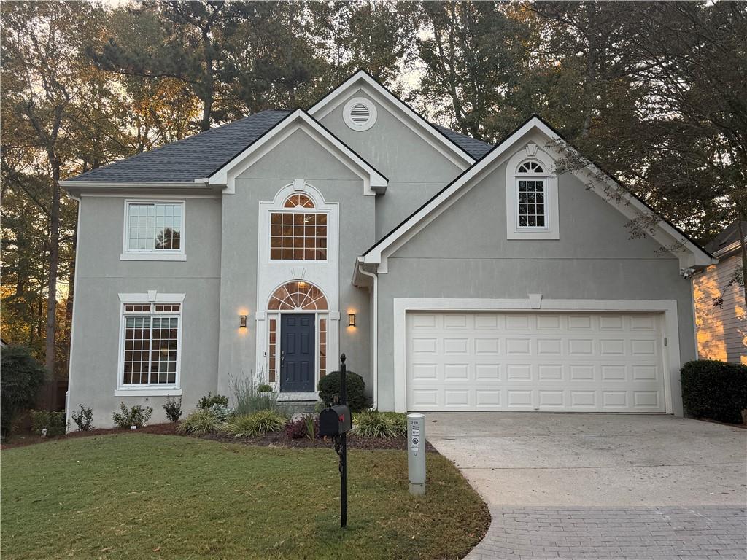
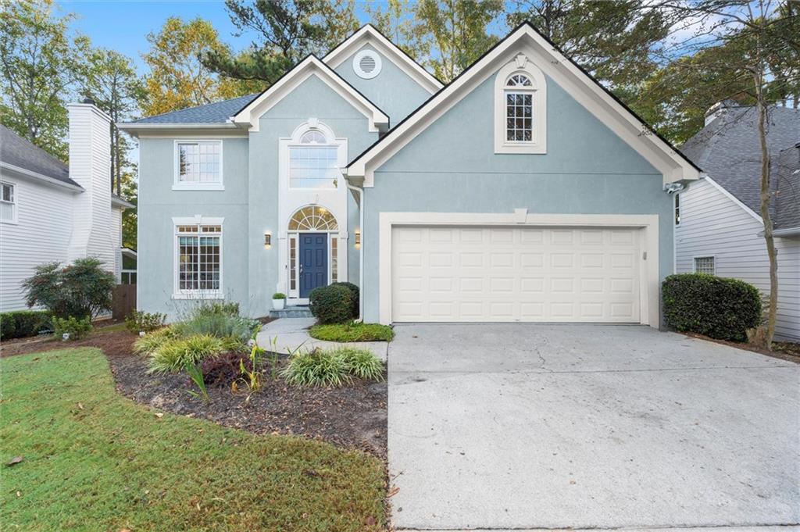
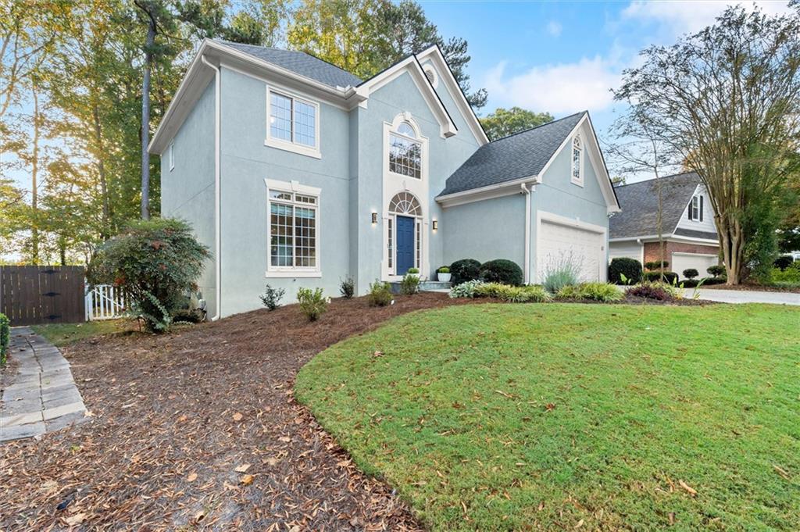
Nestled within a sought-after gated community in coveted Sandy Springs, this light-filled home offers an exceptional blend of elegance, comfort, and versatility, with thoughtfully designed spaces for every lifestyle.

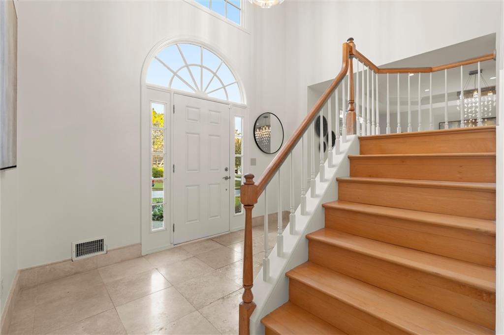
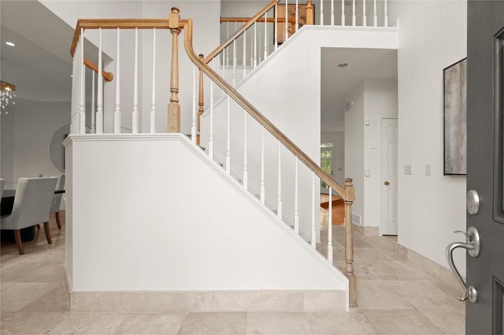
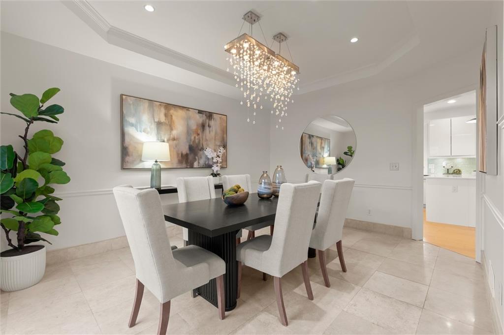
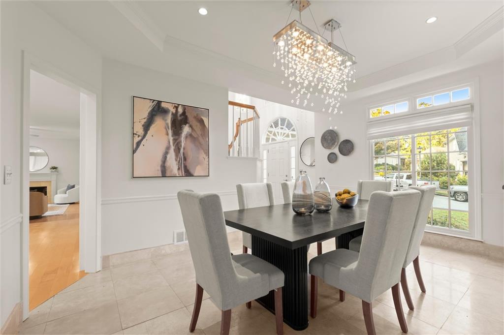
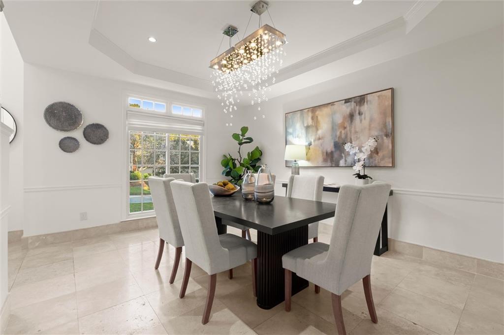
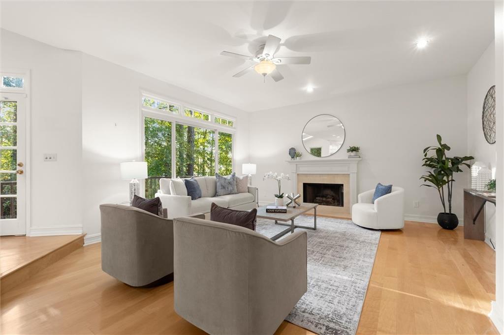
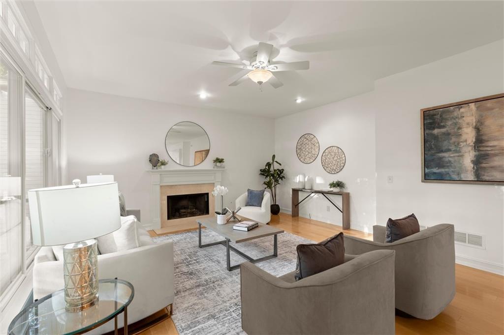
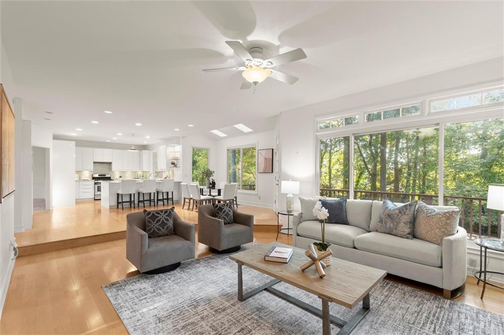
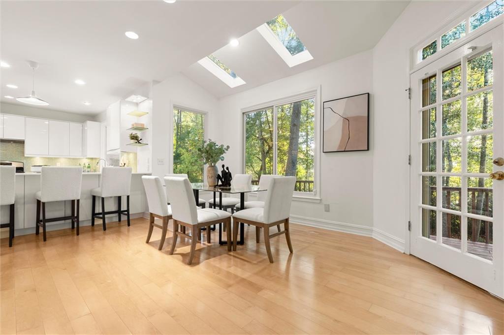
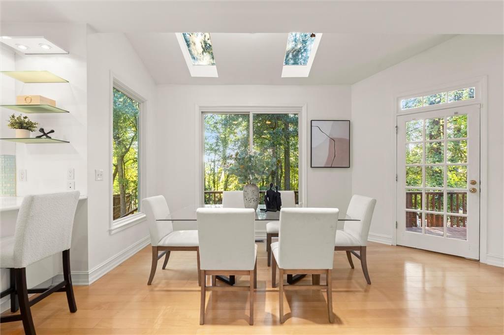
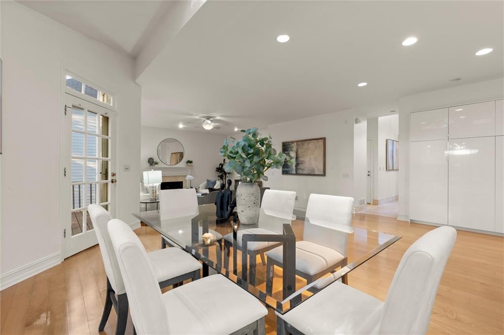
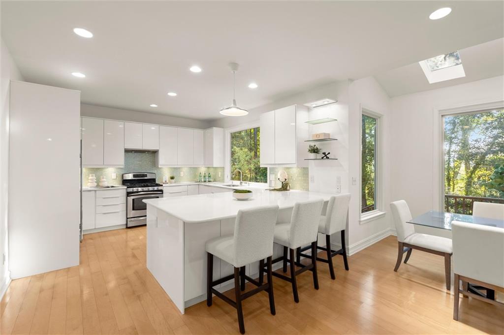
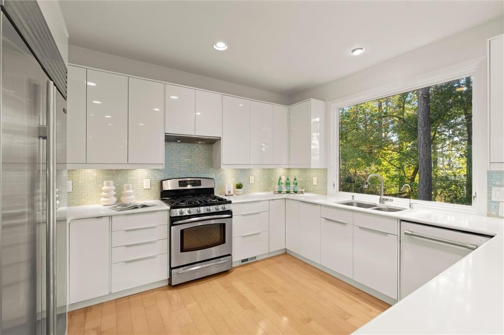
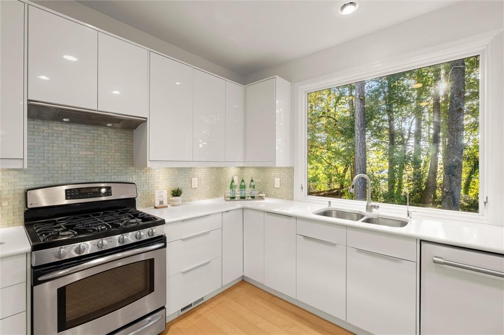
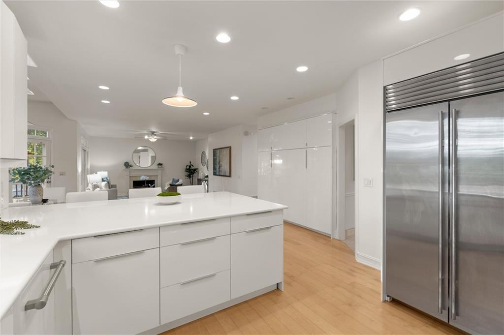
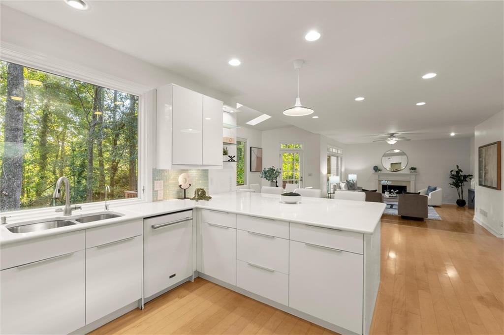
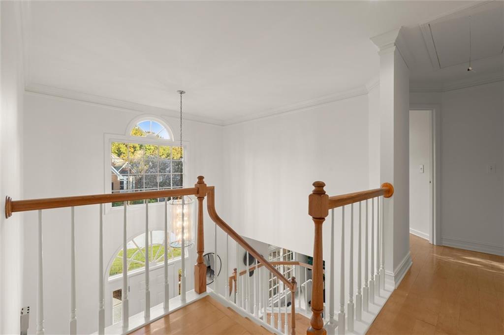
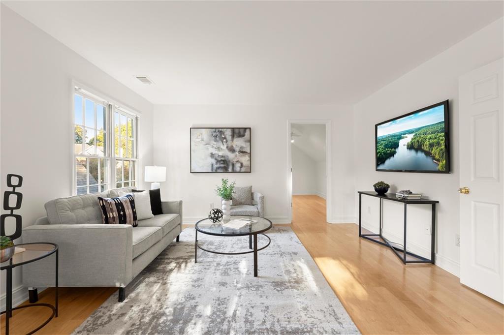
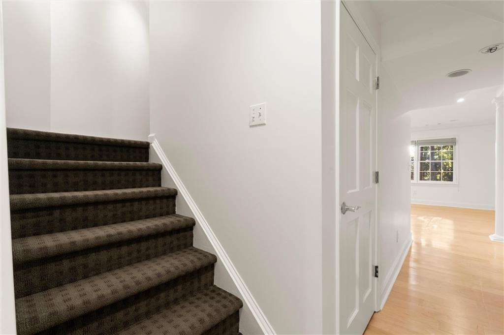
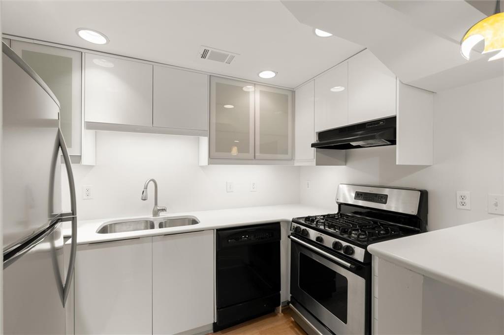
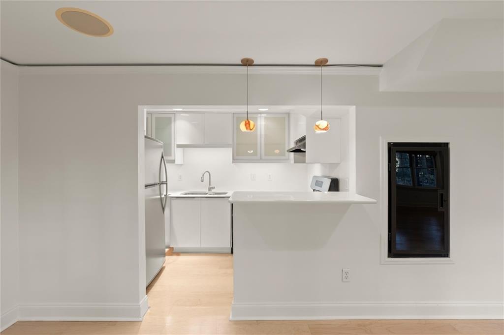
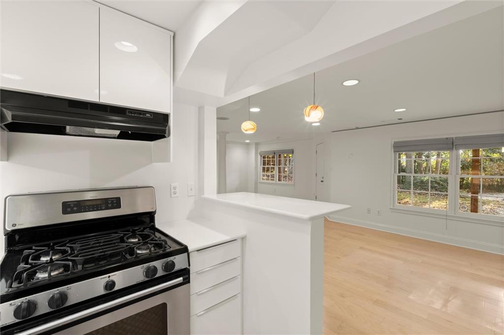
A dramatic two-story foyer welcomes you into the freshly painted interior, setting the tone for the home's inviting atmosphere. Just off the foyer, the formal dining room features a tray ceiling and flows seamlessly into the well-appointed kitchen, complete with European-style cabinetry and a Sub-Zero refrigerator. The spacious breakfast area and inviting family room overlook the private, wooded backyard, creating the perfect setting for everyday living and effortless entertaining.

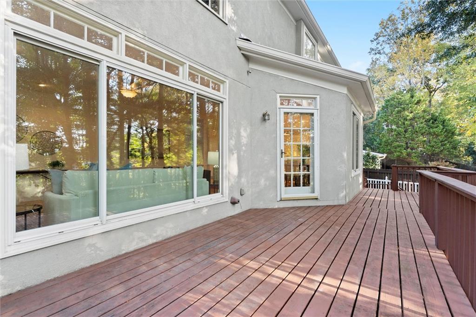
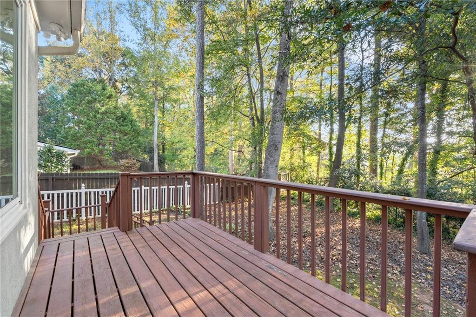
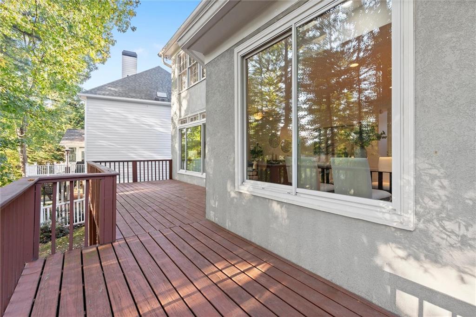
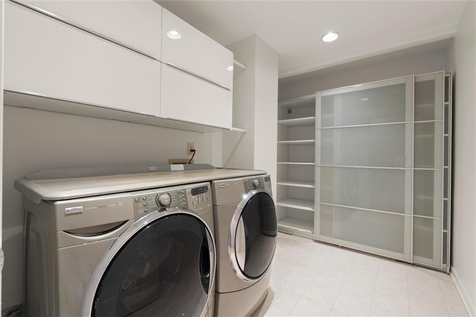
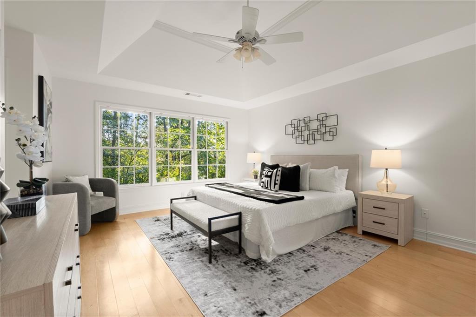
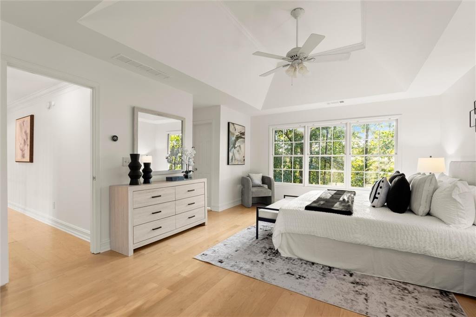
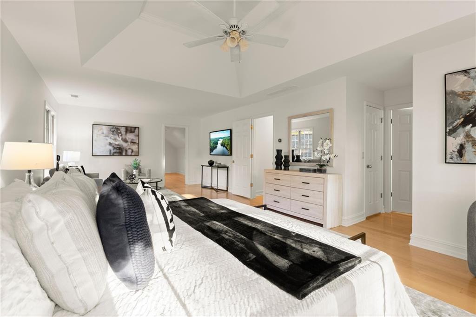
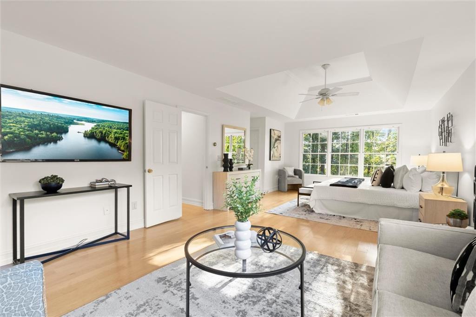
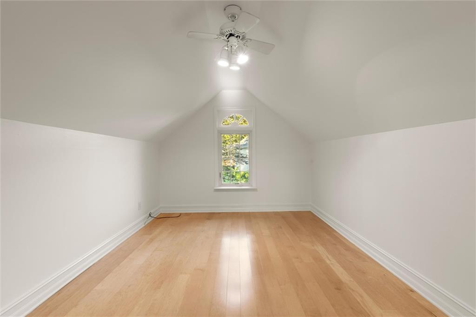
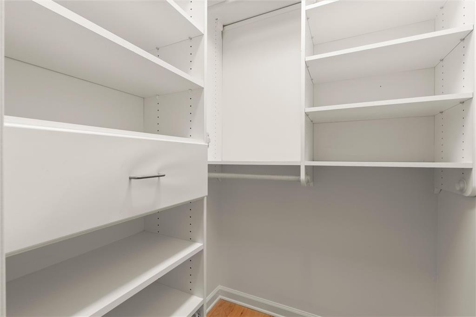
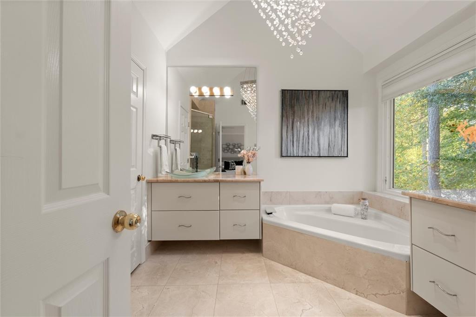
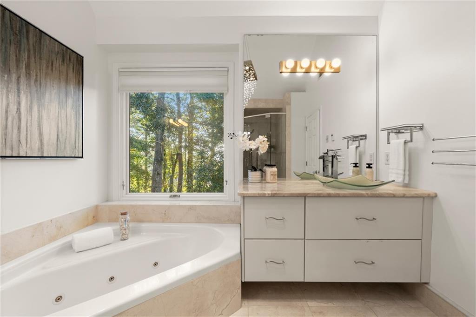
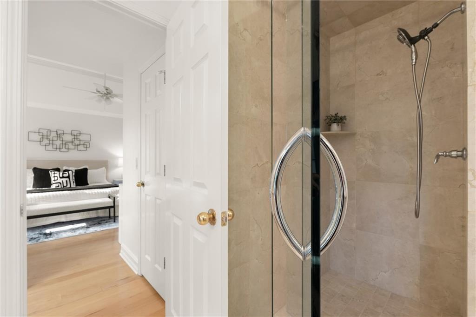
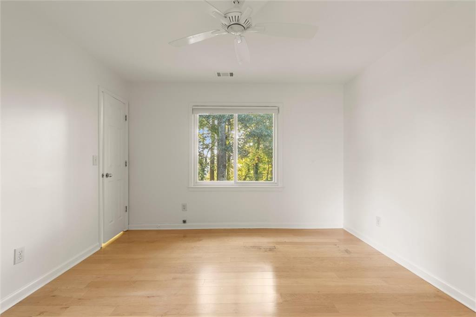
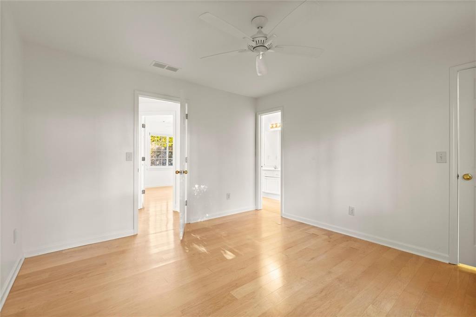
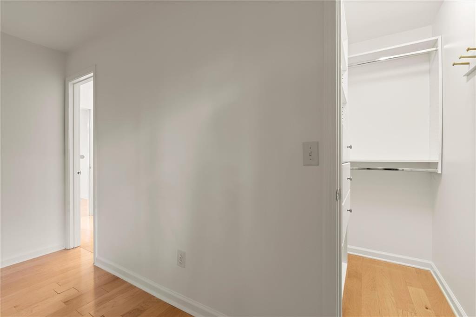
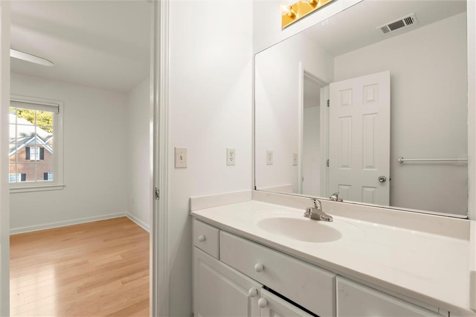
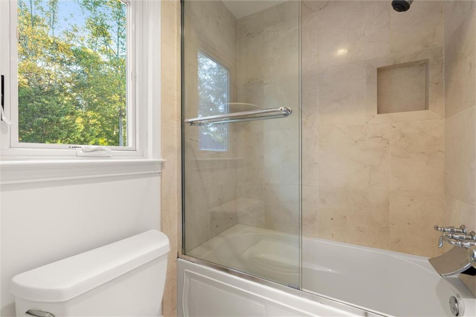
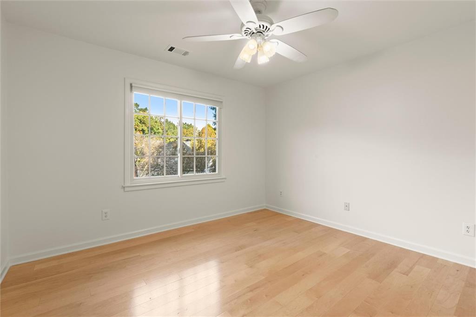
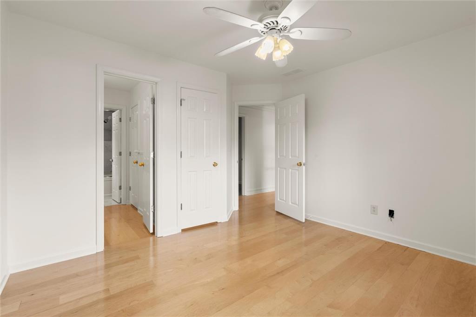
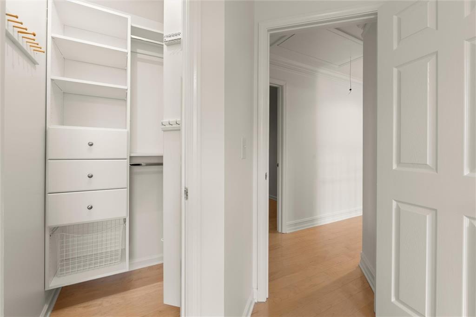
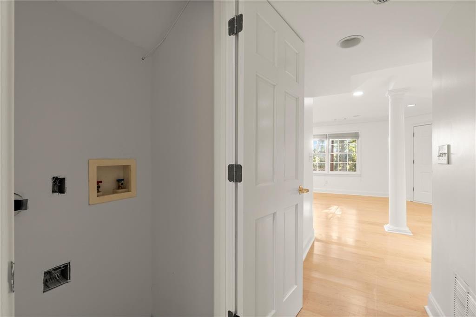
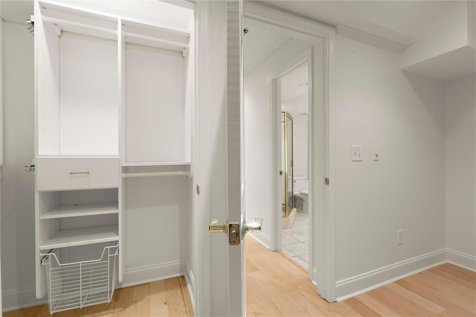
Step onto the deck to enjoy peaceful sunrise views and the soothing sounds of birdsong amid the natural surroundings. Upstairs, the generously sized primary suite offers a relaxing retreat with two separate closets and an en-suite bath featuring a double vanity, private water closet, and separate tub and shower. Two additional bedrooms, each with custom California Closets, share a convenient Jack-and-Jill bathroom. A spacious laundry room with abundant storage and an included washer and dryer adds everyday convenience.

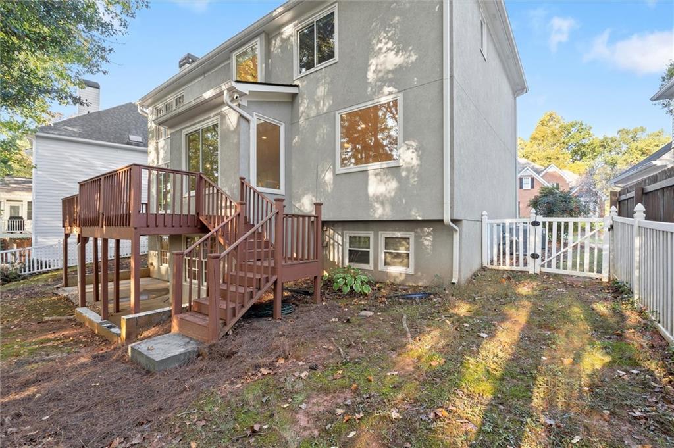
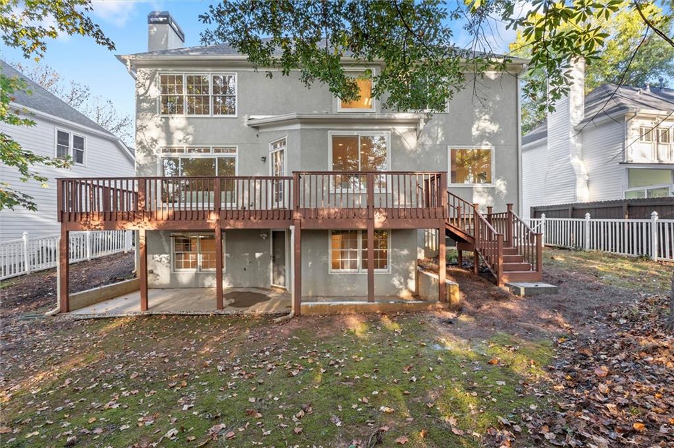
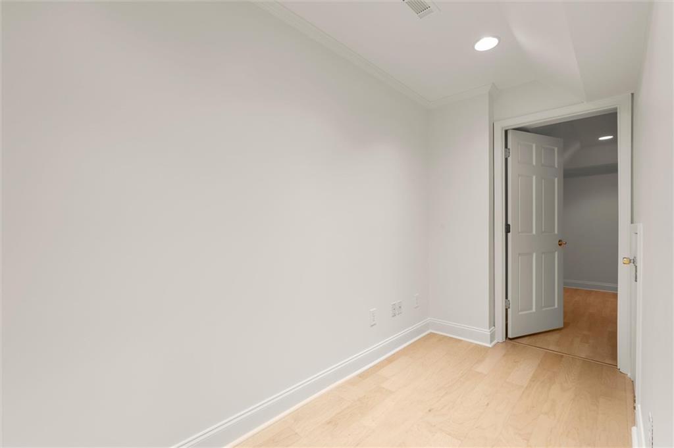
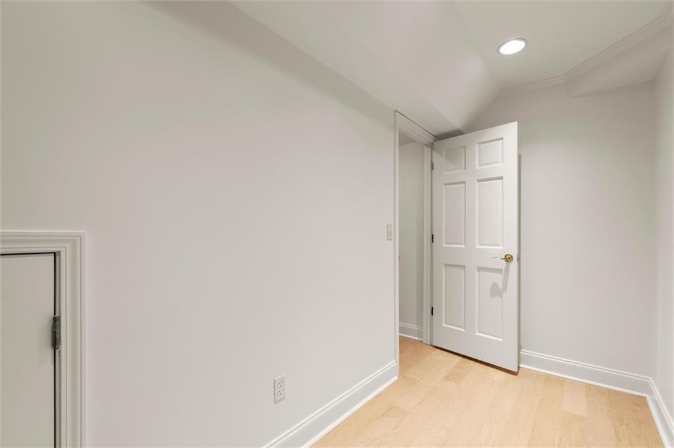
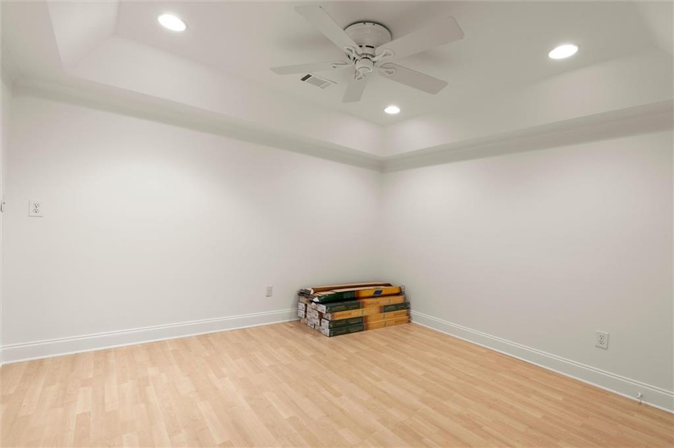
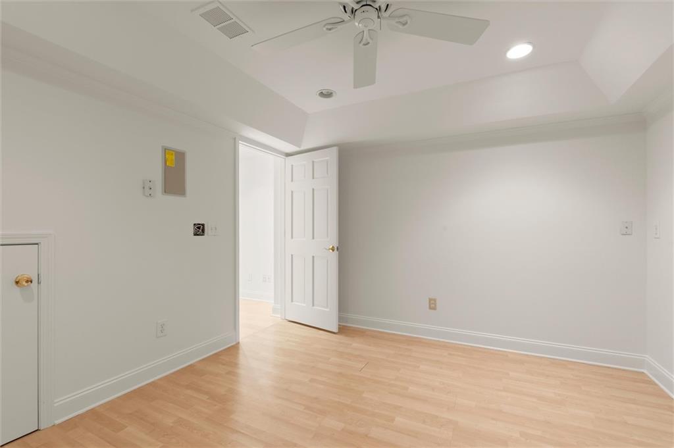
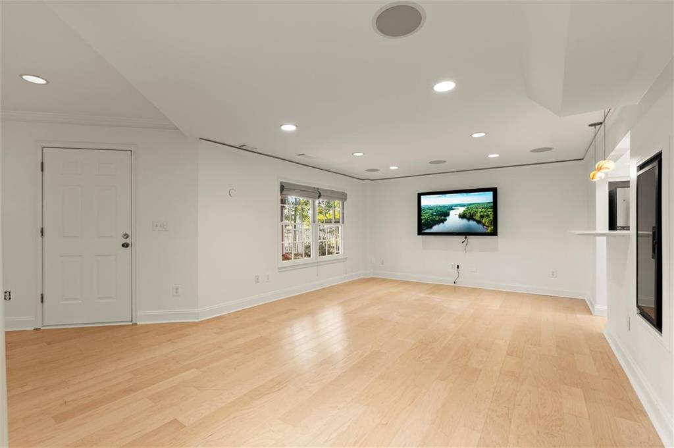
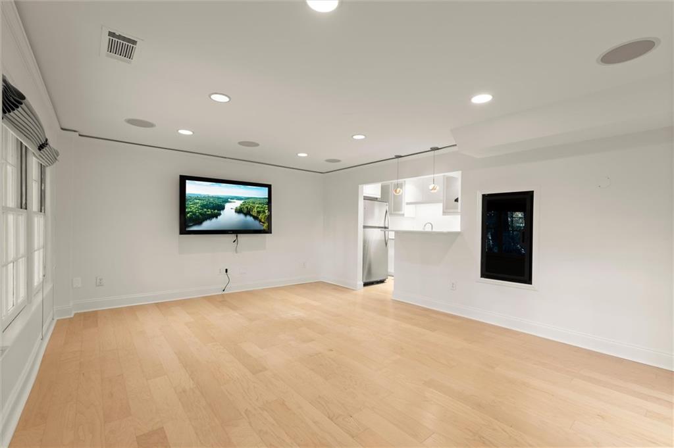
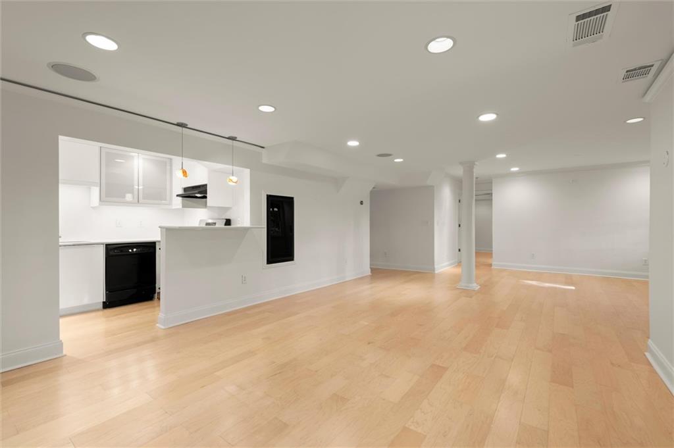
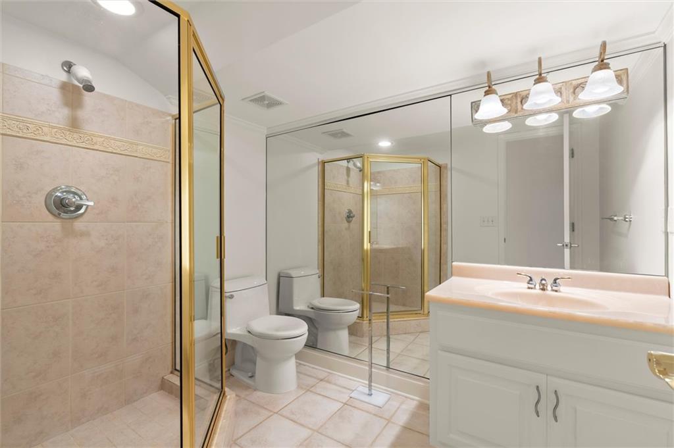
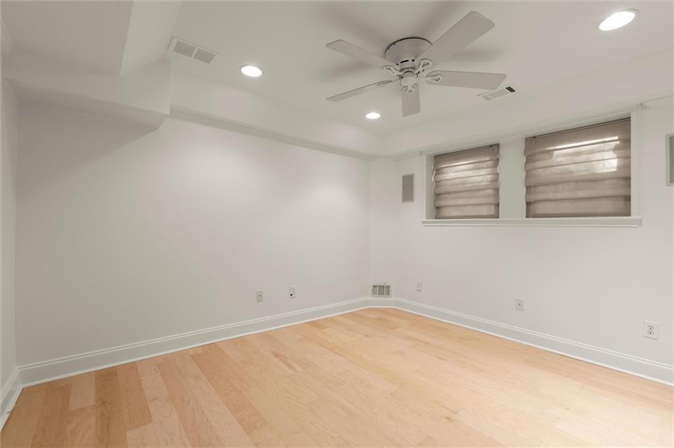
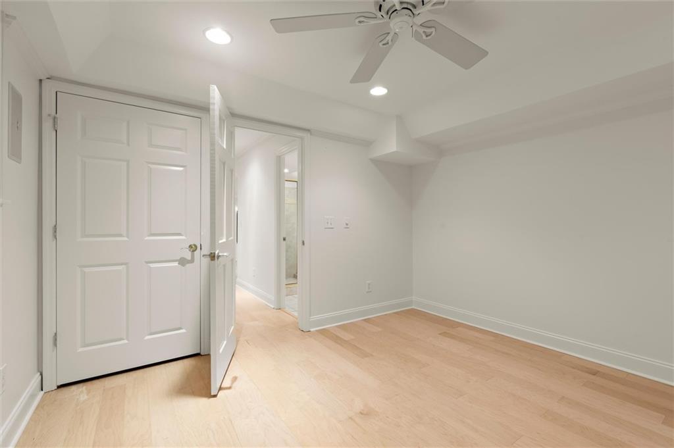
The walk-out basement expands the home's possibilities, offering a complete second kitchen, full bathroom, private bedroom, and expansive living area--ideal for guests, multigenerational living, extended stays, or a private work-from-home retreat. Outside, the covered patio features an under-decking system with a fan and lighting, creating a comfortable outdoor living space in multiple seasons.

The fully fenced backyard offers room to play, garden, entertain, or simply unwind, with the added bonus of a half-court basketball court and basketball goal.

With its gated-community setting, flexible living spaces, wooded privacy, and exceptional indoor-outdoor amenities, this Sandy Springs home offers a wonderful opportunity to enjoy both everyday comfort and effortless entertaining.

Share Property

Location

256 Spalding Gates Drive, Sandy Springs, GA 30328

Status

For Sale
Julie Sack

Julie Sack

TITLE

REALTOR®

LICENSE

397509

Property Amenities

Interior
Laundry room Electric Dryer Hookup, Upper Level
Fireplace Gas Starter
Appliances Dishwasher, Disposal, Dryer, Gas Range, Range Hood, Refrigerator, Washer
Flooring Hardwood
Total Bedrooms: 4
Half Bathrooms: 1
Full Bathrooms: 3
Other Interior Features Entrance Foyer 2 Story, High Ceilings 9 ft Main
Area & Lot
Open house

11/1/2026 2:00PM - 4:00PM EST

Total area 3,517 Sq.Ft.
Lot Area 3,380.26 Sq.Ft.
Living area 3,517 Sq.Ft.
MLS® ID 7860732
Year Built 1992
High School North Springs
Middle School Sandy Springs
Elementary School Woodland - Fulton
Water Frontage None
View Description City
Architecture Styles Cluster Home
Type Residential
Status For Sale
Exterior
Stories 3
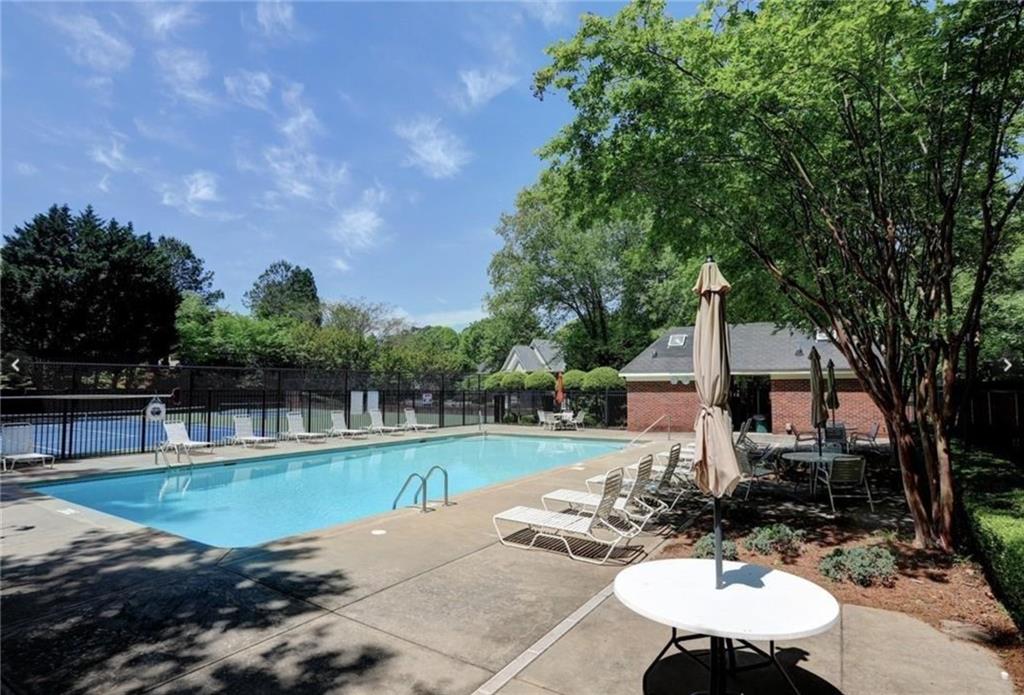
Pool In Ground
Air conditioning Central Air
Heat type Central
Green Feature None
Disability Features None
Water Source Public
Garage Space 2.0
Security Features Security Gate
Sewer Public Sewer
Other Exterior Features Private Yard, Rain Gutters
Parking Attached, Driveway, Garage, Garage Door Opener, Kitchen Level, Level Driveway
Lot Features Back Yard, Front Yard
Roof Composition
Utilities Cable Available, Electricity Available, Natural Gas Available, Phone Available, Sewer Available, Underground Utilities, Water Available
Finance
Sales Price $679,000
HOA Fees $485 monthly
Real Estate Tax $4,466 yearly
image

Schedule a Showing

I would love to show you our beautiful property. Please select your preferred date and time below. I will be in touch shortly to confirm your appointment.

Schedule a Showing

I would love to show you our beautiful property. Please select your preferred date and time below. I will be in touch shortly to confirm your appointment.
Thank you for your interest in 256 Spalding Gates Drive, Sandy Springs, GA 30328. We are reviewing your request and will be in touch shortly!

Mortgage Calculator

Estimate your monthly mortgage payment, including the principal and interest, property taxes, and HOA. Adjust the values to generate a more accurate rate.
All estimates are provided for informational purposes only. Actual amounts may vary.
$0,000 Your Payment 20 15 65
$0,000 Your Payment

Work With Us

Unlock Your Dream Lifestyle with Emuna Real Estate Group. Curious about how your current home equity can open doors to your next adventure? Whether you’re dreaming of a stylish upgrade, craving extra space to stretch out and grow, seeking the buzz of vibrant in-town neighborhoods, or longing for the perfect weekend retreat, we’ve got you covered. Let’s turn your vision into reality with a seamless, enjoyable process that removes buying or selling stress. Your dream home is just a conversation away—let's make it happen together!