Leave a Message

Thank you for your message. We will be in touch with you shortly.

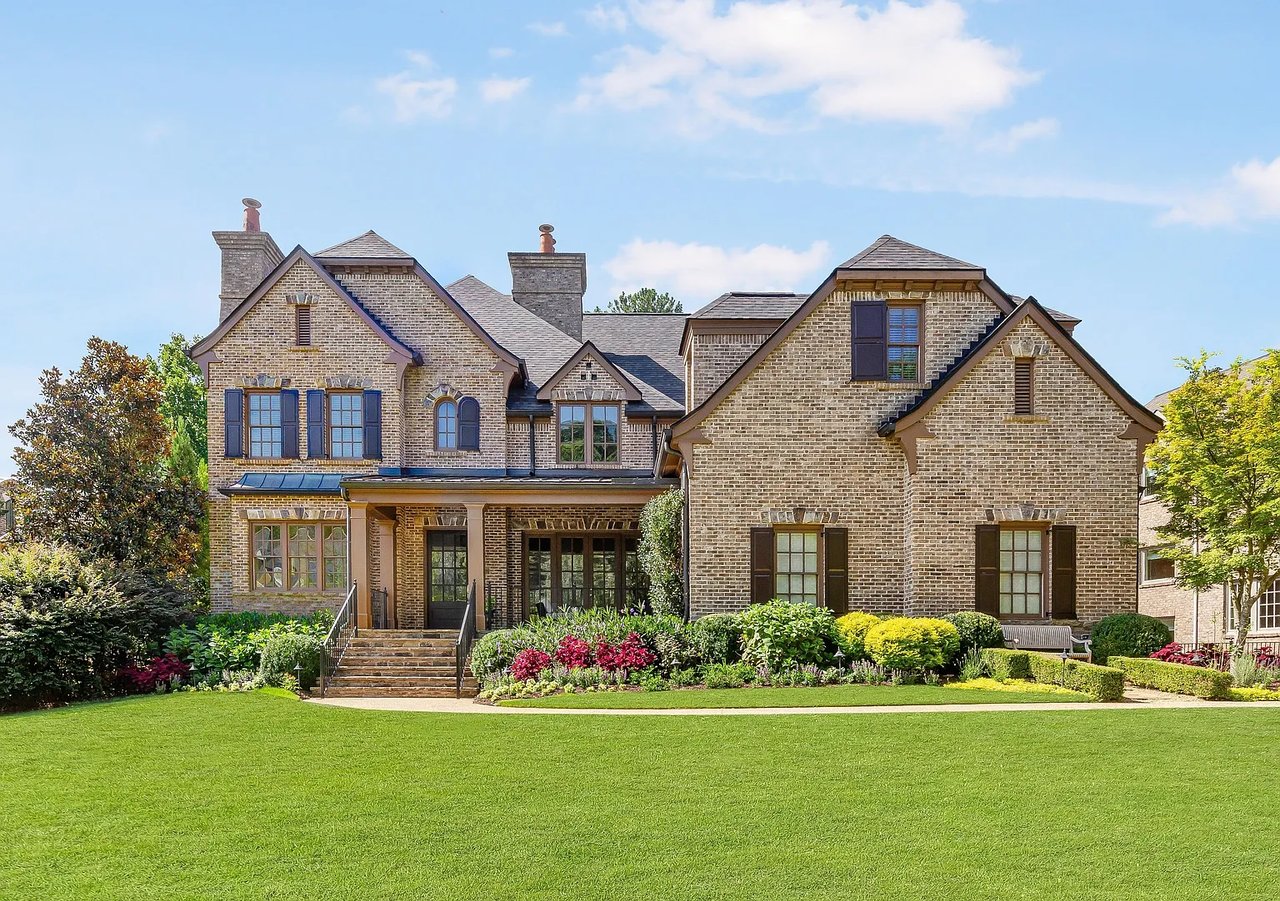
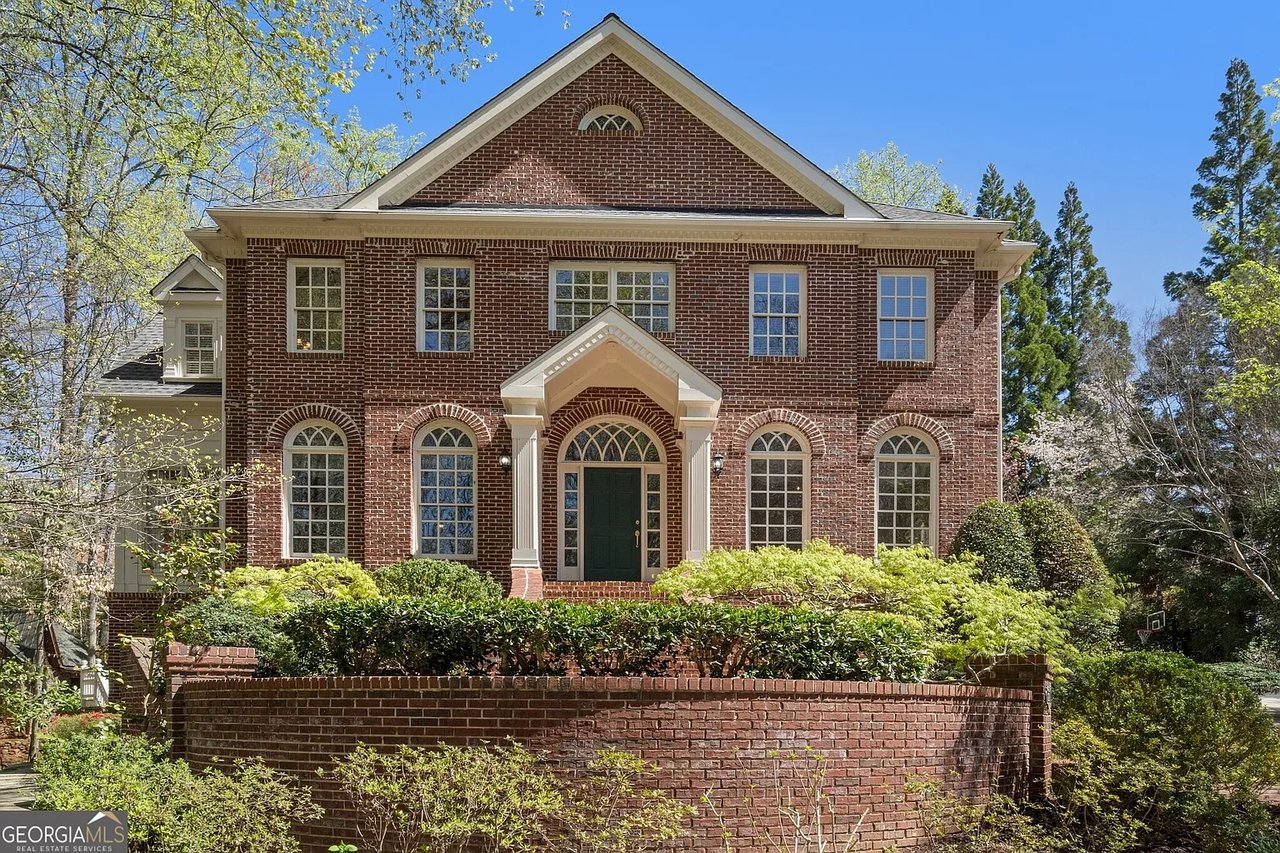
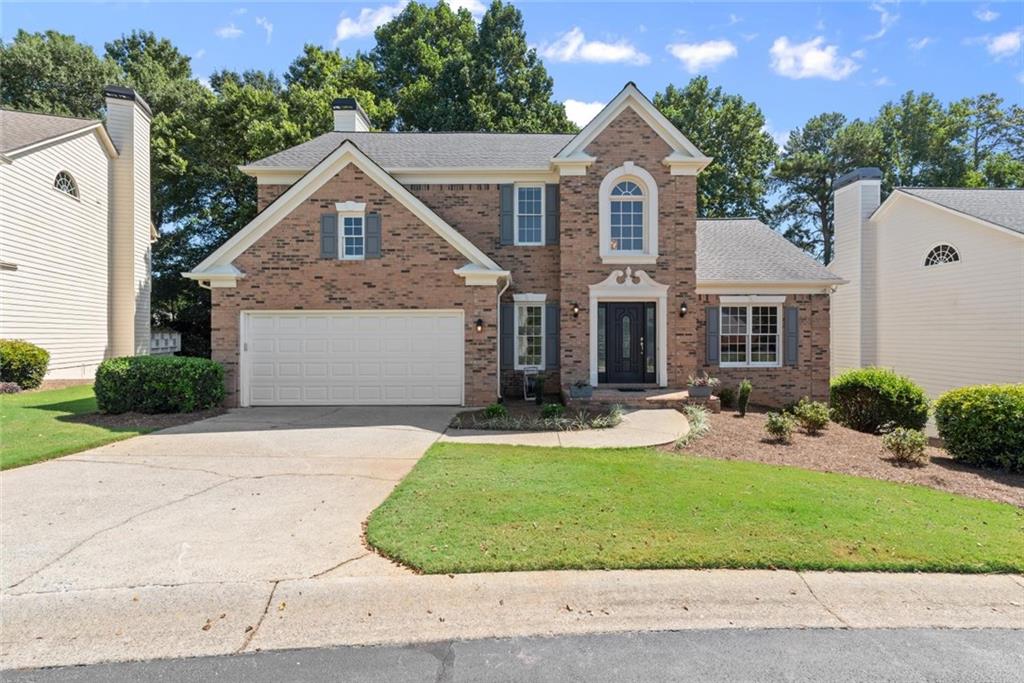
Two-story brick house with an attached garage, arched window, and landscaped front lawn.
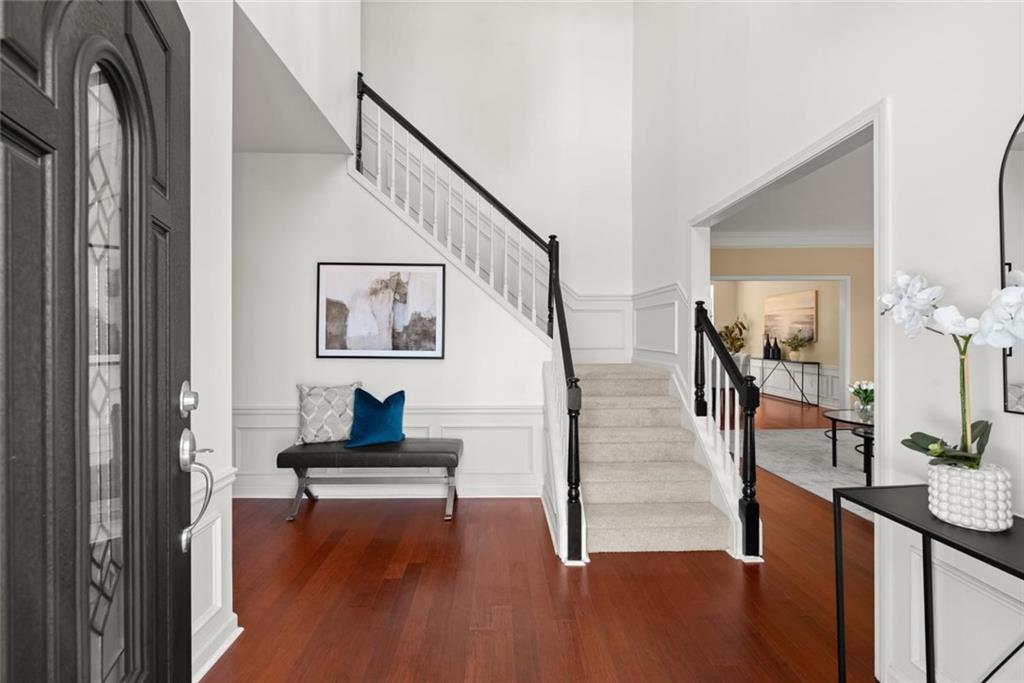
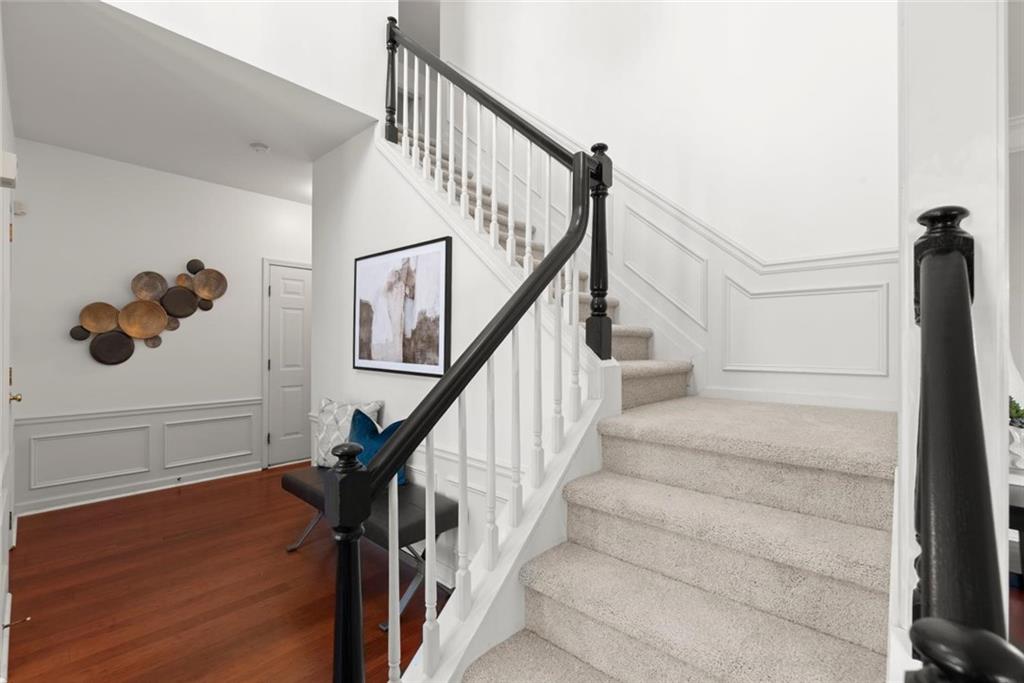
Entry foyer with a carpeted staircase, black railings, hardwood floors, and a bench beneath framed art.
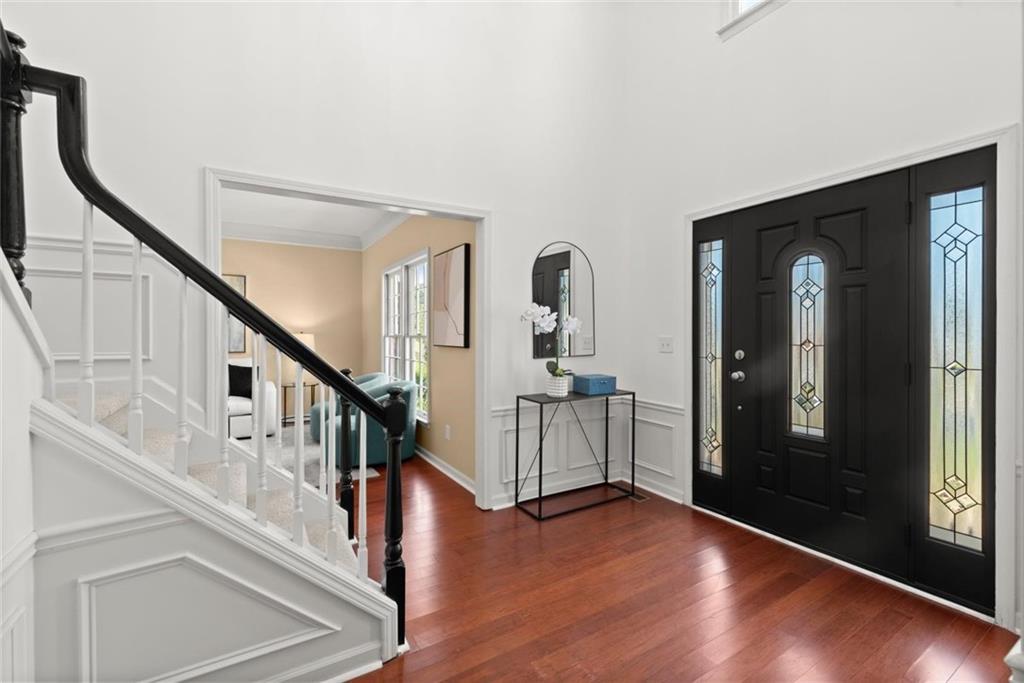
Entry foyer with decorative black double doors, hardwood floors, and a white staircase.
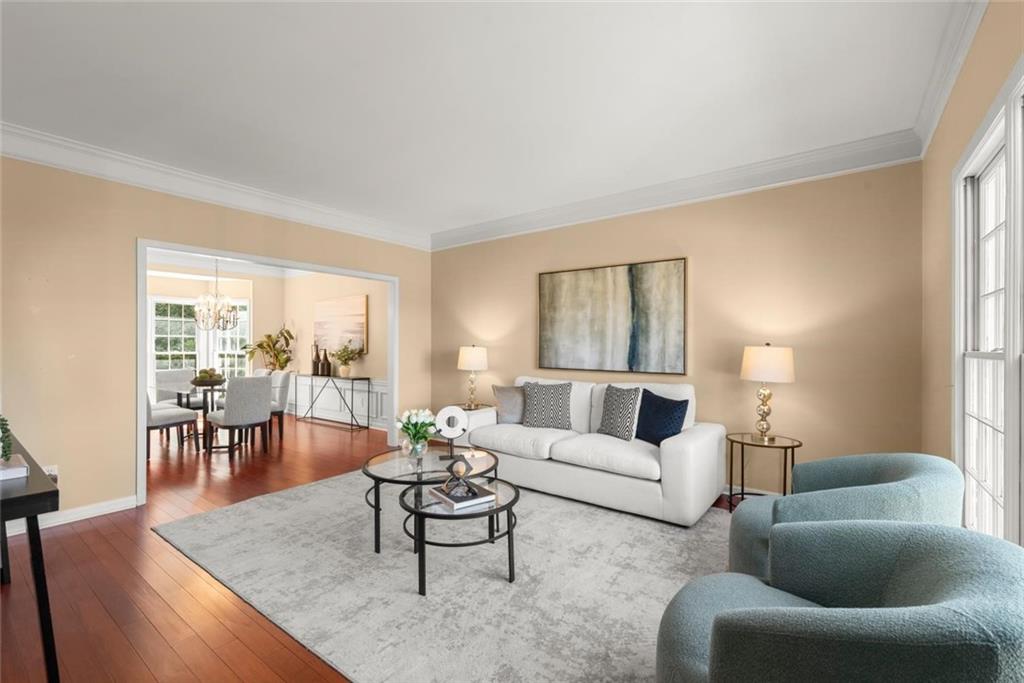
Staged living room with a white sofa, blue accent chair, and open doorway to the dining room.
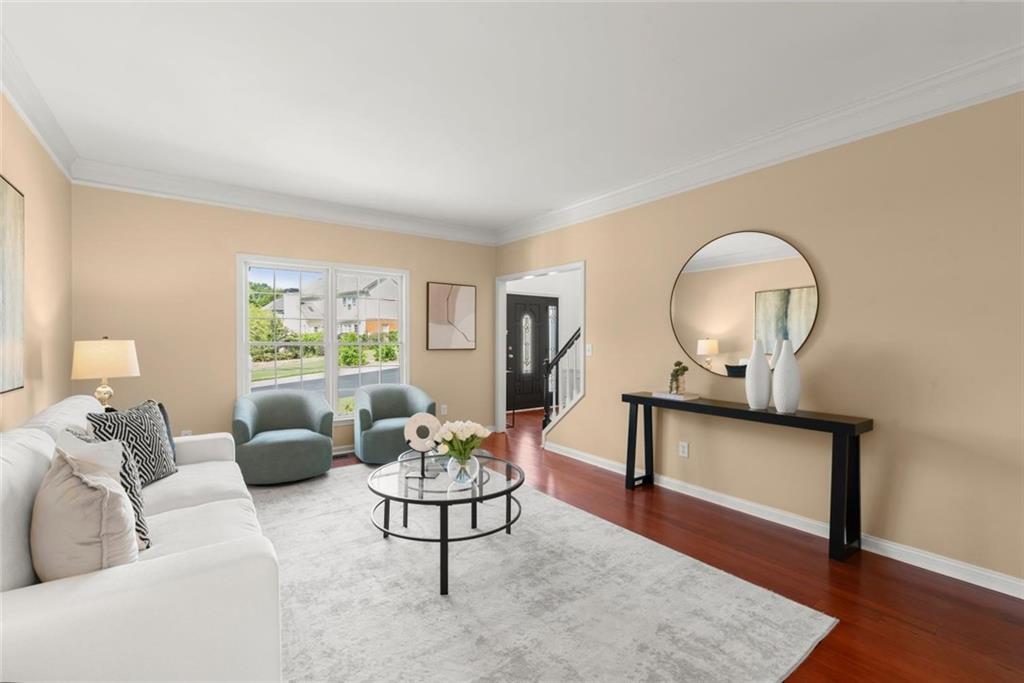
Staged living room with white sofa, blue-gray armchairs, round glass coffee table, and hardwood floors.
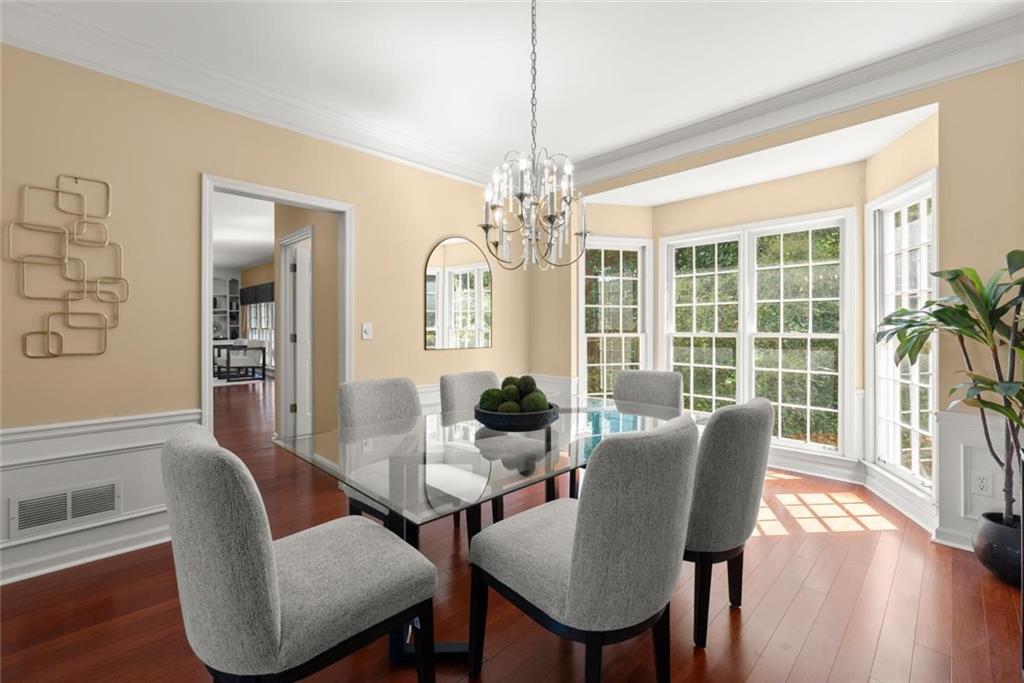
Dining room with a glass-top table, gray chairs, and a bright bay window.
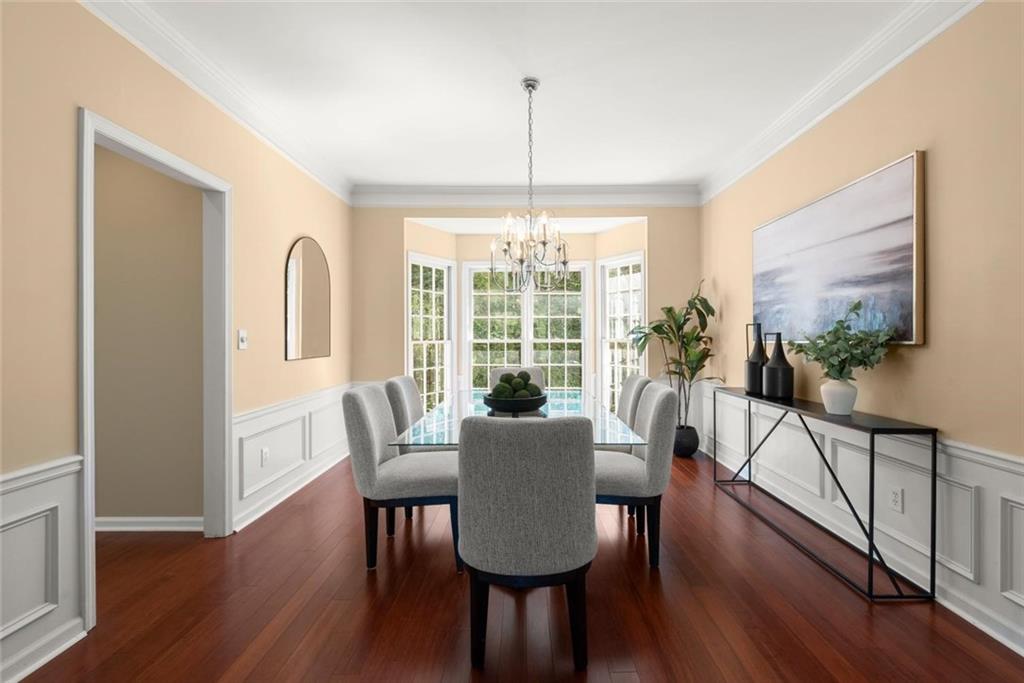
Dining room with a glass table, crystal chandelier, and large bay windows.
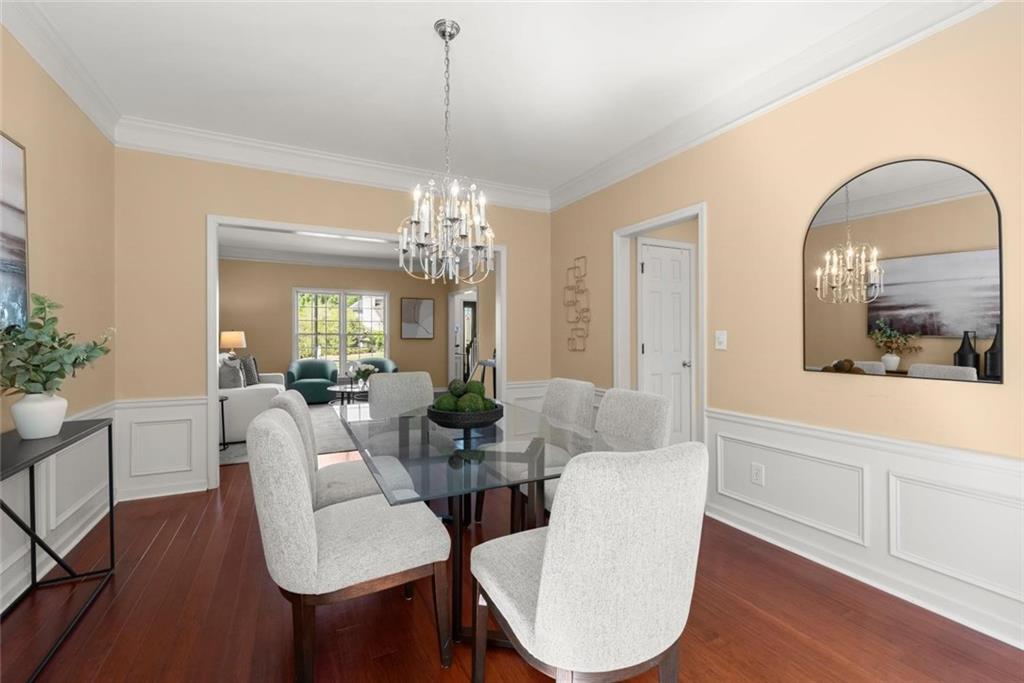
Dining room with a glass-top table, white upholstered chairs, and a chandelier beside an open living room doorway.
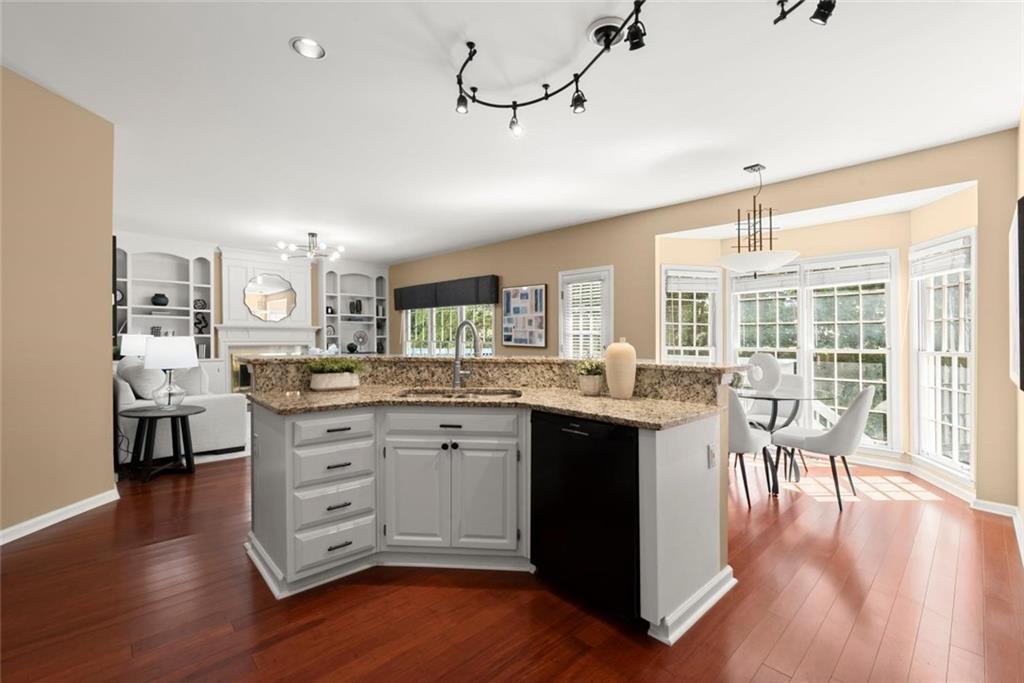
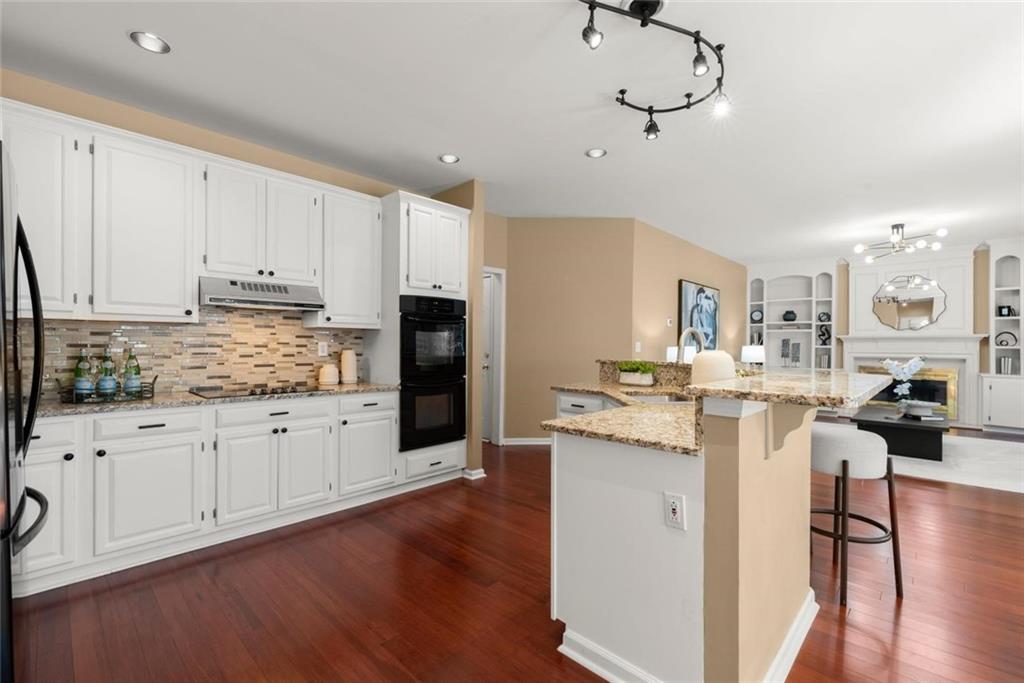
Open-plan kitchen with a granite-topped white island, hardwood floors, and a bright dining area.
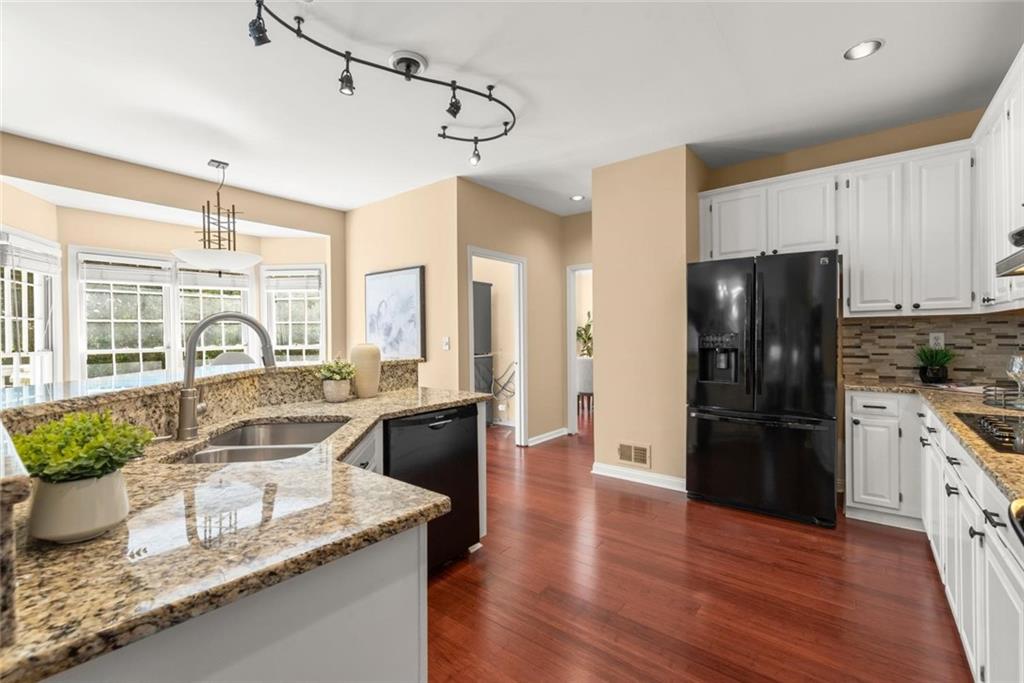
Kitchen with white cabinets, black appliances, granite counters, and a sink beneath bay windows.
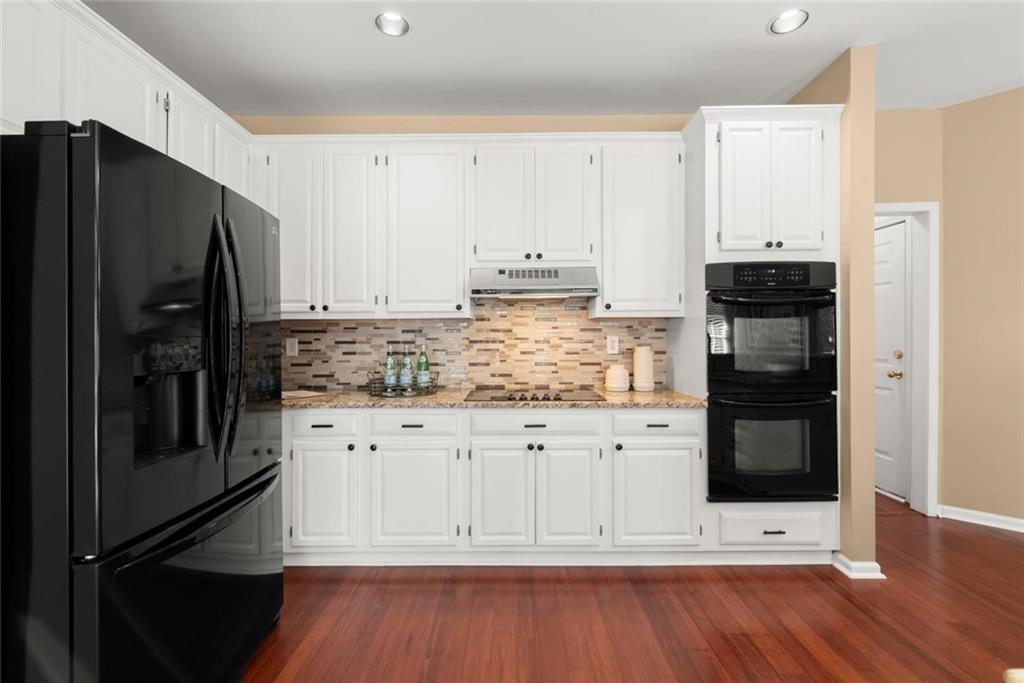
Kitchen with white cabinetry, black appliances, mosaic backsplash, and reddish-brown hardwood floors.
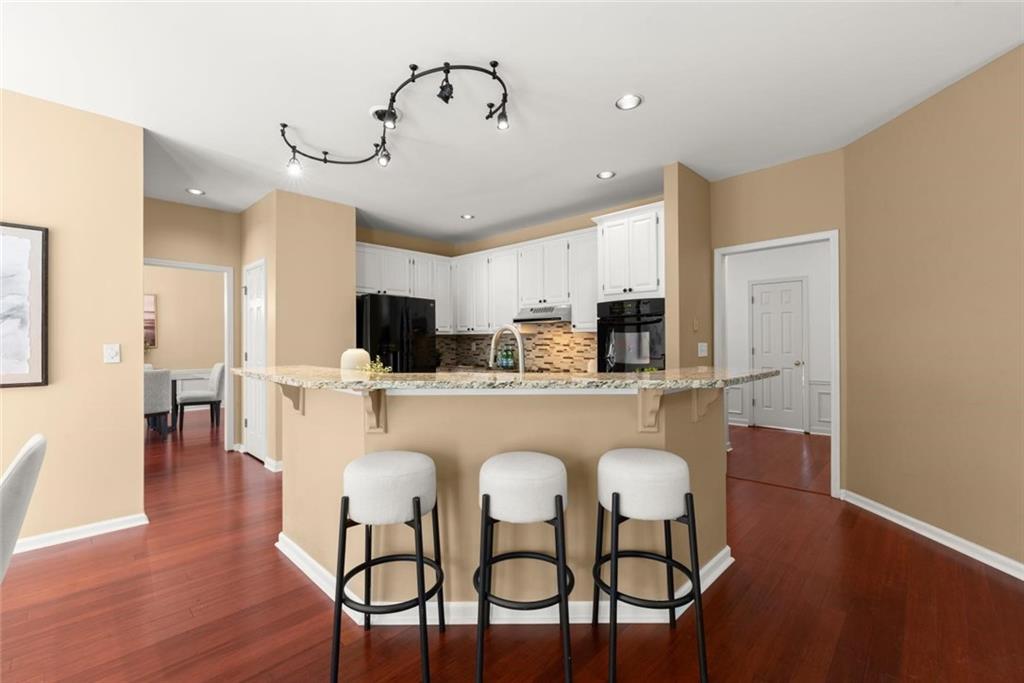
Kitchen with white cabinets, black appliances, and a granite peninsula lined with three white bar stools.
Kitchen with white cabinets, granite island, tiled backsplash, and reddish hardwood floors.
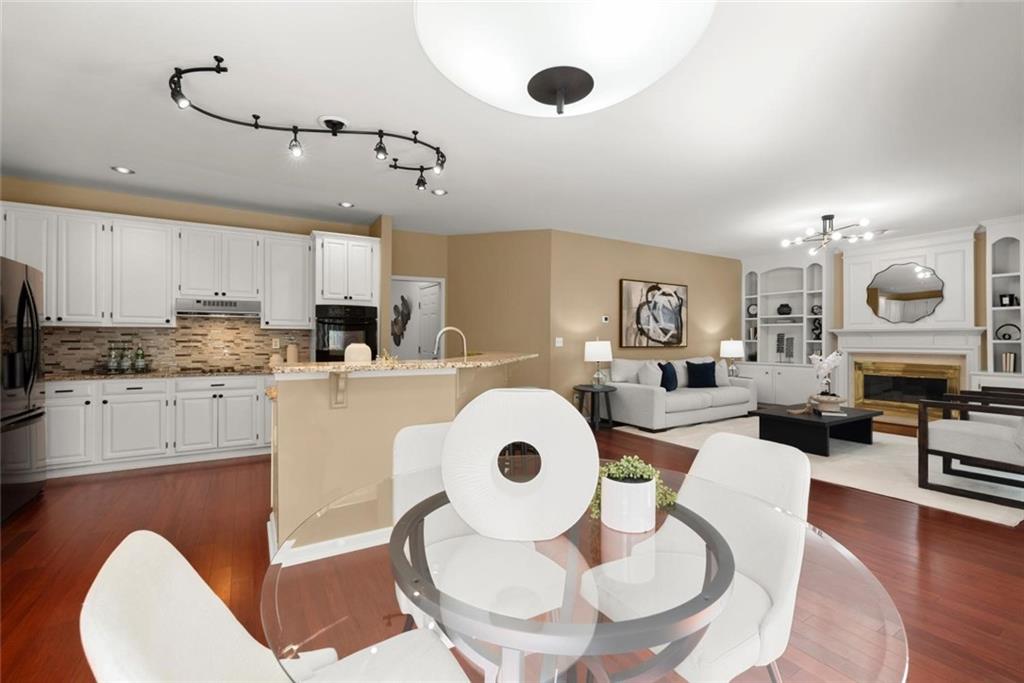
Open-plan kitchen and living room with white cabinetry, a breakfast bar, and hardwood floors.
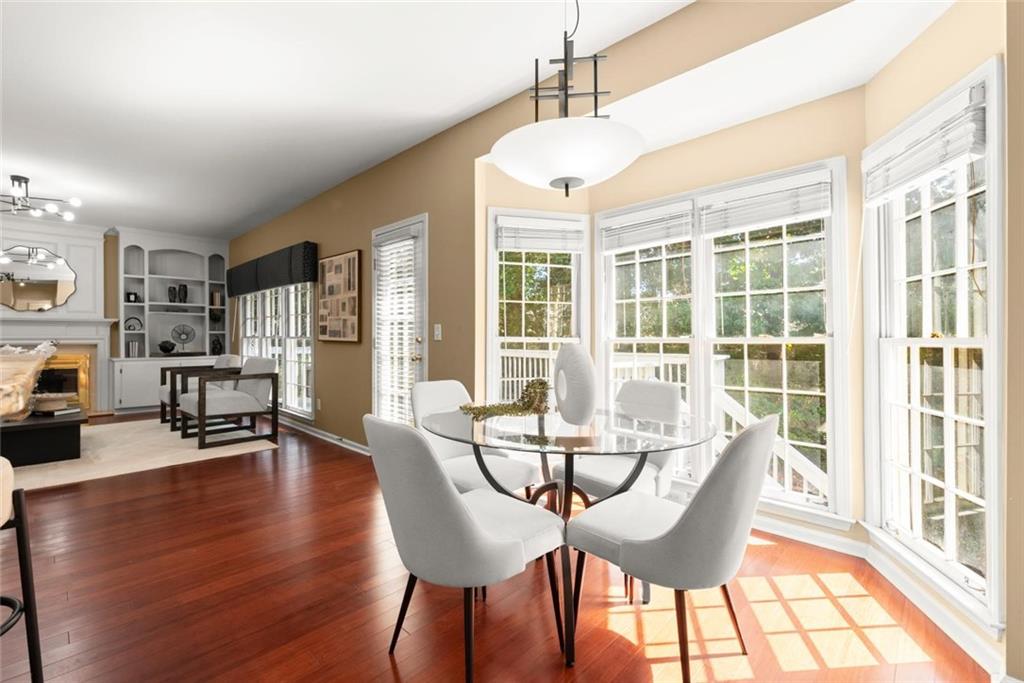
Dining area with a round glass table and white chairs beside tall windows and an adjoining living room.
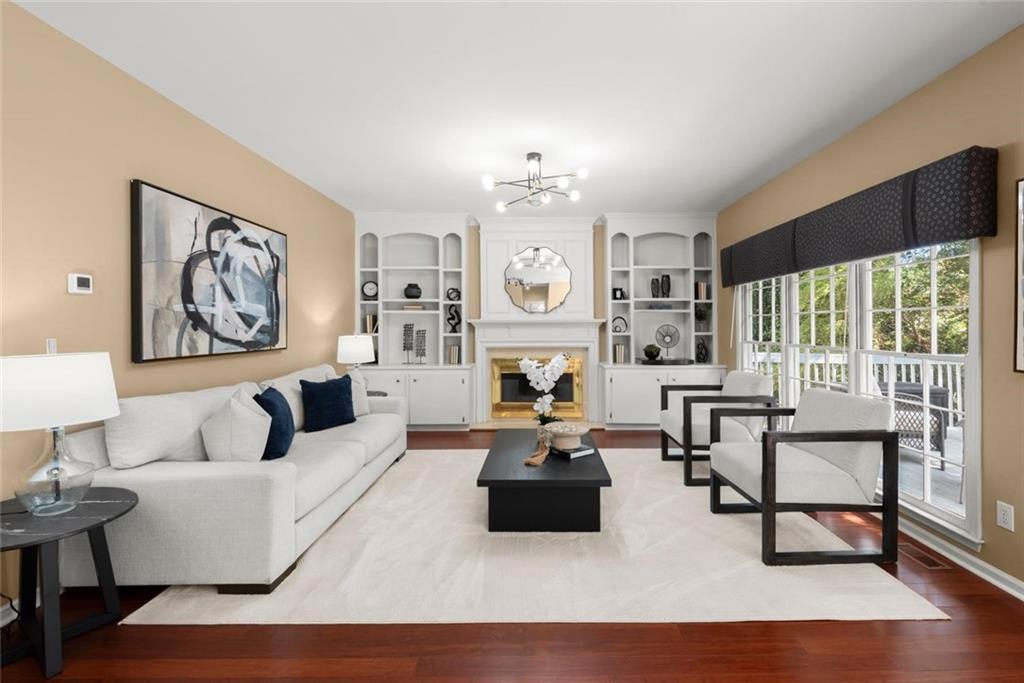
Staged living room with built-in shelving, a fireplace, and large windows overlooking trees.
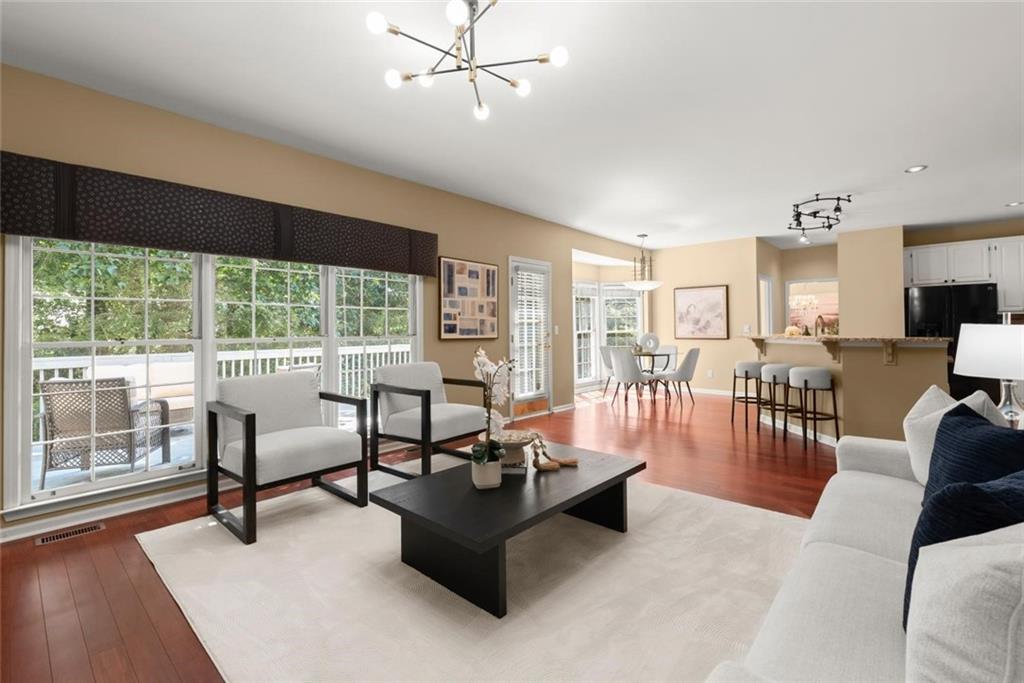
Open-plan living room with hardwood floors, modern seating, and windows overlooking a deck.
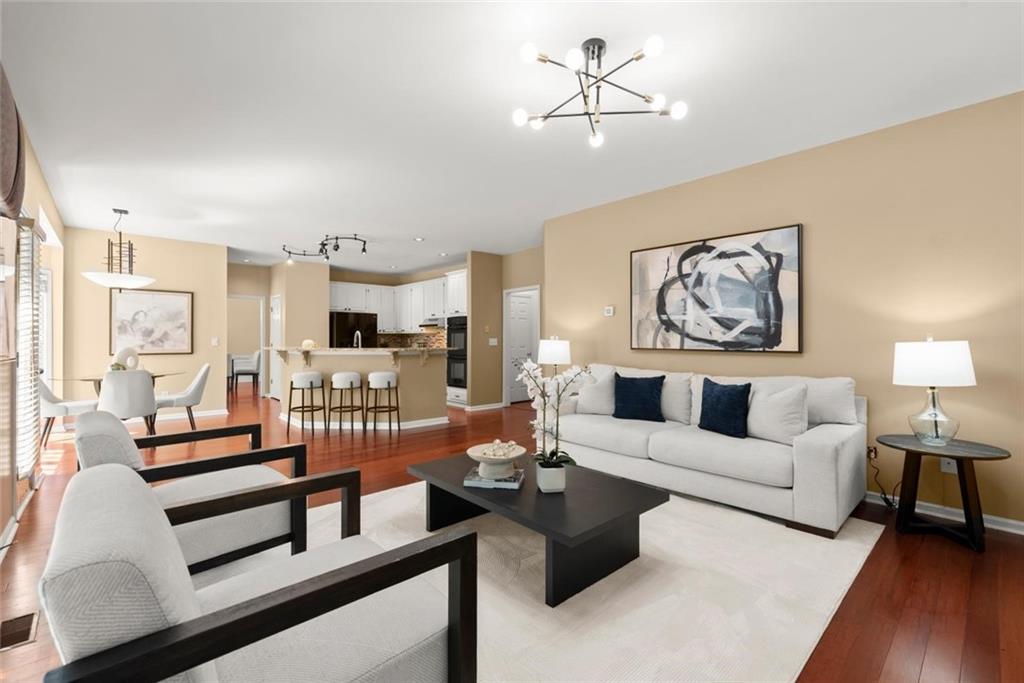
Furnished living room with a white sofa, dark coffee table, and open kitchen beyond.
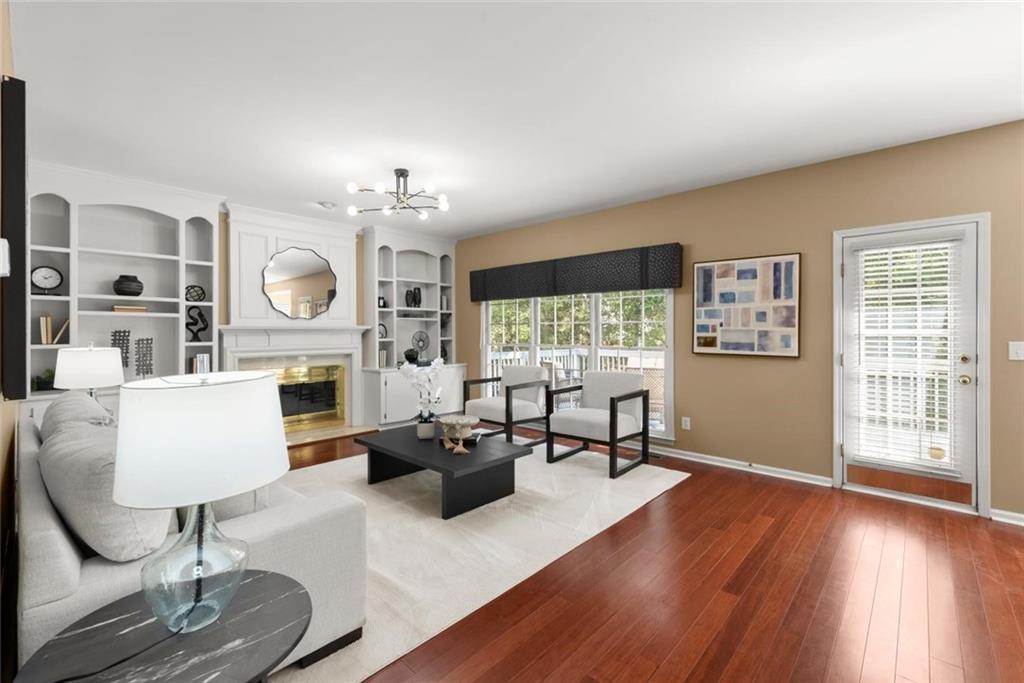
Living room with built-in shelves, a fireplace, contemporary seating, and a glass door to the deck.
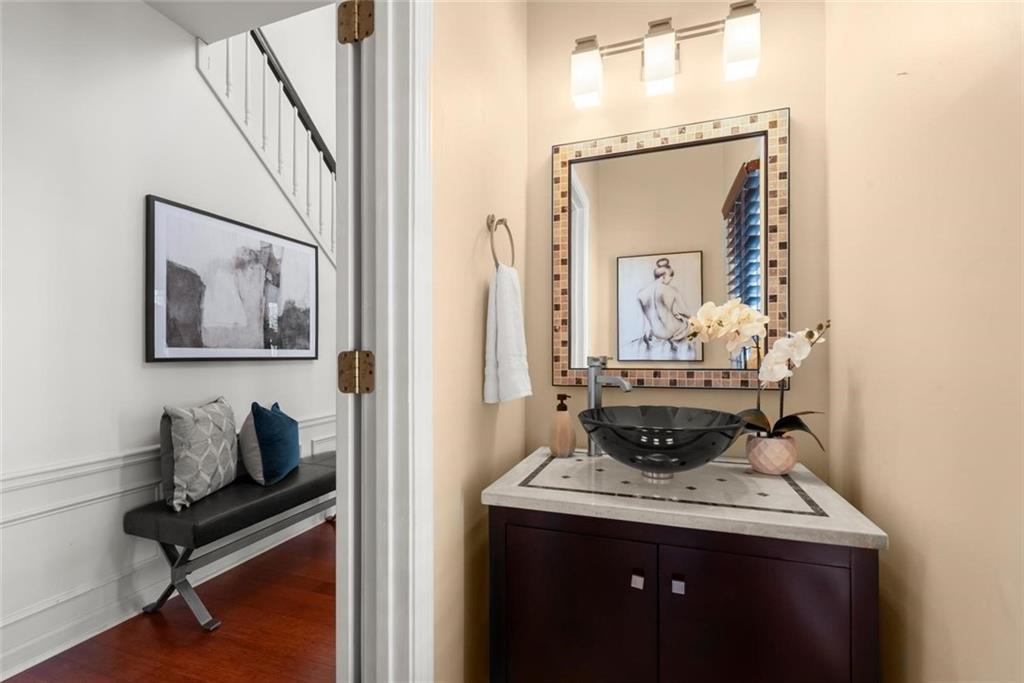
Powder room with a black vessel sink, mosaic-framed mirror, and orchid beside a stairway bench.
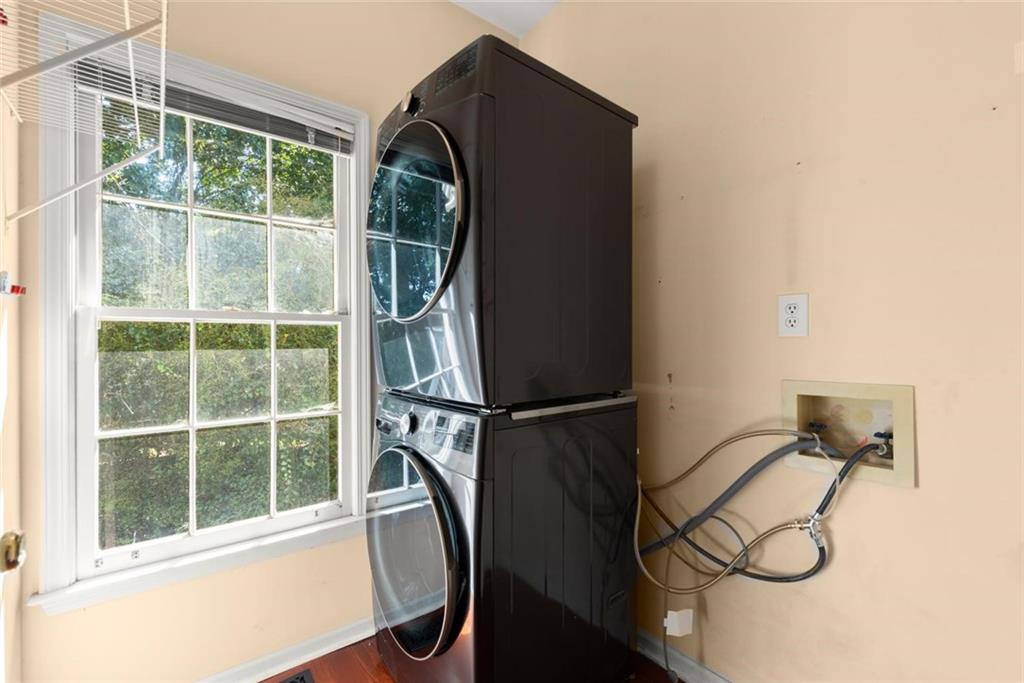
Laundry room with a black stacked washer and dryer beside a large window.
Foyer with a carpeted staircase, black handrail, white paneling, and warm hardwood flooring.
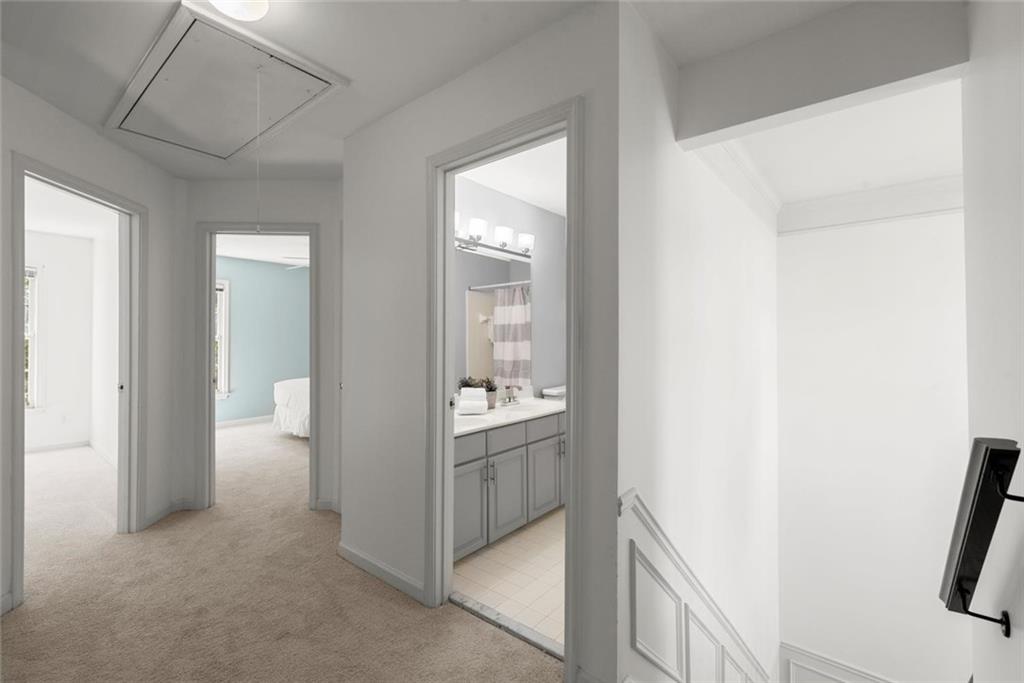
Upstairs hallway with a gray bathroom vanity, a bedroom with a blue accent wall, and a stairwell.
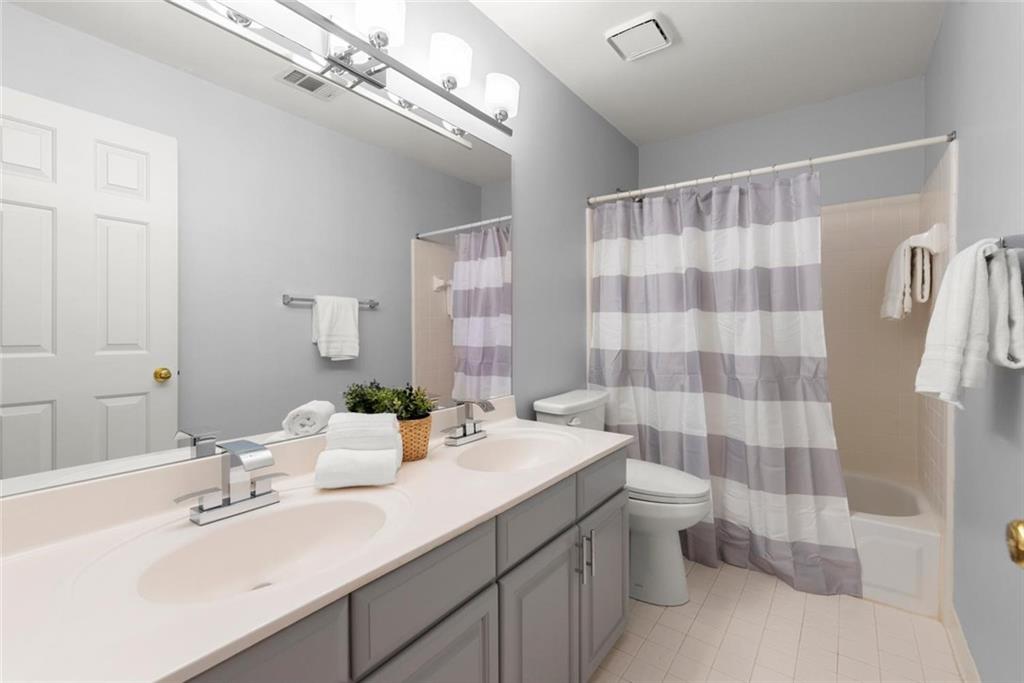
Bathroom with a gray double-sink vanity and striped shower curtain over the bathtub.
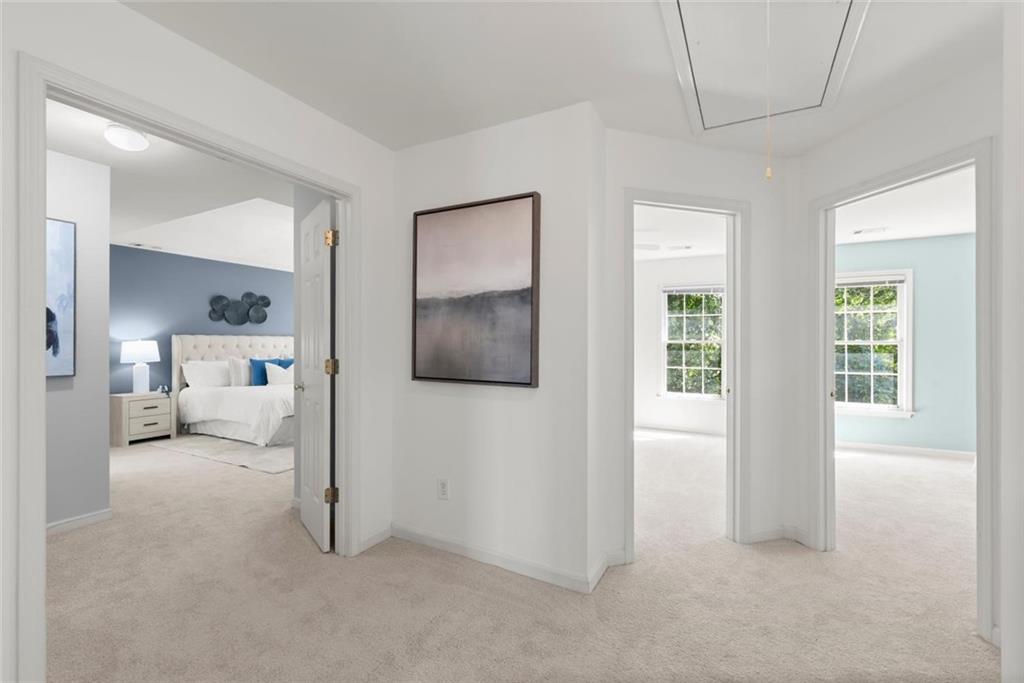
Carpeted upstairs hallway with three bedroom doorways and framed abstract artwork.
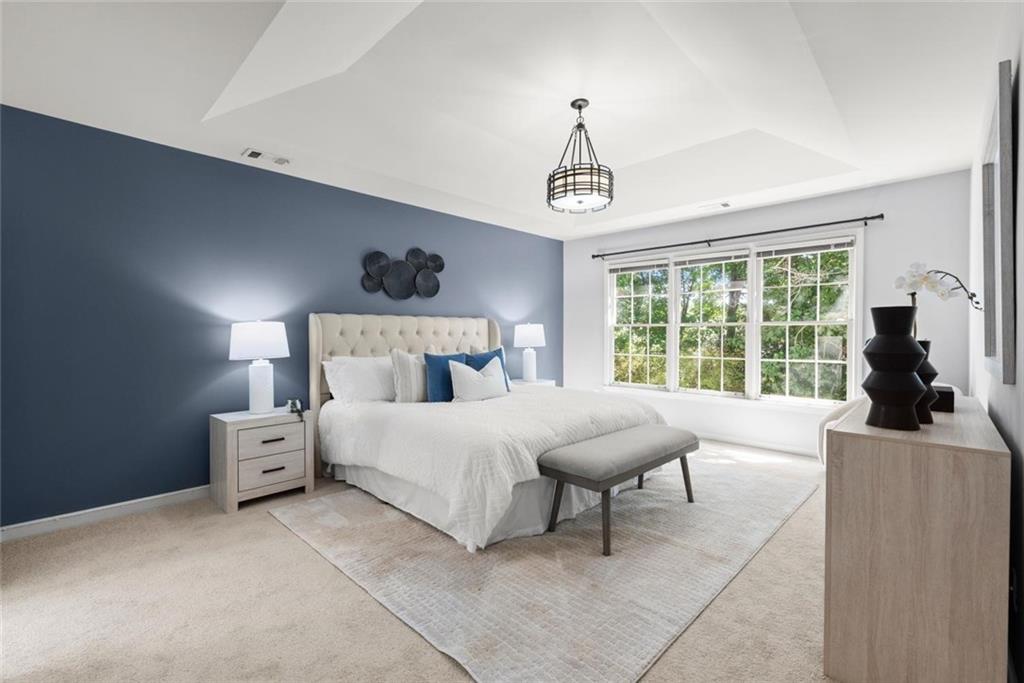
Staged bedroom with a tufted white bed, dark blue accent wall, and wide garden-view window.
Bright bedroom with a white bed, wide garden-facing windows, and a light wood dresser.
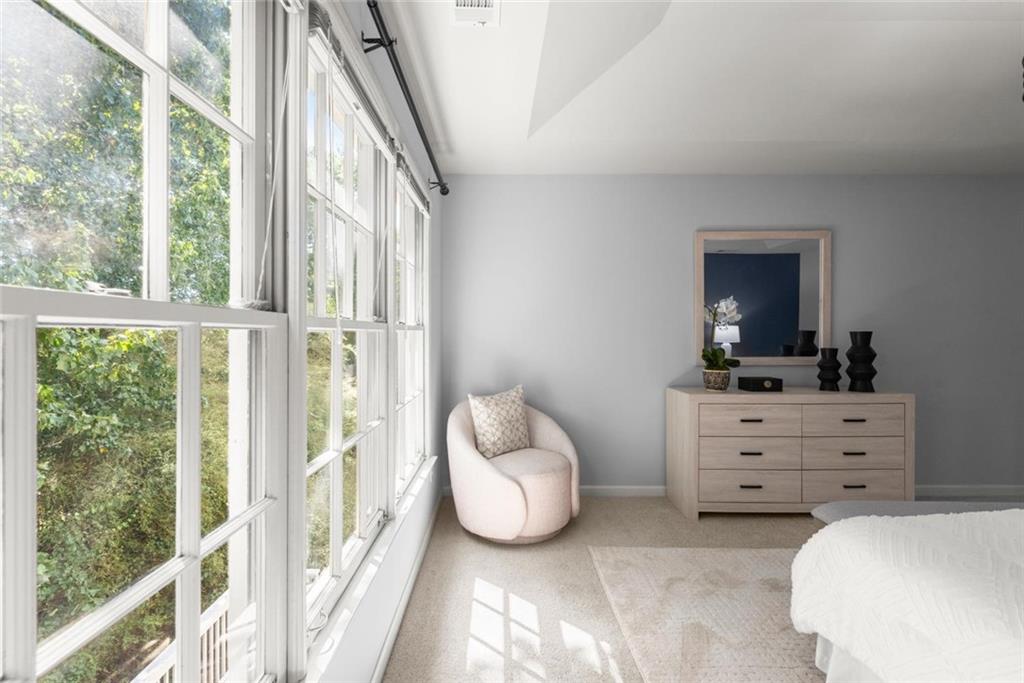
Bright bedroom with tall windows, a pale chair, and a light wood dresser beside the bed.
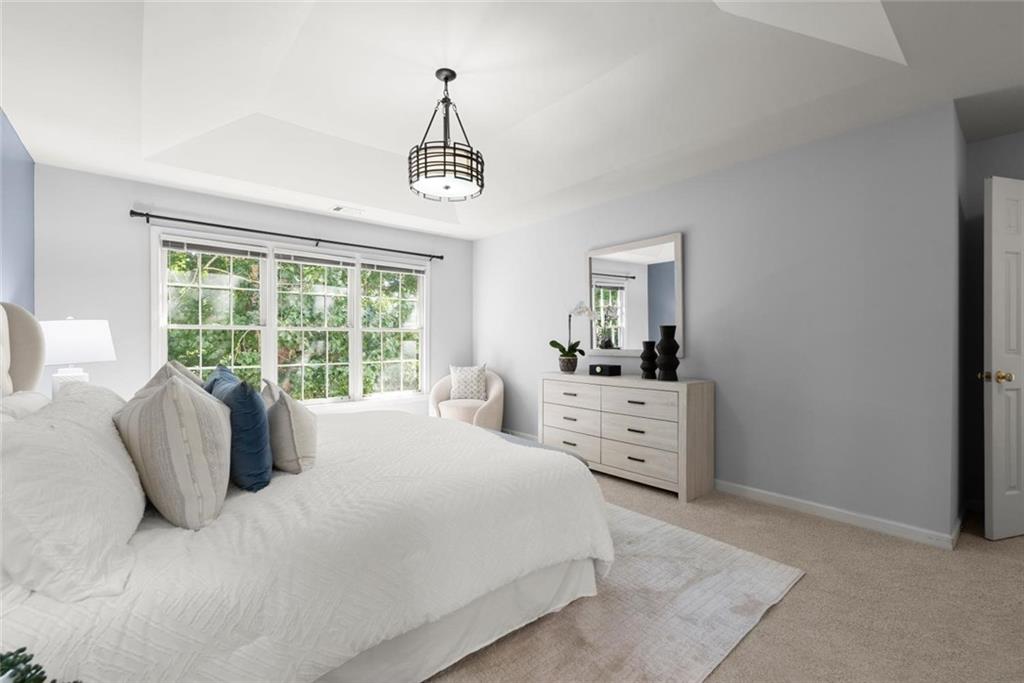
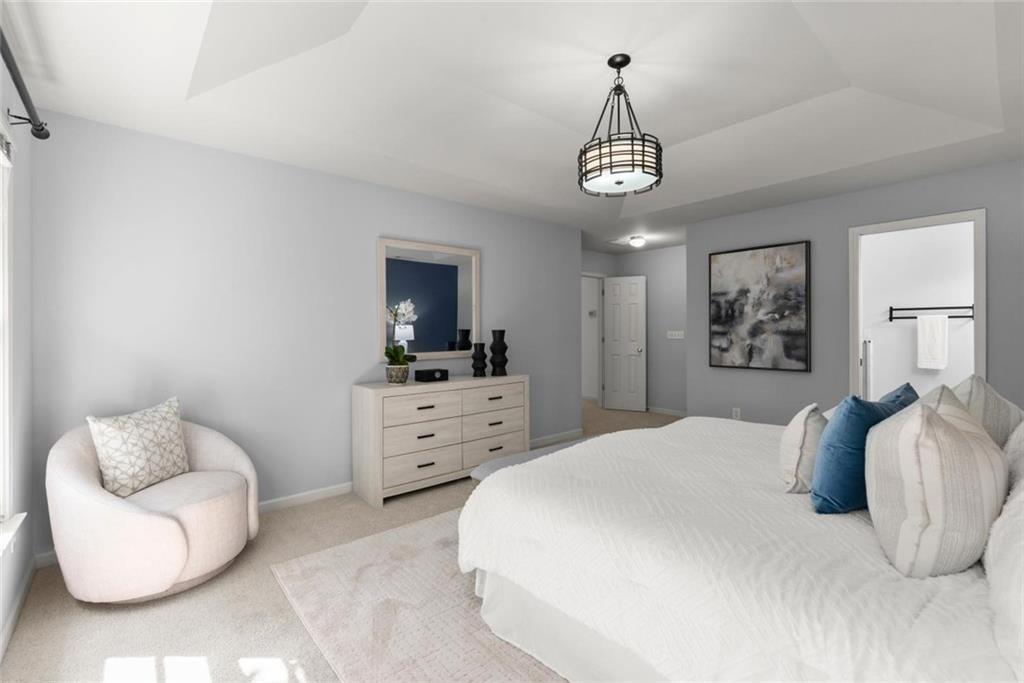
Staged bedroom with a white bed, blue accent pillow, and tray ceiling.
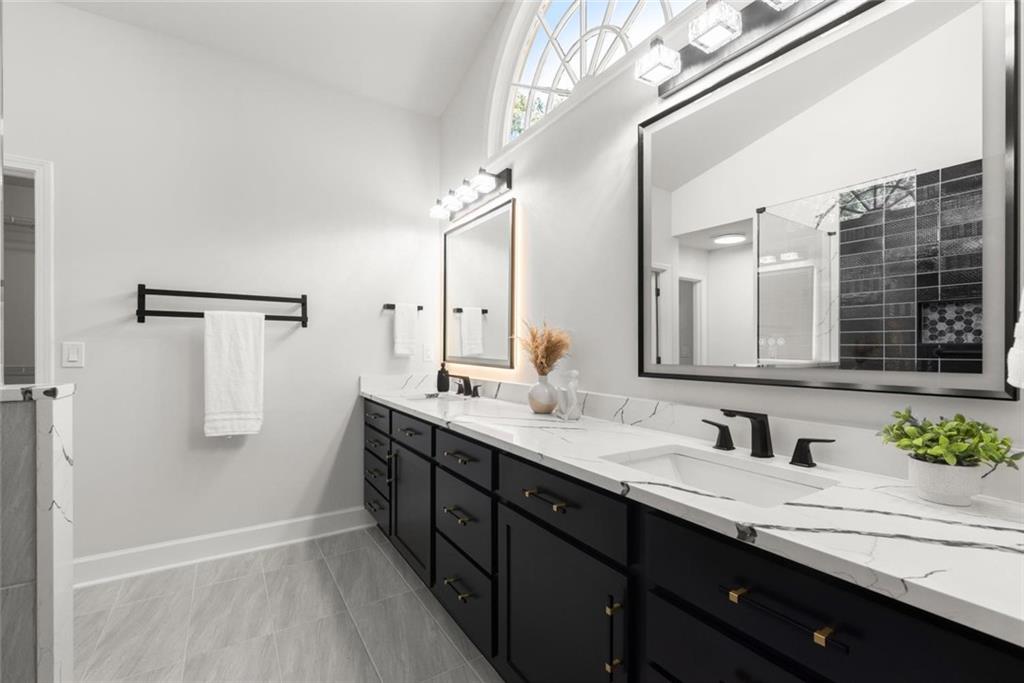
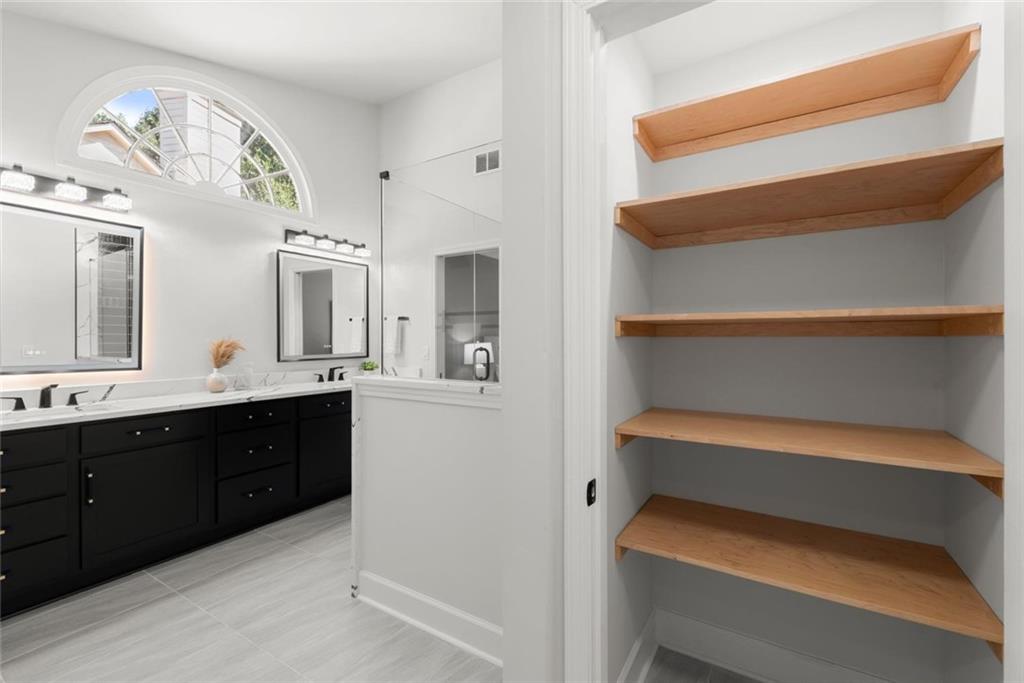
Bright bathroom with a double vanity, black cabinets, marble-look counters, and an arched window.
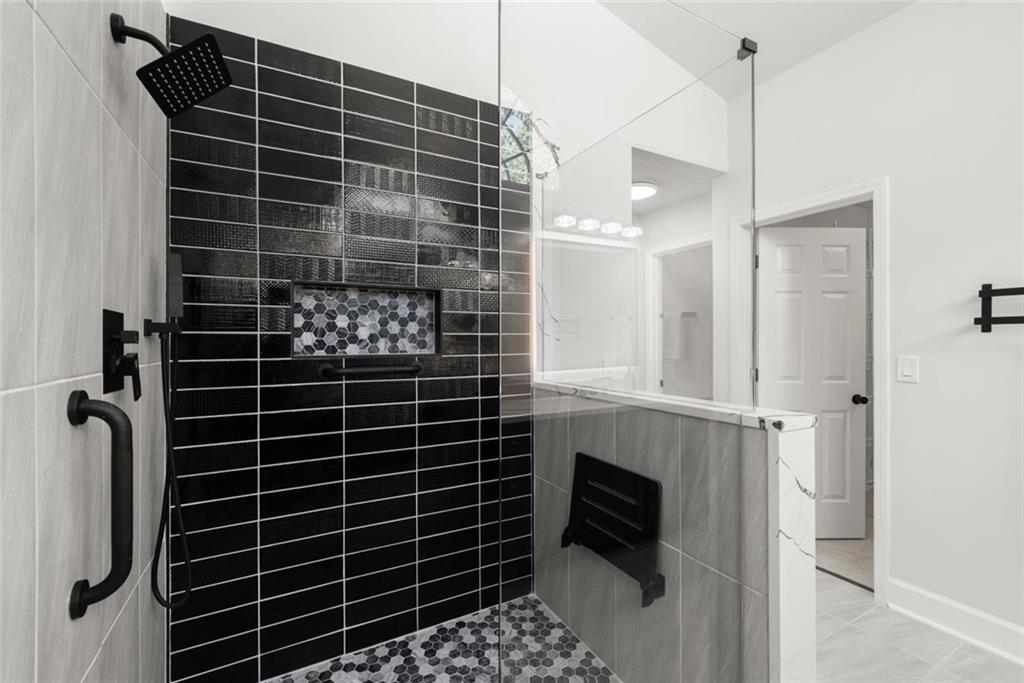
Walk-in shower with black tile, patterned hexagonal accents, and grab bars.
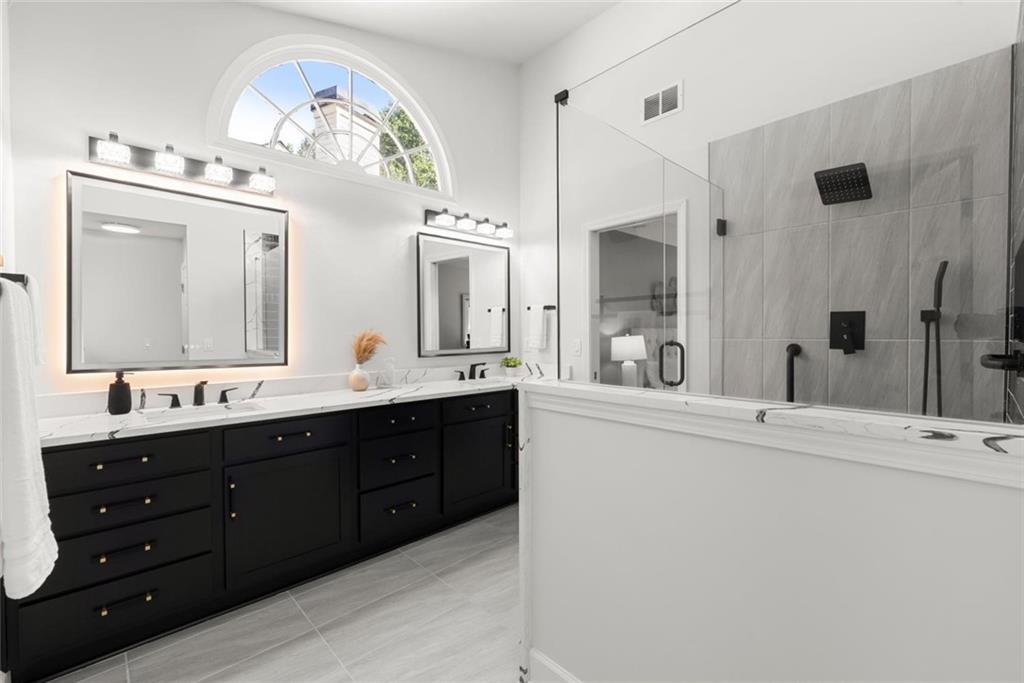
Bright bathroom with a black double vanity, arched window, and glass-enclosed gray-tile shower beside a bathtub.
Bathroom with a black vanity and adjoining built-in wooden shelves.
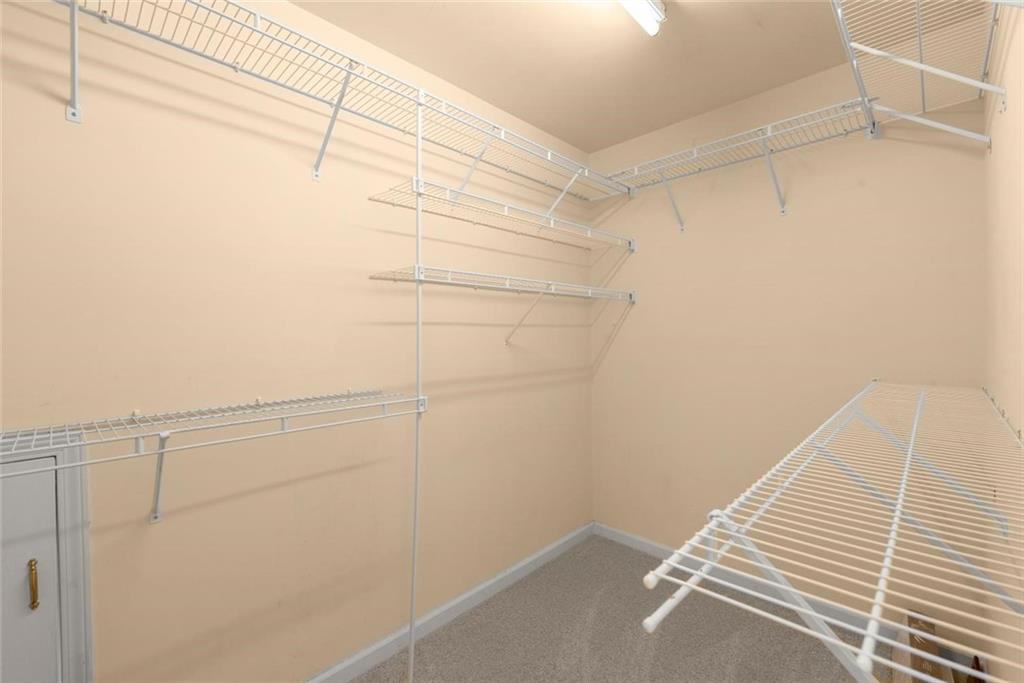
Walk-in closet with extensive white wire shelving and carpeted floor.
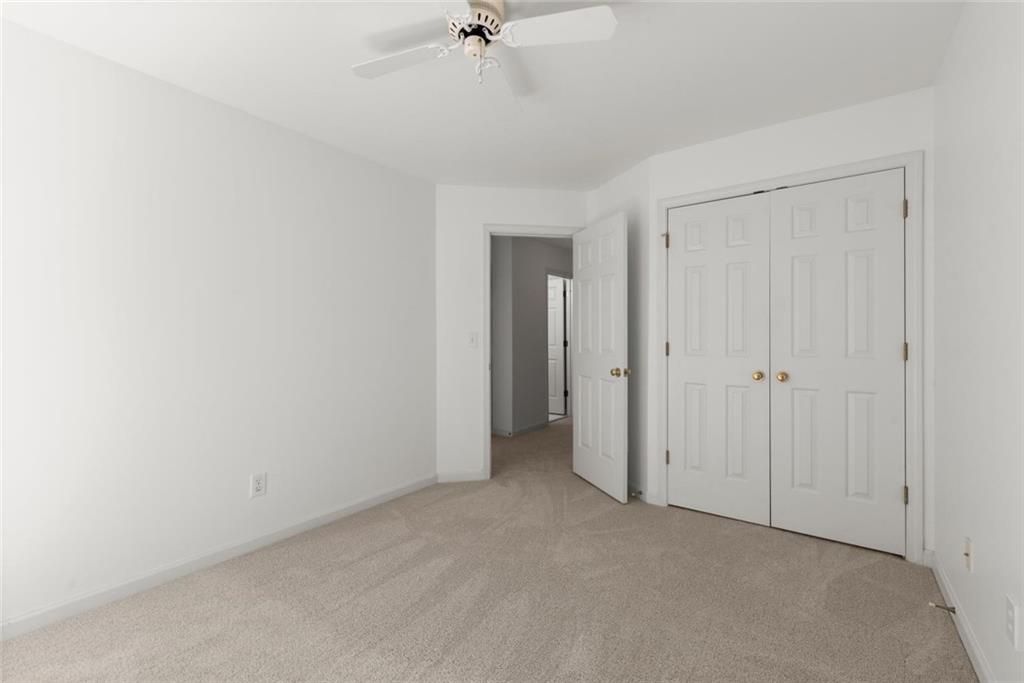
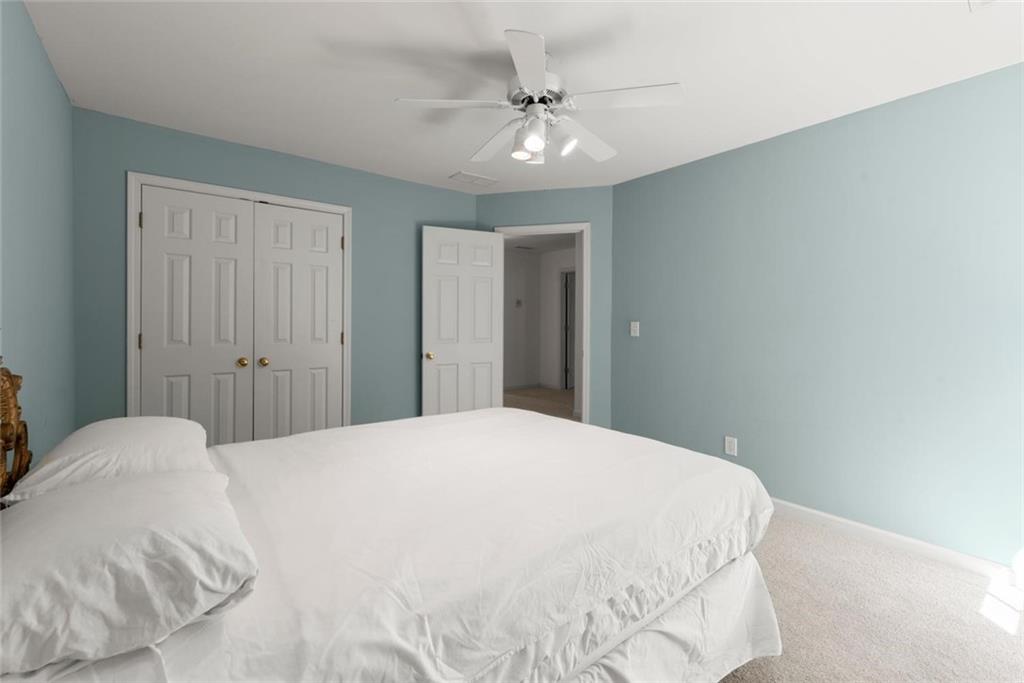
Empty carpeted bedroom with a ceiling fan and double closet doors
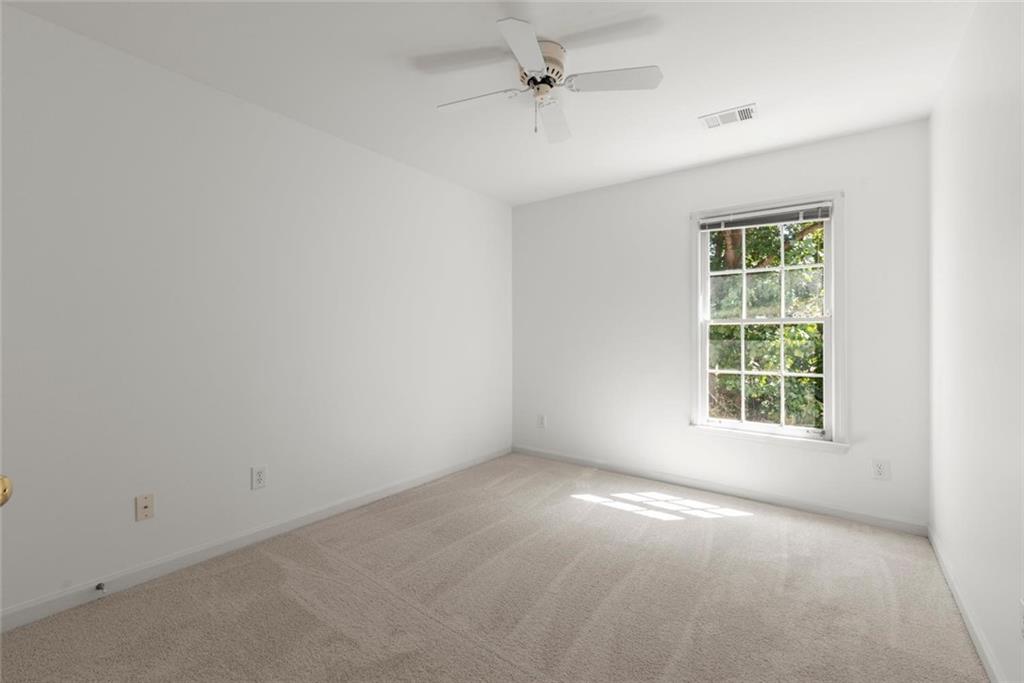
Empty bedroom with beige carpet, a ceiling fan, and a window overlooking greenery.
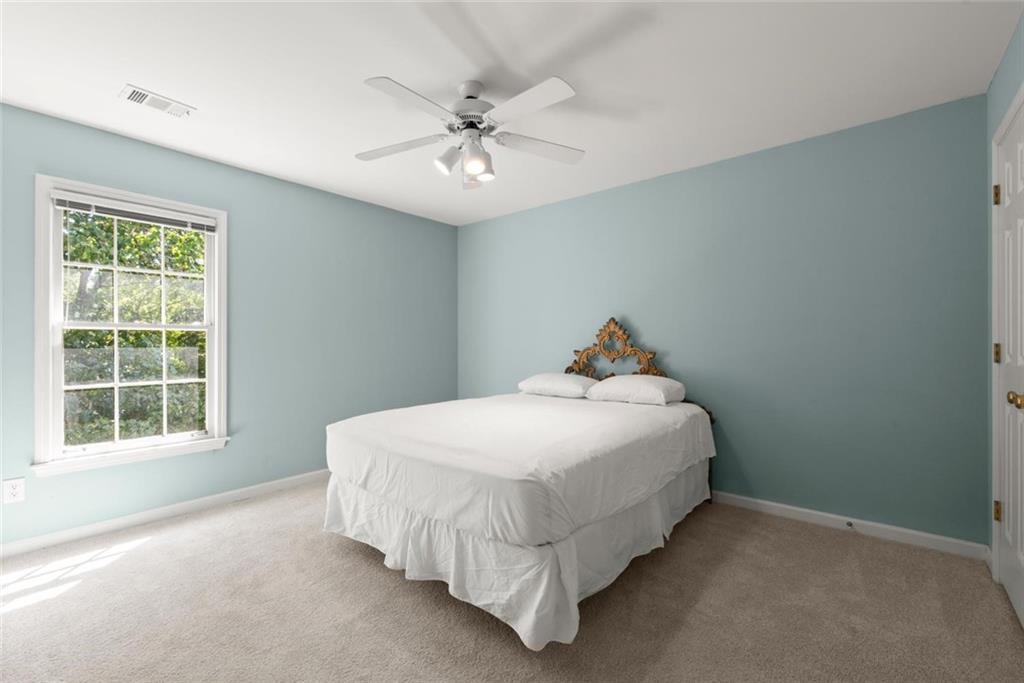
Bedroom with pale blue walls, a white bed, and a large sunlit window.
Bedroom with a white bed, light blue walls, and a ceiling fan.
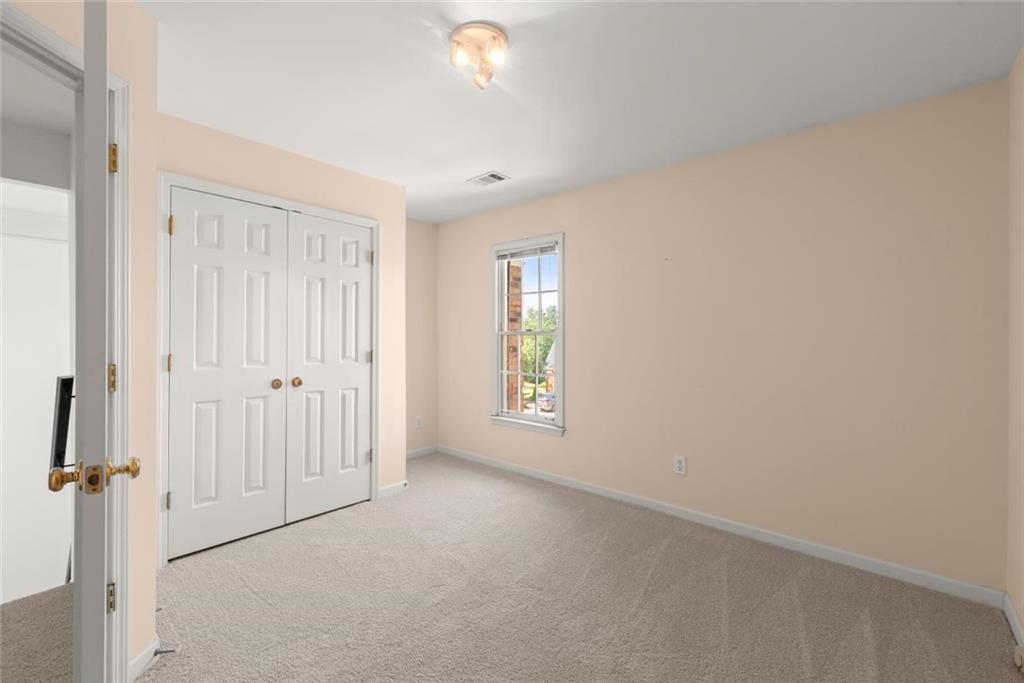
Empty bedroom with carpet, white double closet doors, and a narrow window.
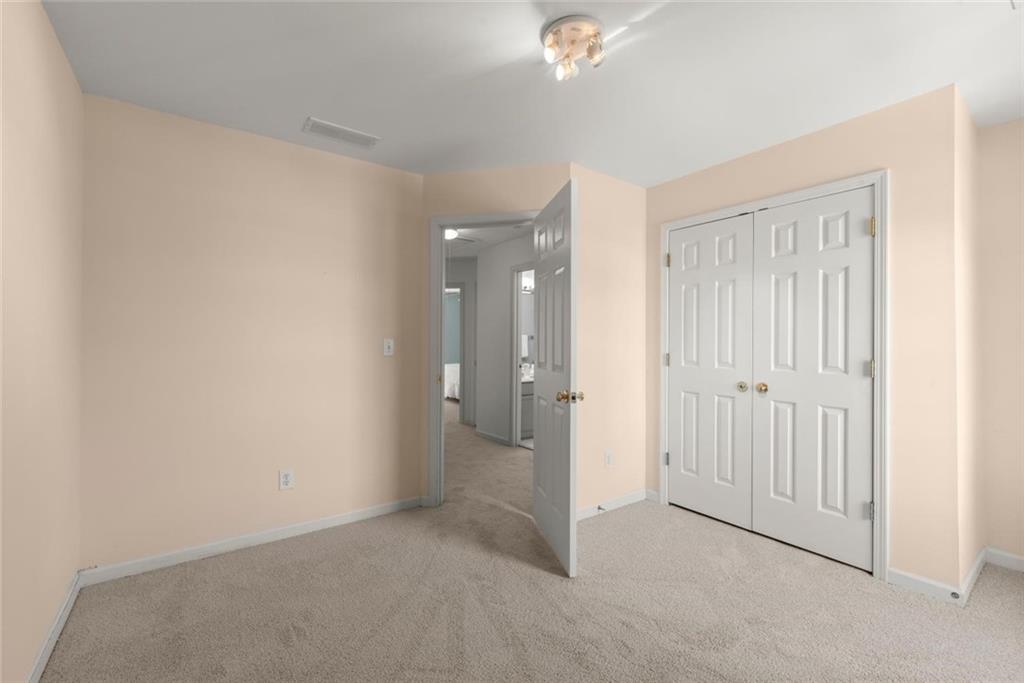
Empty carpeted room with beige walls, double closet doors, and an open doorway.
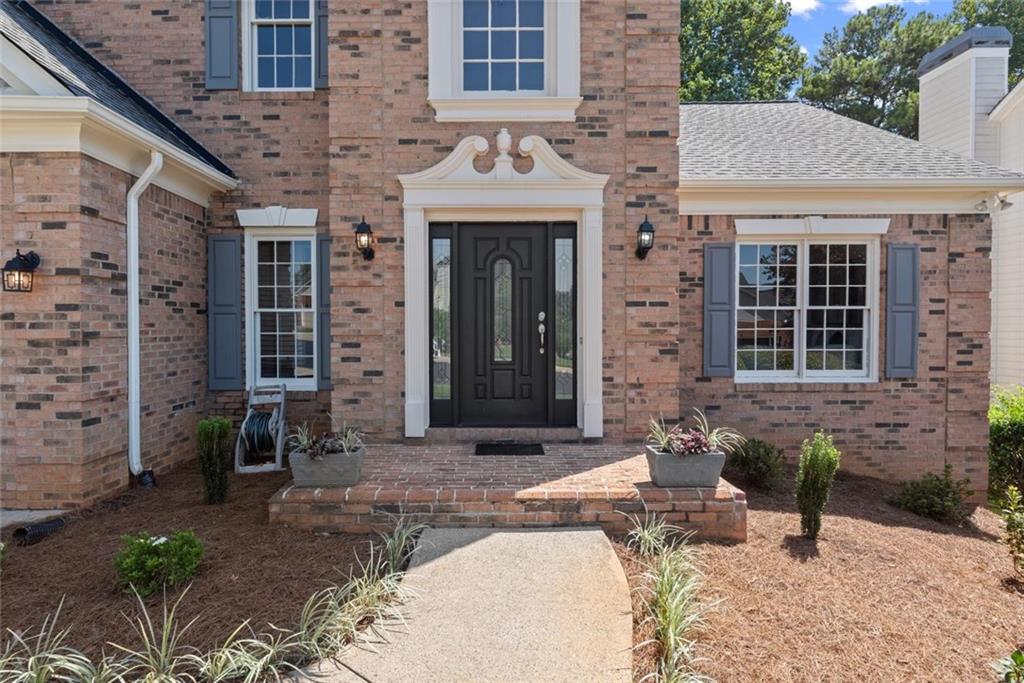
Brick house entrance with a black front door, blue-gray shutters, brick steps, and a curved walkway.
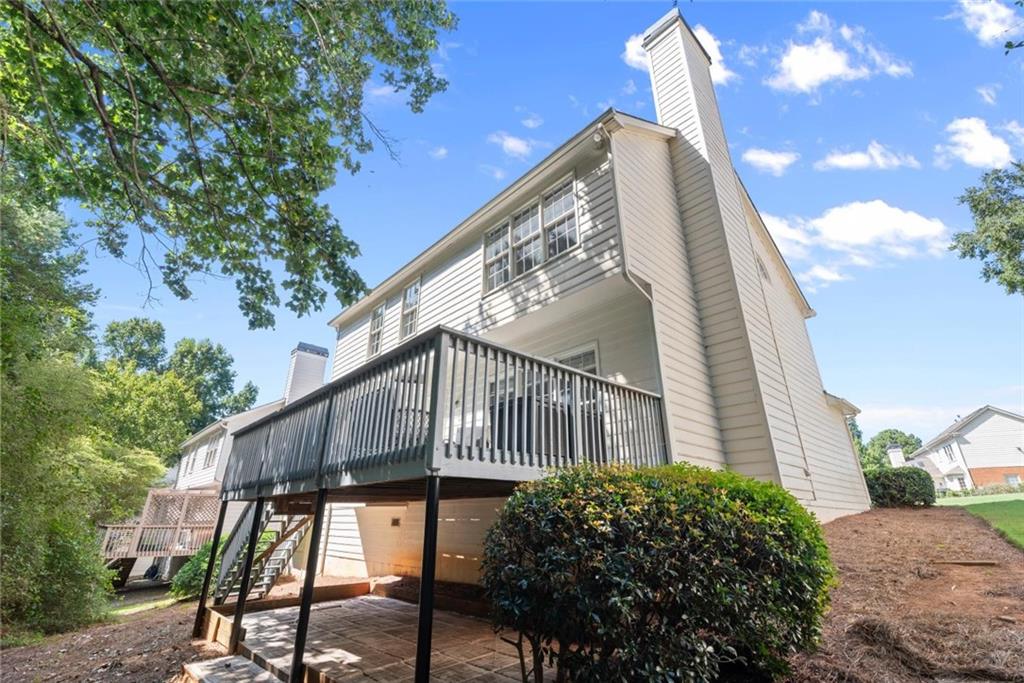
Rear of a two-story house with an elevated deck and paved patio beneath it.
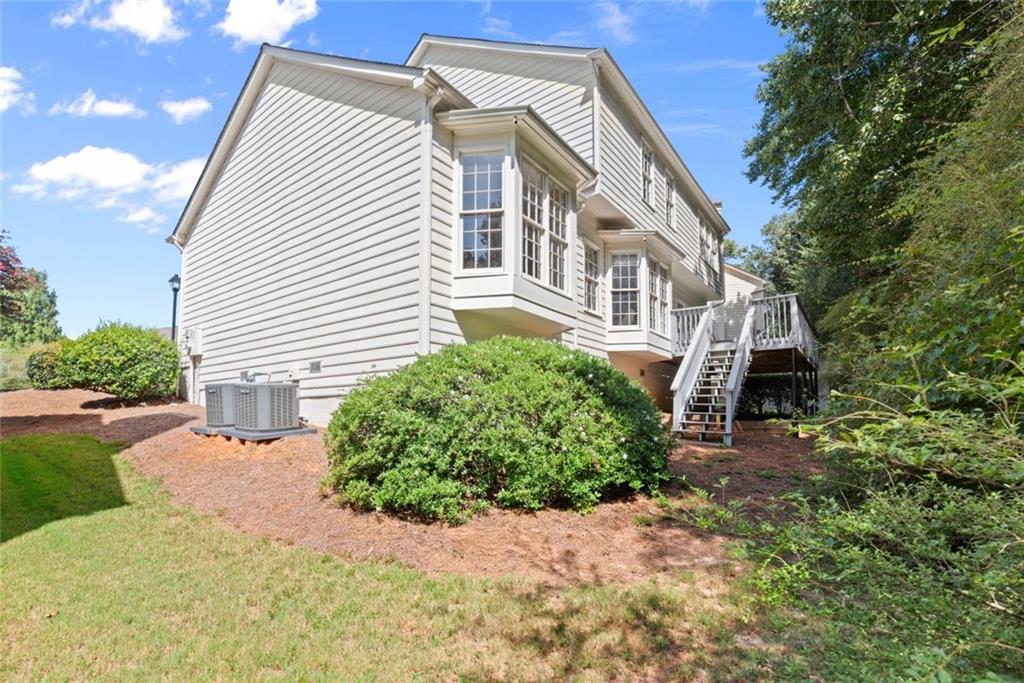
Rear of a light-sided home with bay windows and a raised deck with stairs.
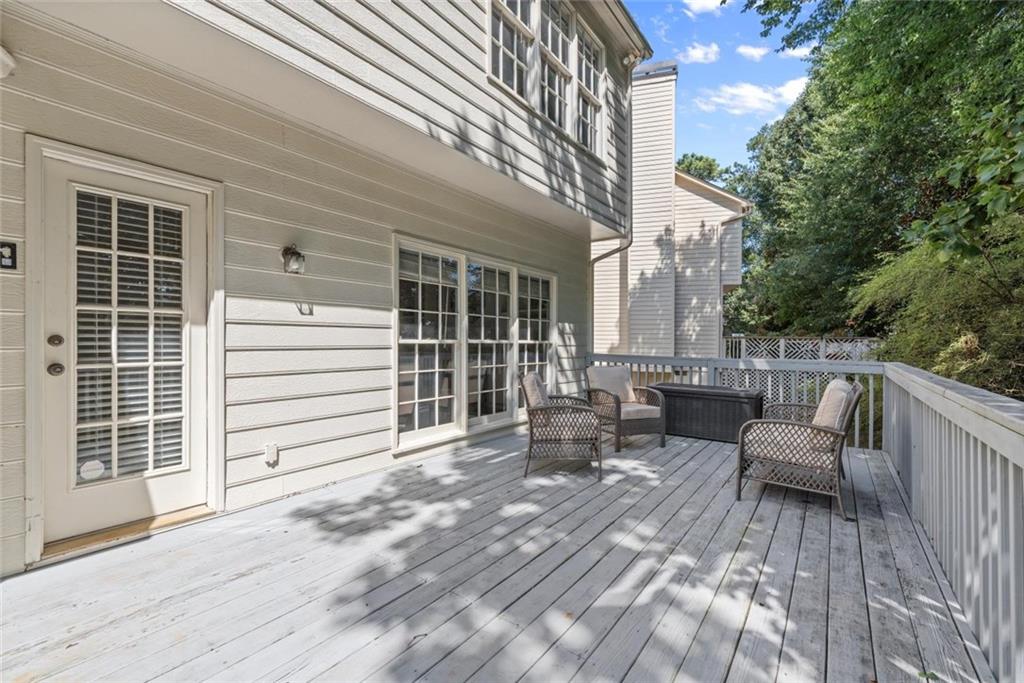
Rear deck with pale wood planks, white railing, and patio seating beside the house.
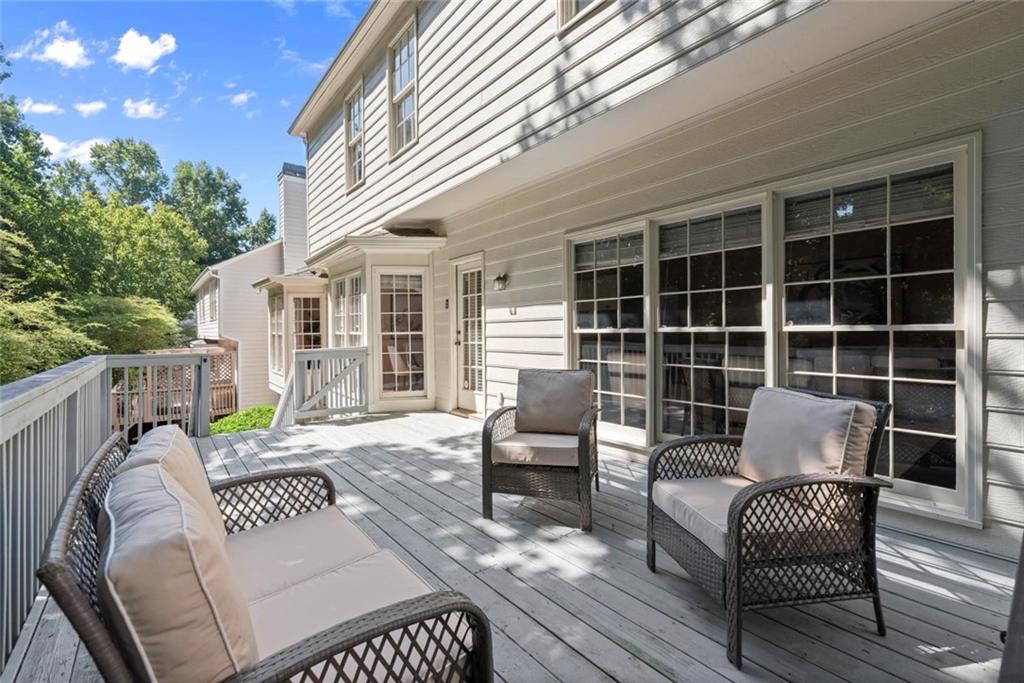
Spacious deck with cushioned wicker seating beside the house, overlooking leafy trees.
VIEW PHOTOS
Listed by Julie Sack with Compass 404-668-6621
$720,000

3025 Brockton Close

4 Beds 3 Baths 2,704 Sq.Ft. 8,977.72 Sq.Ft.

Description

Welcome home to this beautifully maintained two-story home tucked away in a private East Cobb community where comfort, convenience, and an exceptional lifestyle come together! With 4 bedrooms and 2 1/2 baths, this inviting home offers the space and flexibility you've been looking for--inside and out.

Step inside to discover bamboo hardwood flooring throughout the main level, creating a warm, stylish backdrop for everyday living and entertaining. The charming French-country-inspired kitchen features granite countertops and opens naturally to the living spaces, making it the heart of the home. Upstairs, brand-new carpeting adds a fresh, comfortable feel throughout the bedrooms.

The spacious primary suite is a true retreat, featuring a newly renovated primary bathroom and a desirable walk-in closet. Step outside to your private deck, the perfect spot for morning coffee, al fresco dining, or relaxing at the end of the day while enjoying the peaceful surroundings.

And the lifestyle doesn't stop at your front door! Residents enjoy an impressive collection of community amenities, including a swimming pool, tennis courts, pickleball courts, playground, fishing lake, and nature trail. Even better, the HOA takes care of lawn maintenance, trash pickup, water, street lights, and sidewalks, giving you more time to enjoy everything this wonderful community has to offer.

All of this in a highly convenient East Cobb location close to shopping, dining, parks, and everyday essentials.

Move-in ready, beautifully updated, and packed with amenities--this is East Cobb living at its best!

Share Property

Location

3025 Brockton Close, Marietta, GA 30068

Status

For Sale
Julie Sack

Julie Sack

TITLE

REALTOR®

LICENSE

397509

Property Amenities

Interior
Laundry room Common Area, Electric Dryer Hookup, Laundry Room, Main Level
Fireplace Gas Starter
Appliances Dishwasher, Disposal, Double Oven, Dryer, Electric Cooktop, Electric Oven, Electric Water Heater, Range Hood, Refrigerator, Self Cleaning Oven, Washer
Flooring Bamboo, Carpet, Tile
Total Bedrooms: 4
Half Bathrooms: 1
Full Bathrooms: 2
Other Interior Features Bookcases, Cathedral Ceiling(s), Crown Molding, Disappearing Attic Stairs, Double Vanity, Entrance Foyer 2 Story, High Ceilings 9 ft Lower, High Speed Internet, Recessed Lighting, Walk-In Closet(s)
Area & Lot
Total area 2,704 Sq.Ft.
Lot Area 8,977.72 Sq.Ft.
Living area 2,704 Sq.Ft.
MLS® ID 7823693
Year Built 1992
High School Walton
Middle School Dickerson
Elementary School Sope Creek
Water Frontage Pond
View Description Neighborhood
Architecture Styles Colonial
Type Residential
Status For Sale
Exterior
Stories 2
Pool In Ground
Air conditioning Ceiling Fan(s), Central Air
Heat type Central, Zoned
Green Feature None
Disability Features None
Water Source Public
Garage Space 2.0
Security Features Carbon Monoxide Detector(s), Smoke Detector(s)
Sewer Public Sewer
Other Exterior Features Rain Gutters, Rear Stairs, Tennis Court(s)
Parking Attached, Driveway, Garage, Garage Door Opener, Garage Faces Front, Kitchen Level, On Street
Lot Features Front Yard, Landscaped
Roof Composition
Utilities Cable Available, Electricity Available, Natural Gas Available, Phone Available, Sewer Available, Underground Utilities, Water Available
Finance
Sales Price $720,000
HOA Fees $410 monthly
Real Estate Tax $1,374 yearly
Entry foyer with a carpeted staircase, black railings, hardwood floors, and a bench beneath framed art.

Schedule a Showing

I would love to show you our beautiful property. Please select your preferred date and time below. I will be in touch shortly to confirm your appointment.

Schedule a Showing

I would love to show you our beautiful property. Please select your preferred date and time below. I will be in touch shortly to confirm your appointment.
Thank you for your interest in 3025 Brockton Close, Marietta, GA 30068. We are reviewing your request and will be in touch shortly!

Mortgage Calculator

Estimate your monthly mortgage payment, including the principal and interest, property taxes, and HOA. Adjust the values to generate a more accurate rate.
All estimates are provided for informational purposes only. Actual amounts may vary.
$0,000 Your Payment 20 15 65
$0,000 Your Payment

Work With Us

Unlock Your Dream Lifestyle with Emuna Real Estate Group. Curious about how your current home equity can open doors to your next adventure? Whether you’re dreaming of a stylish upgrade, craving extra space to stretch out and grow, seeking the buzz of vibrant in-town neighborhoods, or longing for the perfect weekend retreat, we’ve got you covered. Let’s turn your vision into reality with a seamless, enjoyable process that removes buying or selling stress. Your dream home is just a conversation away—let's make it happen together!