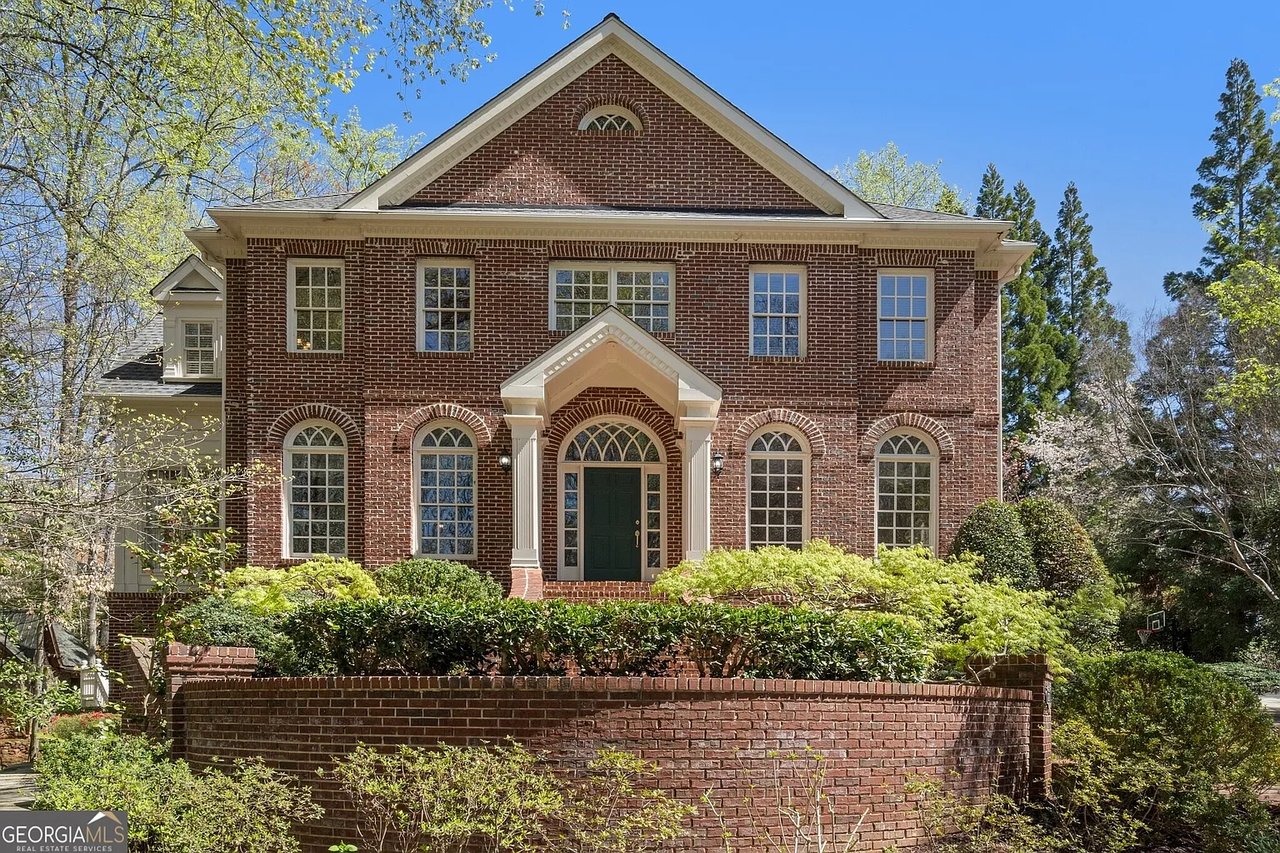
Two-story red-brick home with an arched entry, green shutters, and a broad front lawn.
Two-story red brick house with an arched entry window, broad lawn, and mature trees.
Red brick home with green shutters, an arched entry window, and a curved walkway.
Brick home entry with a dark blue front door, white sidelights, and matching planters.
Brick house with an attached garage, mature trees, and a shaded front yard.
Bright entry foyer with a paneled front door, sunlit windows, light wood floors, and a staircase with dark balusters.
Two-story entry foyer with a paneled front door, pale wood floors, and staircase opening to a dining room.
Two-story entry foyer with a wood staircase, arched window, and chandelier.
Bright home office with a wooden desk, gray rug, and tall sunlit windows.
Dining room with a round black table, white chairs, and large windows.
Dining room with a round dark table, white chairs, brass chandelier, and large windows.
Open-plan living room and kitchen with a white fireplace, large windows, and a bar-stool island.
Furnished living room with a fireplace, vaulted ceiling, and large windows.
Furnished living room with a vaulted ceiling, fireplace, and large windows.
Staged living room with a cream tufted sofa, dark wood console, and framed floral artwork.
Open-plan living room with gray tufted sofas and a white kitchen breakfast bar.
Living room with two tufted sofas, a marble-top coffee table, patterned rug, and open kitchen.
Open-plan kitchen with a white island, woven bar stools, and stainless steel appliances.
Bright white kitchen with a large island, woven bar stools, and a built-in range.
Living room with cream sofas, a white fireplace, and a kitchen island with woven stools.
Renovated white kitchen with a large island, stainless steel appliances, and light wood floors.
Kitchen with white cabinets, gray island, stainless steel appliances, and an adjoining dining area.
Bright kitchen with white cabinets, a gray island, gas cooktop, and large windows overlooking greenery.
Bright white kitchen with a large veined island, gas cooktop, and windows above the sink.
Bright white kitchen with a veined quartz island, stainless steel appliances, and a sink beneath large windows.
Kitchen sink beneath a wide window, framed by white cabinets and brass faucets.
Kitchen sink with brass faucets, gray tile backsplash, and bright windows above the counter.
Bright white kitchen with a marble-look island, black gas cooktop, and sink beneath a wide window.
Dining room with a round wooden table, four chairs, and glass doors opening to a deck.
Open-plan kitchen and dining area with a marble-veined island and glass doors to the deck.
Bright white kitchen with a marble-veined island, stainless appliances, and a dining table by the deck door.
Empty bedroom with light wood flooring and a large window overlooking the yard.
Unfurnished bedroom with pale wood flooring, recessed lights, and an adjoining bathroom.
Bathroom with a tiled walk-in shower, light wood vanity, and brass fixtures.
Bathroom with a tiled walk-in shower, light wood vanity, gold-framed mirror, and white toilet.
Upstairs landing with pale hardwood floors, black metal stair balusters, an arched window, and chandelier.
Upstairs landing overlooks the foyer through a wood-and-metal railing beneath a chandelier and arched window.
Furnished bedroom with a tray ceiling, large windows, and a blue upholstered bench at the foot of the bed.
Staged bedroom with a king-size bed, blue bench, tray ceiling, and large windows.
Bedroom with light blue floral bedding, a blue bench, and a pale wood dresser beside the doorway.
Bedroom with large windows, a wicker chair, and an open doorway to the bathroom.
Bright bathroom with a long wood vanity, gold-framed mirrors, marble-look floors, and a freestanding tub.
Bathroom vanity with light wood cabinets, three arched mirrors, and brass sconces.
Bathroom vanity with double sinks, warm wood cabinetry, and three arched mirrors.
Bright bathroom with a long wood vanity, brass fixtures, and an open view into the bedroom.
Walk-in shower with white tile, a marble-patterned bench, and a bronze handheld showerhead.
Bathroom with a freestanding white tub beneath a window and a gold floor-mounted faucet.
Brushed-brass shower fixture with a curved arm, handheld wand, and control handles.
Empty carpeted bedroom with a ceiling fan and paired windows.
Empty carpeted bedroom with a ceiling fan and double window.
Bathroom with a light wood vanity, arched mirror, and dark tiled tub and shower.
Bathroom tub and shower with dark gray tile, brass fixtures, and a striped white curtain.
Bathroom vanity with light wood cabinetry, brass pulls, and a white countertop.
Empty carpeted bedroom with a dark ceiling fan and large windows overlooking greenery.
Bathroom with a light blue vanity, arched mirror, tiled tub surround, and patterned floor.
Wooden backyard deck overlooking a lawn and mature trees, with neighboring homes beyond.
Rear of a gray two-story house with white-trimmed sliding doors opening onto a broad wooden deck.
Spacious wooden deck beside gray-sided house, with a light wood railing and leafy trees.
Rear of a two-story gray house with a raised deck and broad grassy backyard.
Rear of a two-story home with a raised wooden deck and landscaped backyard.
Brick-and-siding house with an attached garage, broad lawn, driveway, and mature trees.
VIEW PHOTOS
$850,000

3080 Brockton Close

5 Beds 4 Baths 2,882 Sq.Ft. 0.26 Acres

Description

Welcome to this Charming 5-bedroom, 4-full bath home located in the highly sought-after East Cobb community of Marietta, GA. Nestled on a quiet cul-de-sac street at 3080 Brockton Close, this spacious property offers a beautiful blend of traditional style and modern comfort. Featuring a bright, open floor plan, hardwood floors, and a large family room with a fireplace, the home is perfect for entertaining. The updated kitchen boasts stainless steel appliances, quartz countertops, and a breakfast bar. Relax in the generous primary suite with a spa-like bath and walk-in closets. This home has been updated throughout with all new bathrooms and brand new kitchen. All plumbing has been updated to Pex, and electrical has been upgraded and updated, including wiring for a EV charger in the garage. The windows are new and come with a lifetime warranty, the hot water heater is new, there is a new AquaGuard moisture mitigation system in the crawlspace that comes with a lifetime warranty. The entire first floor has new hardwood floors and all the bedrooms have brand new carpet. It's like new construction without the price! Conveniently located near top-rated schools, shopping, dining, and parks. The community is one dreams are made of with a gorgeous pool, playground, grill and tennis court. The neighborhood has streetlights and sidewalks and a beautiful nature trail around the pond on the back side of the property. Just across Johnson ferry is a Starbucks, daycare, restaurants, shopping and more! A must-see in a prime location!

Share Property

Location

3080 Brockton Close, Marietta, GA 30068

Status

Sold

Date Sold

November 7, 2024
Julie Sack

Julie Sack

TITLE

REALTOR®

LICENSE

397509

Mira Liniado

Mira Liniado

TITLE

REALTOR®

LICENSE

325216

PHONE

404-623-3312

Property Amenities

Interior
Laundry room Electric Dryer Hookup, In Hall, Laundry Closet, Upper Level
Fireplace Gas Log, Living Room
Appliances Dishwasher, Disposal, Double Oven, Dryer
Flooring Carpet, Hardwood
Total Bedrooms: 5
Full Bathrooms: 4
Other Interior Features Crown Molding, Disappearing Attic Stairs, Double Vanity, Entrance Foyer, Entrance Foyer 2 Story, High Ceilings 9 ft Main, His and Hers Closets, Recessed Lighting, Tray Ceiling(s), Walk-In Closet(s)
Area & Lot
Total area 2,882 Sq.Ft.
Lot Area 0.26 Acres
Living area 2,882 Sq.Ft.
MLS® ID 7470013
Year Built 1989
High School Walton
Middle School Dickerson
Elementary School Sope Creek
Water Frontage None
Architecture Styles Colonial
Type Residential
Status Sold
Date Sold November 7, 2024
Exterior
Stories 2
Pool In Ground
Air conditioning Ceiling Fan(s), Central Air, Zoned
Heat type Central
Green Feature None
Disability Features None
Water Source Public
Garage Space 2.0
Security Features Carbon Monoxide Detector(s), Smoke Detector(s)
Sewer Public Sewer
Other Exterior Features Lighting
Parking Garage
Lot Features Back Yard, Corner Lot, Front Yard
Roof Composition
Utilities Cable Available, Electricity Available, Natural Gas Available, Phone Available, Sewer Available, Underground Utilities, Water Available
Finance
Sales Price $850,000
HOA Fees $354 monthly
Real Estate Tax $1,149 yearly

Work With Us

Unlock Your Dream Lifestyle with Emuna Real Estate Group. Curious about how your current home equity can open doors to your next adventure? Whether you’re dreaming of a stylish upgrade, craving extra space to stretch out and grow, seeking the buzz of vibrant in-town neighborhoods, or longing for the perfect weekend retreat, we’ve got you covered. Let’s turn your vision into reality with a seamless, enjoyable process that removes buying or selling stress. Your dream home is just a conversation away—let's make it happen together!