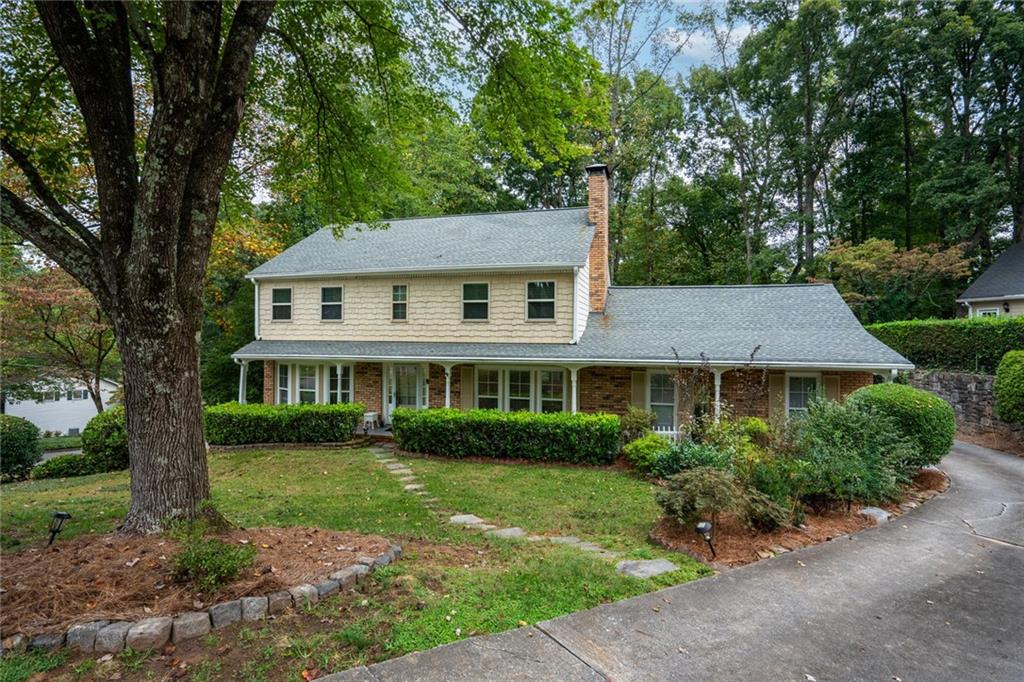
Two-story home with a covered porch, mature trees, and a curved driveway.
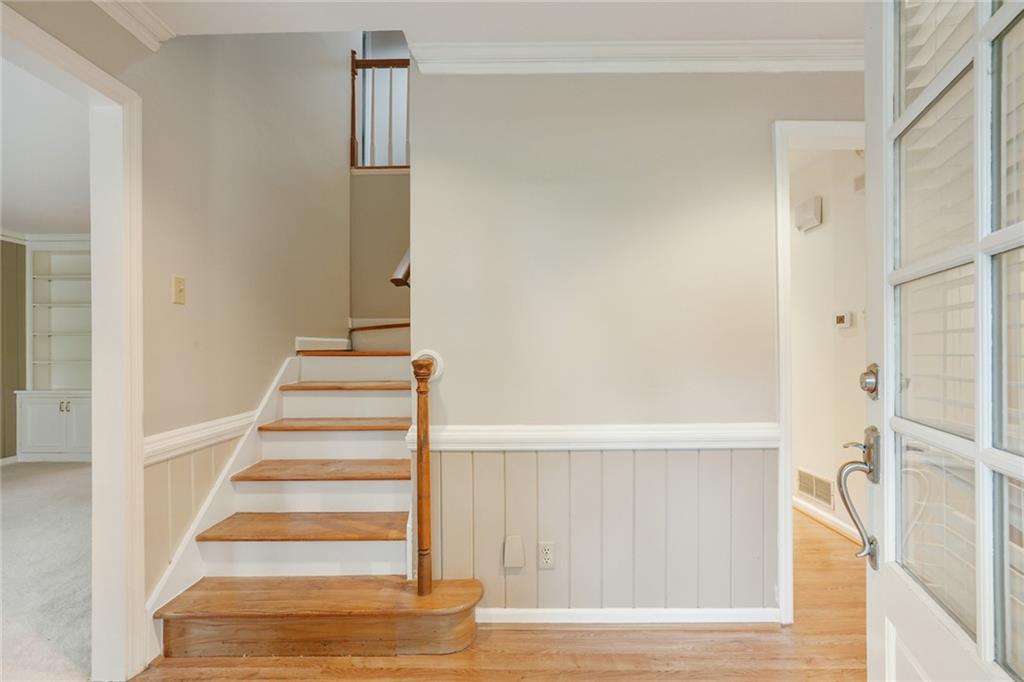
Entryway with a wood staircase, white wainscoting, and a glass-paneled door.
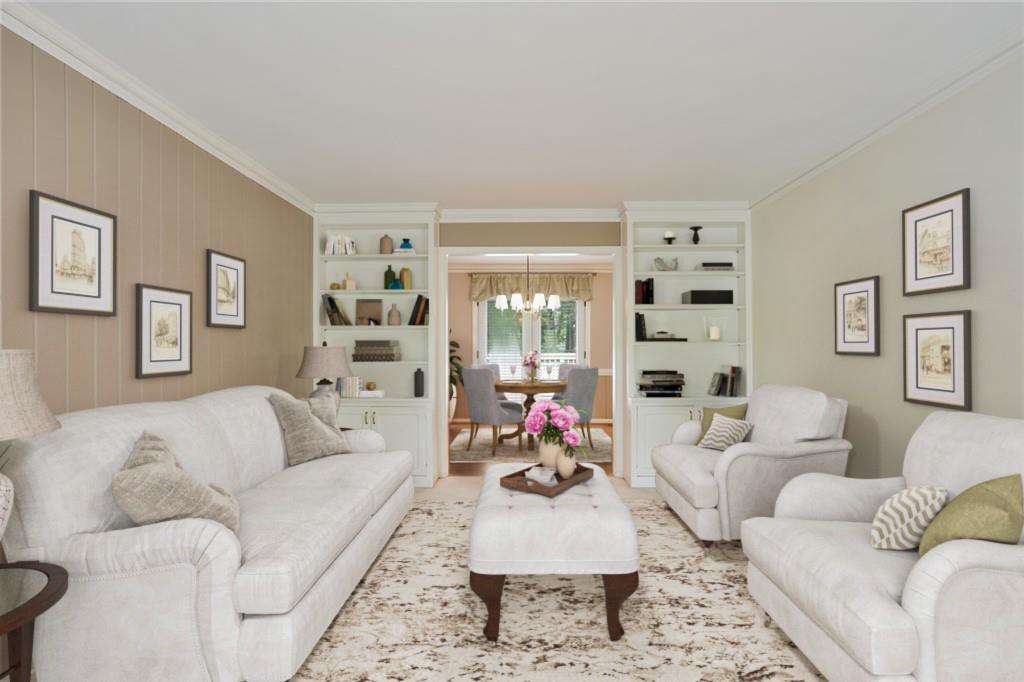
Furnished living room with white sofas, built-in shelves, and a view into the dining room.
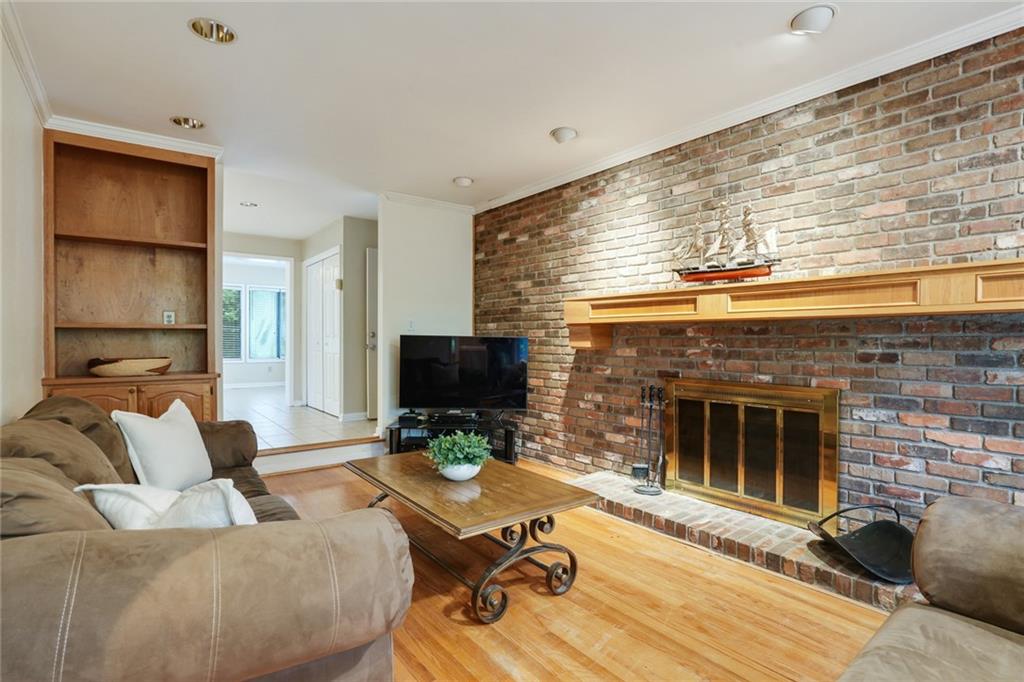
Living room with a brick fireplace, wooden mantel, built-in shelving, and hardwood floors.
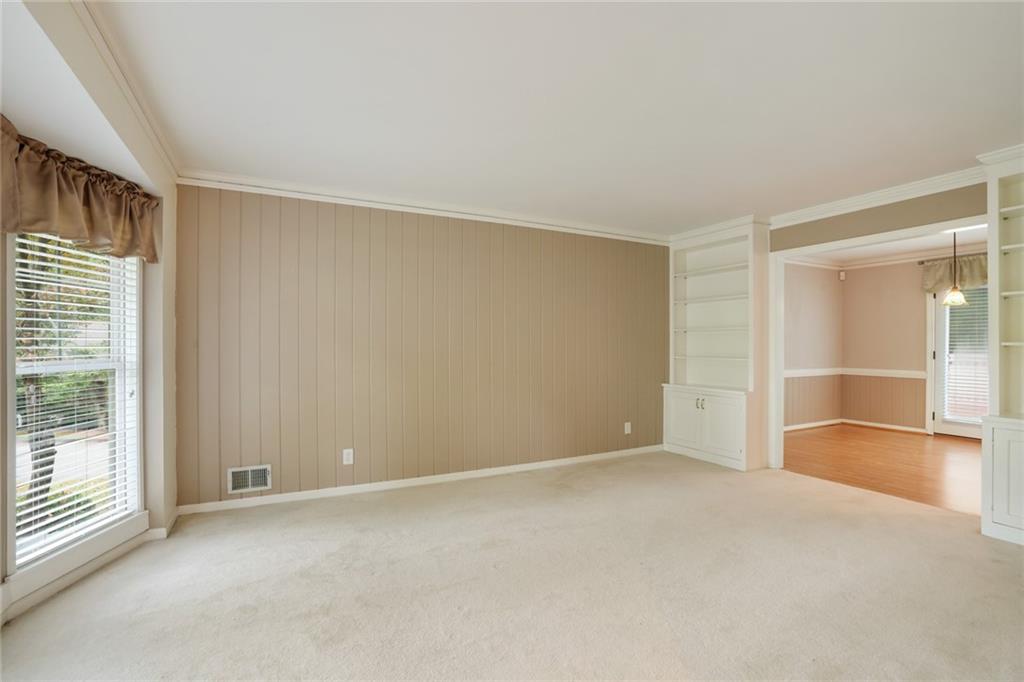
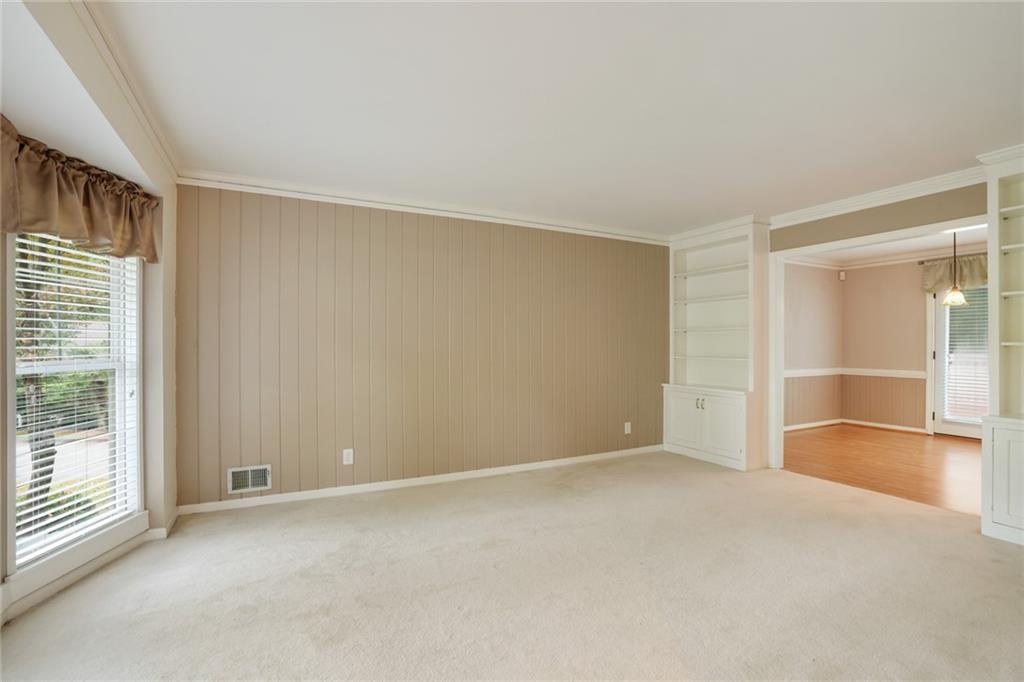
Empty carpeted living room with a tan paneled wall, built-in shelving, and an adjoining hardwood-floored room.
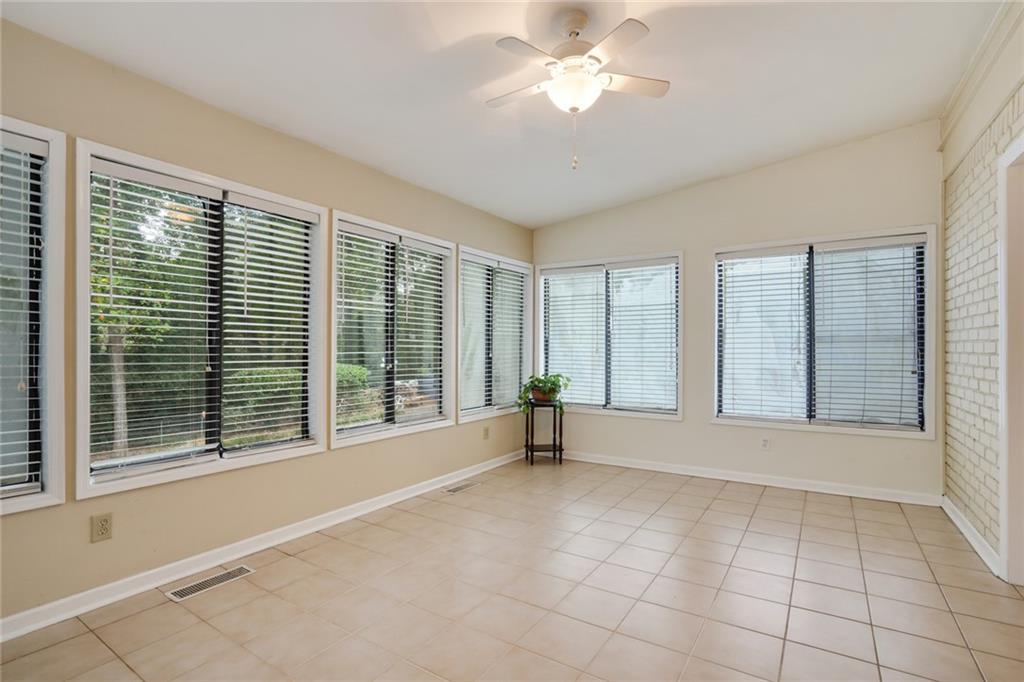
Sunroom with large windows, tiled floor, ceiling fan, and greenery outside.
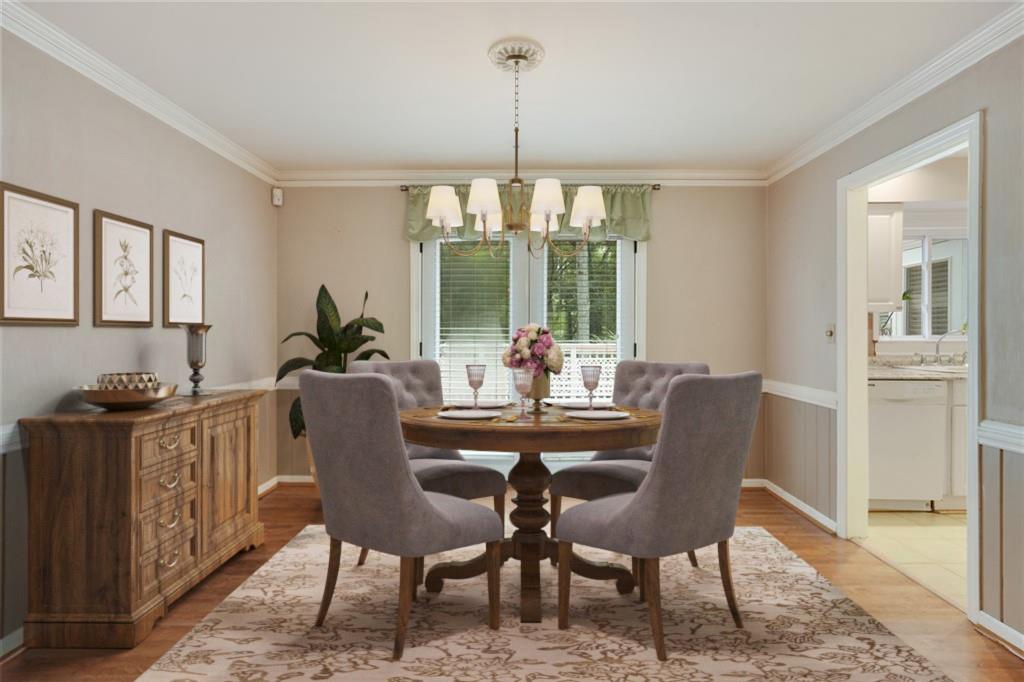
Dining room with a round wooden table, upholstered chairs, and a wooden sideboard beside a bright window.
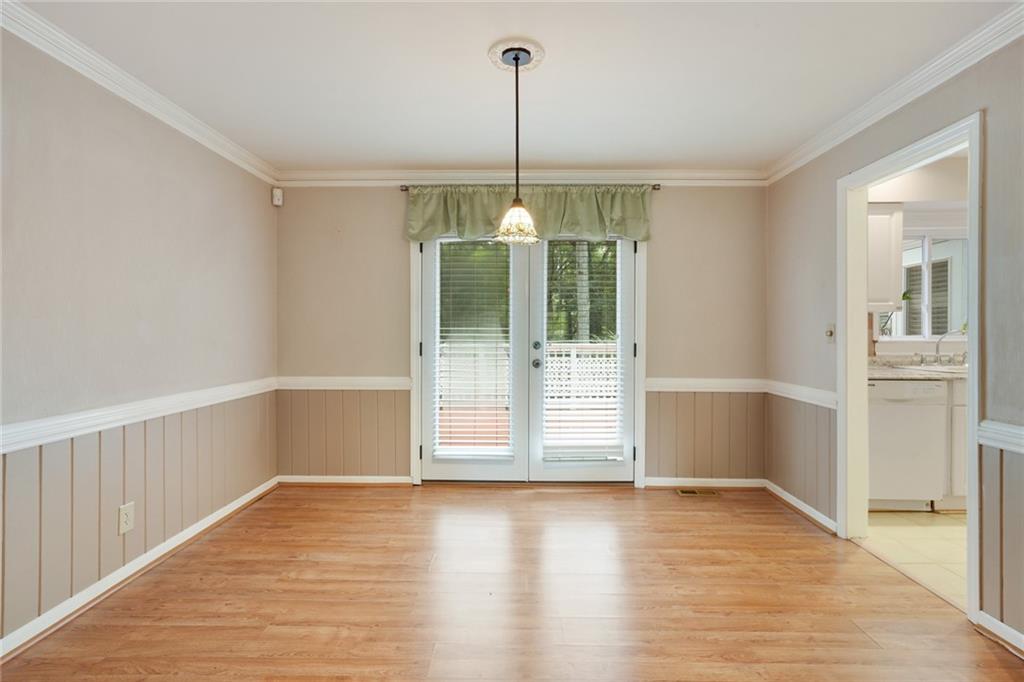
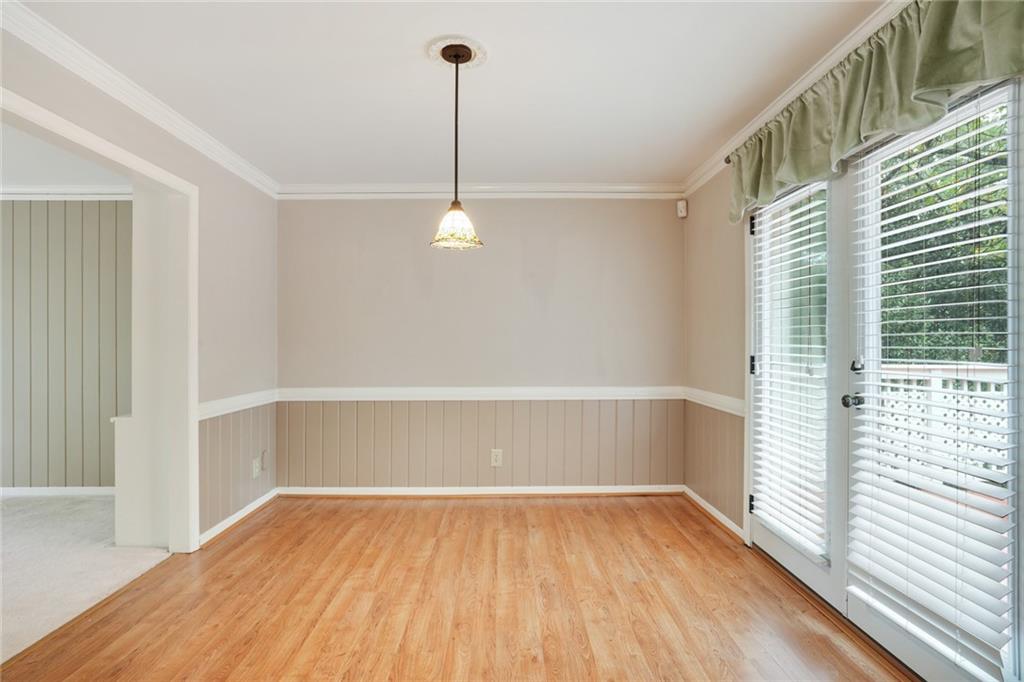
Empty dining room with wood floors, paneled wainscoting, and glass doors opening to a deck.
Vacant dining room with wood floors, paneled wainscoting, and glass doors opening to a deck.
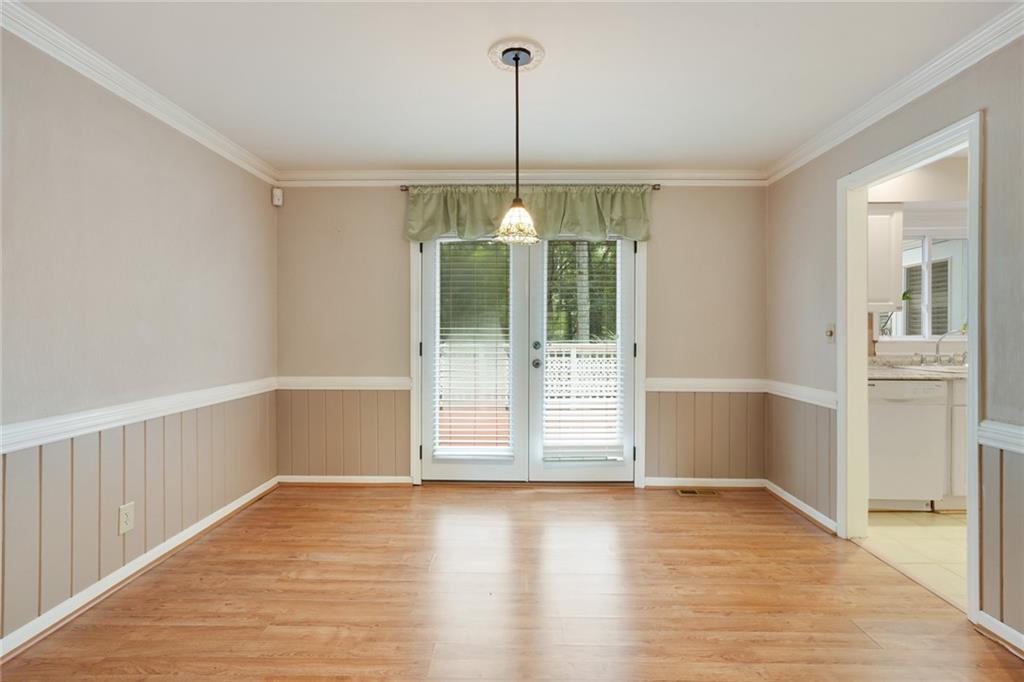
Empty dining room with wood floors, glass patio doors, and a doorway to the kitchen.
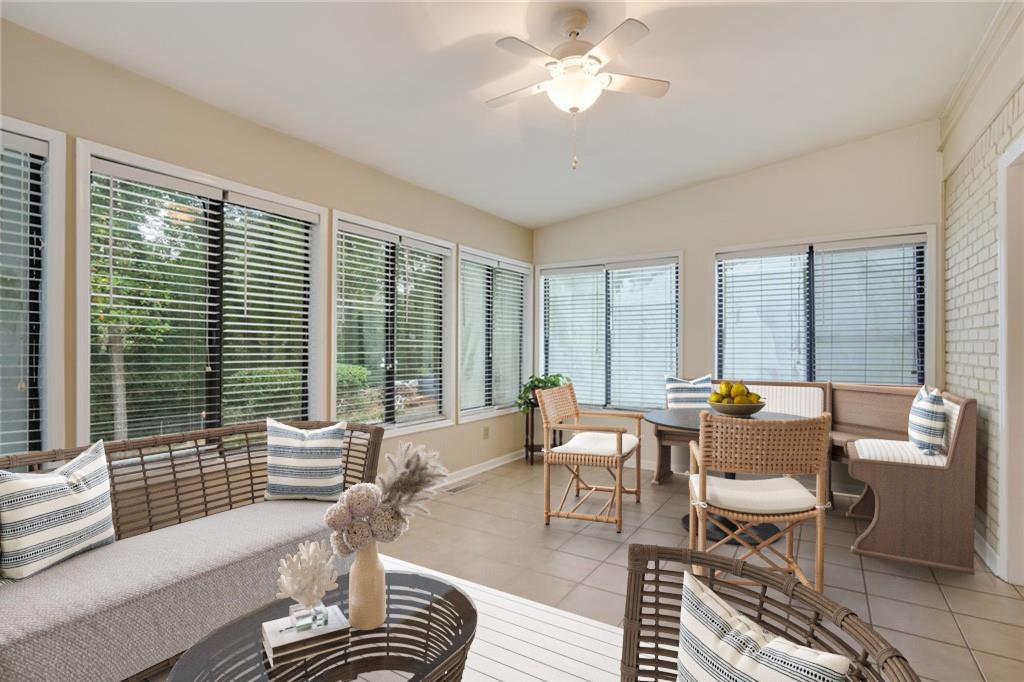
Enclosed sunroom with expansive windows, wicker seating, tiled floor, and ceiling fan.
Outdoor deck with gray sectional seating and a striped rug overlooking leafy trees.
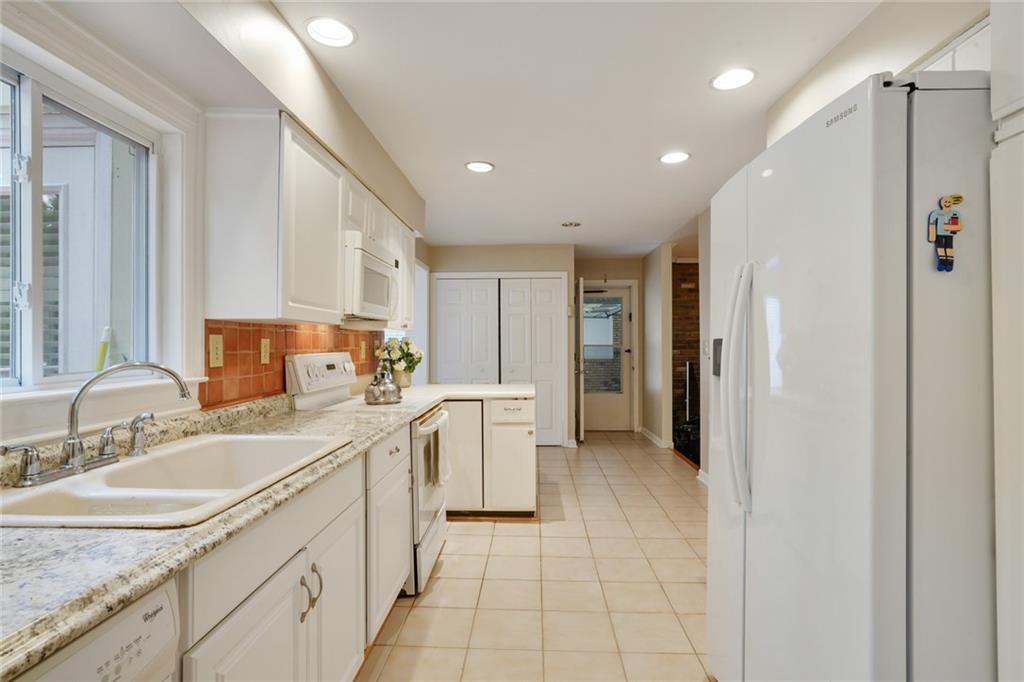
Bright kitchen with white cabinetry, terracotta backsplash, and a large refrigerator.
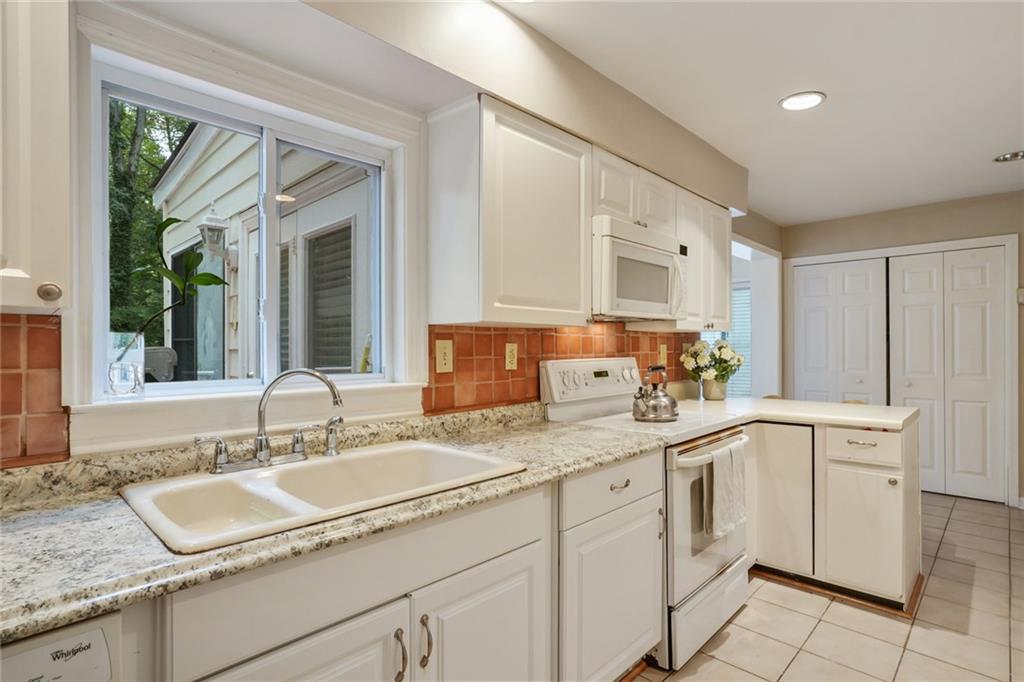
Kitchen with white cabinets, speckled stone counters, terracotta backsplash, and a sink beneath a window.
Empty carpeted living room with tan paneling, built-in shelving, and an opening to a hardwood-floored room.
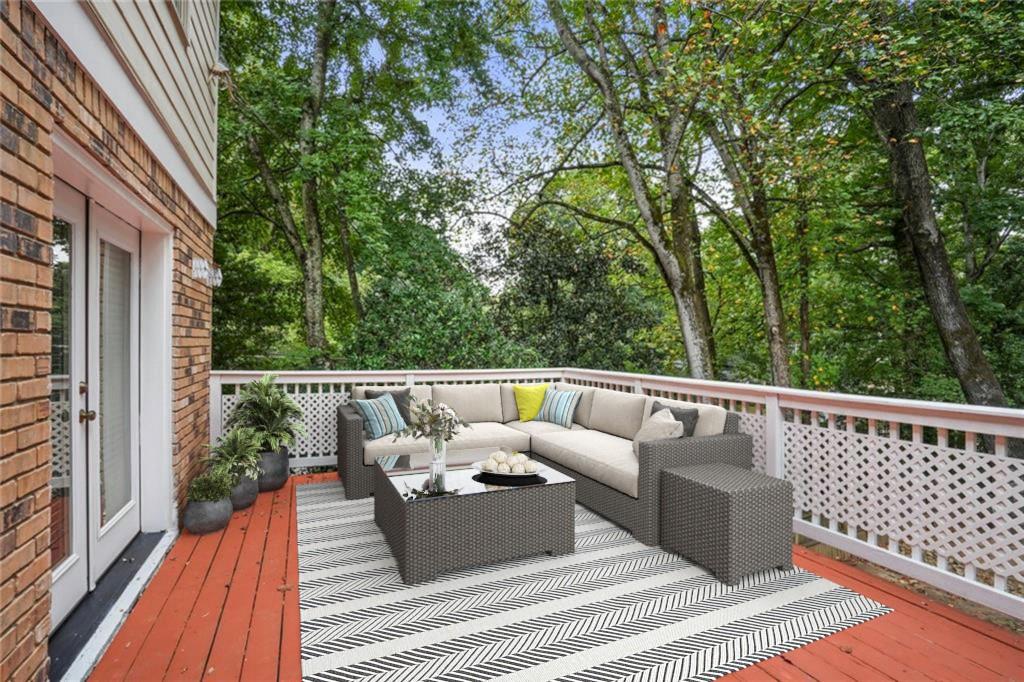
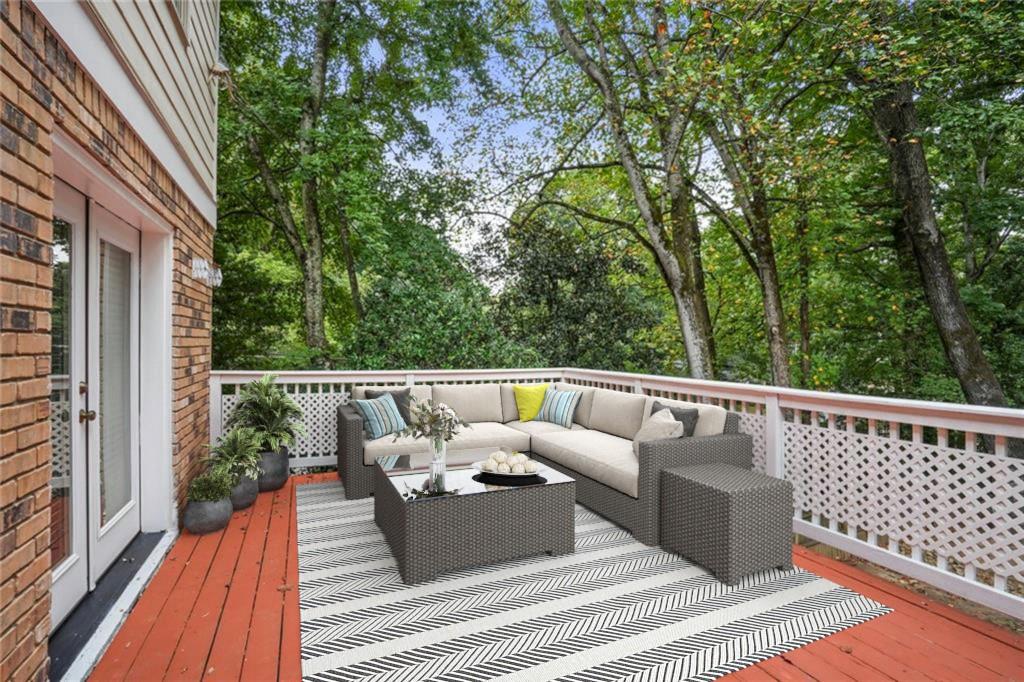
Furnished deck with a wicker sectional, striped rug, and leafy trees beyond the railing.
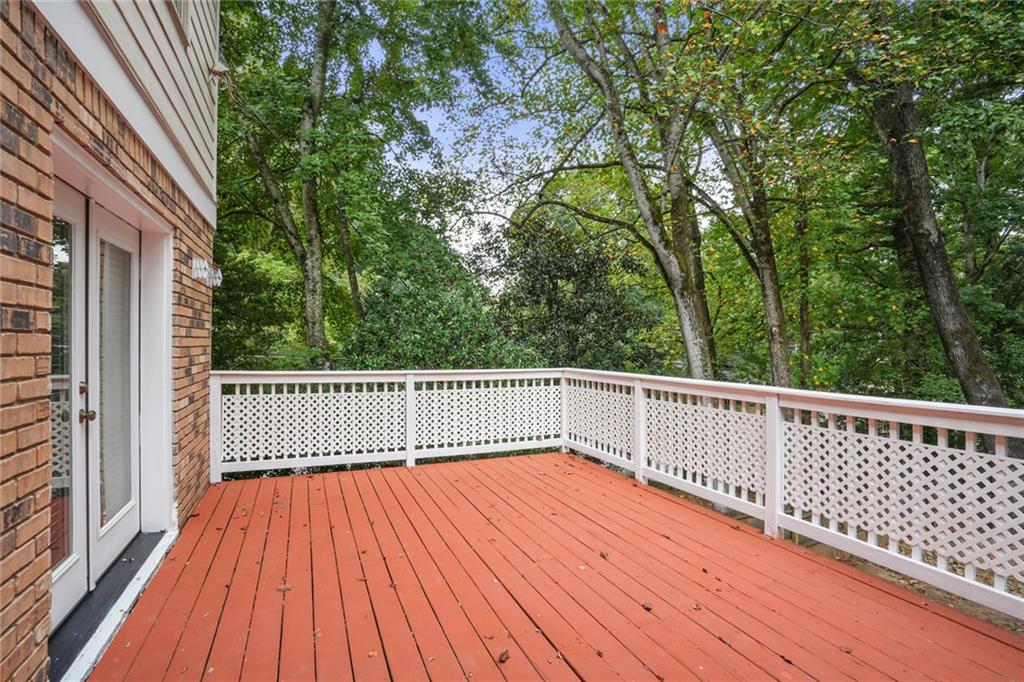
Red wooden deck with white lattice railing overlooking mature trees.
Bathroom with deep red walls, a white pedestal sink, and a toilet.
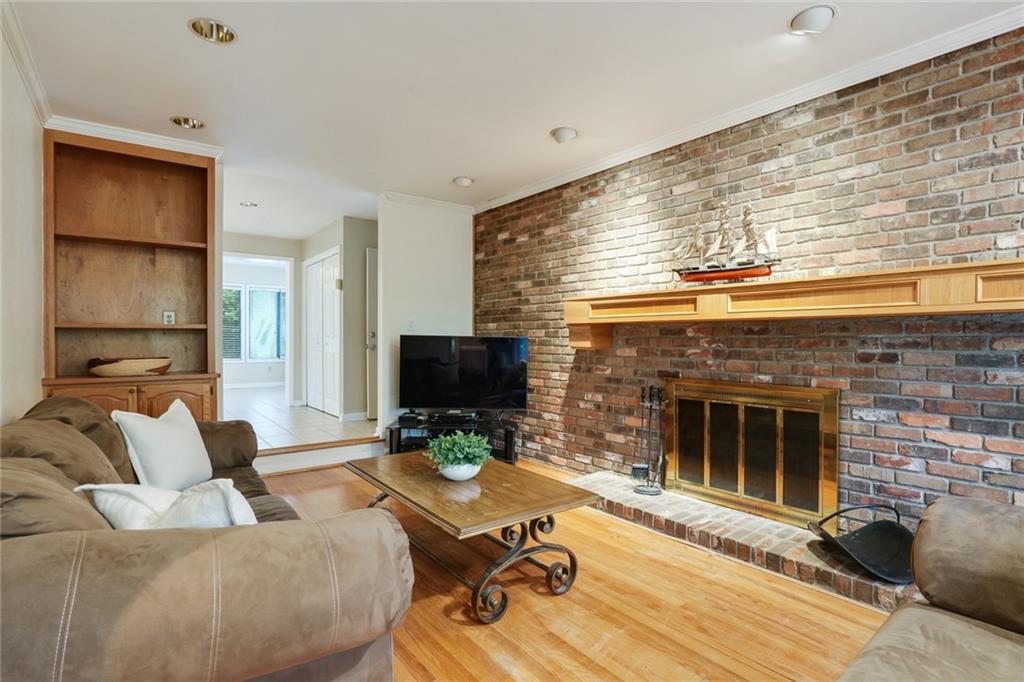
Living room with a brick fireplace, built-in shelving, hardwood floors, and sofas.
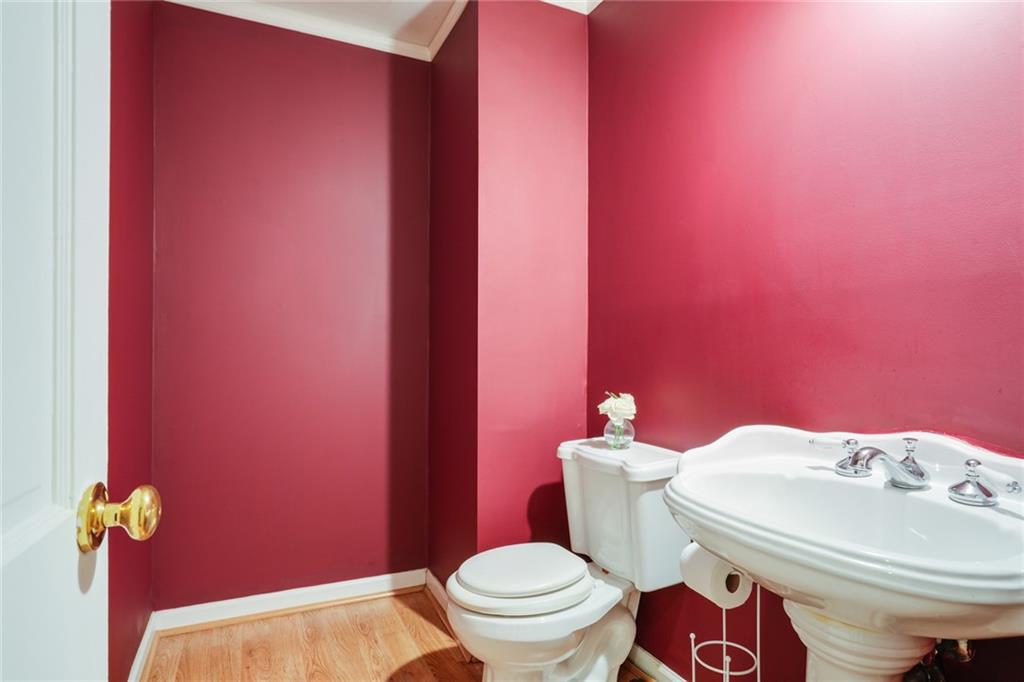
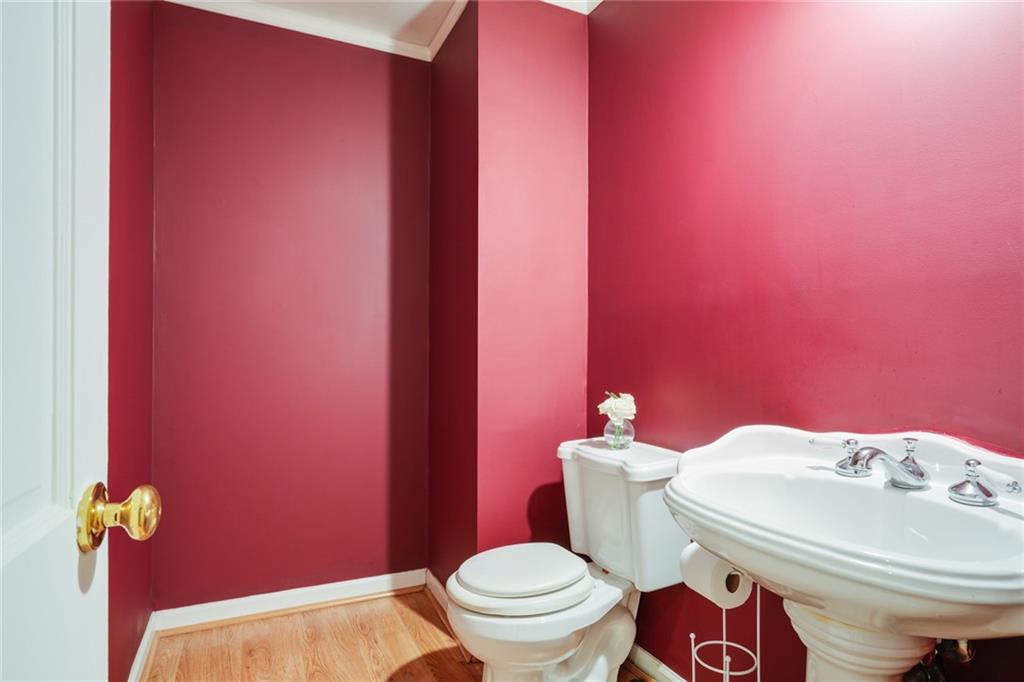
Half bathroom with deep red walls, a white toilet, and a pedestal sink.
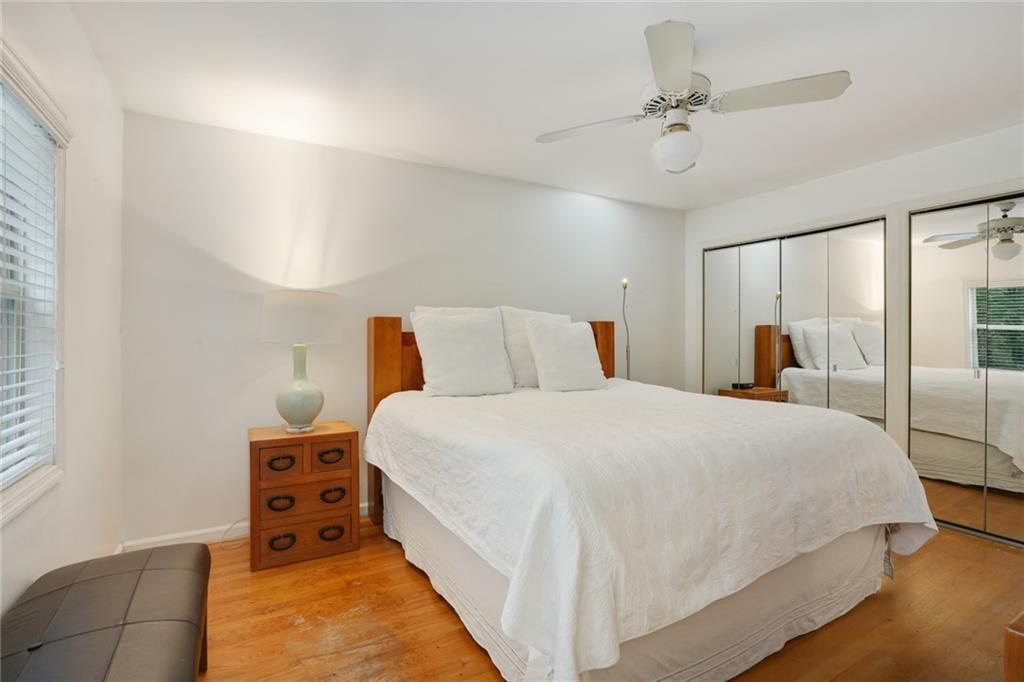
Bedroom with a white bed, mirrored closet doors, ceiling fan, and hardwood floors.
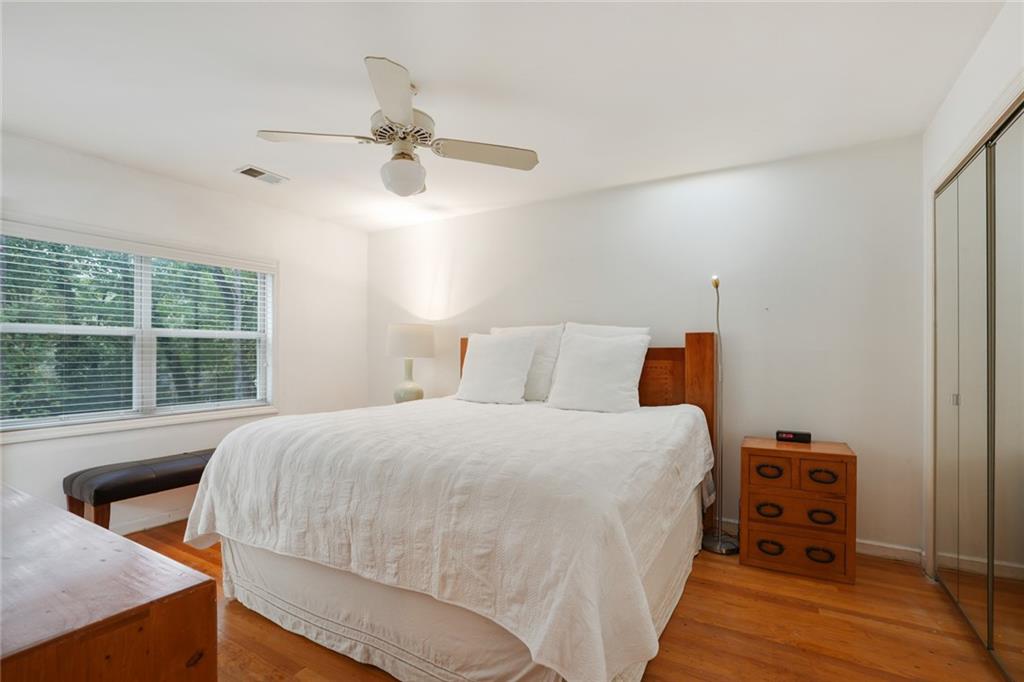
Bedroom with a white bed, wooden furniture, hardwood floors, and mirrored closet doors.
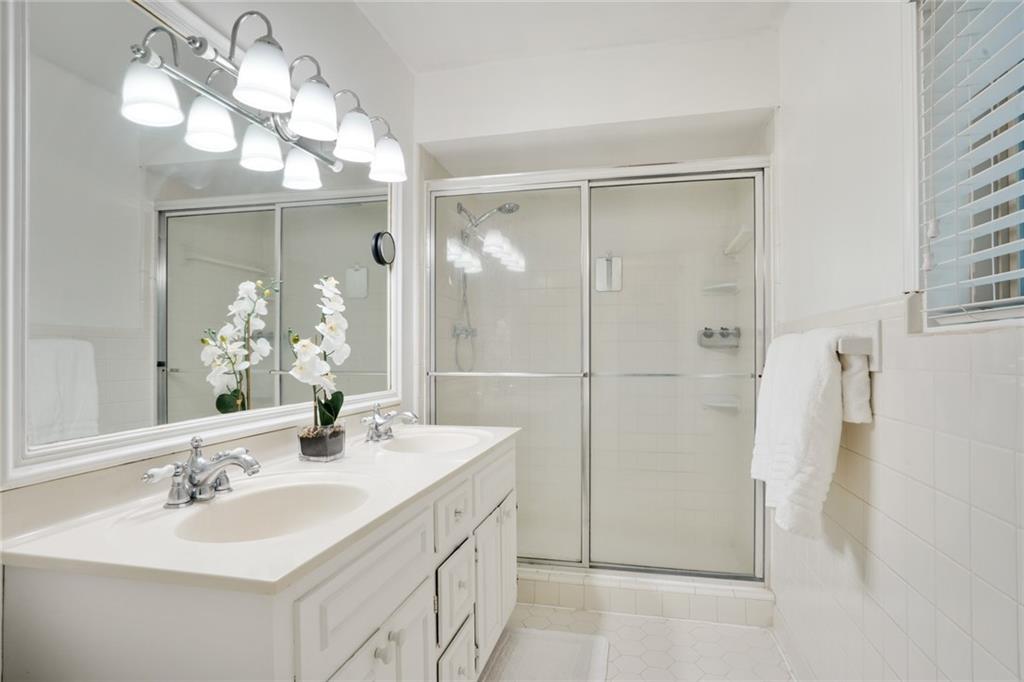
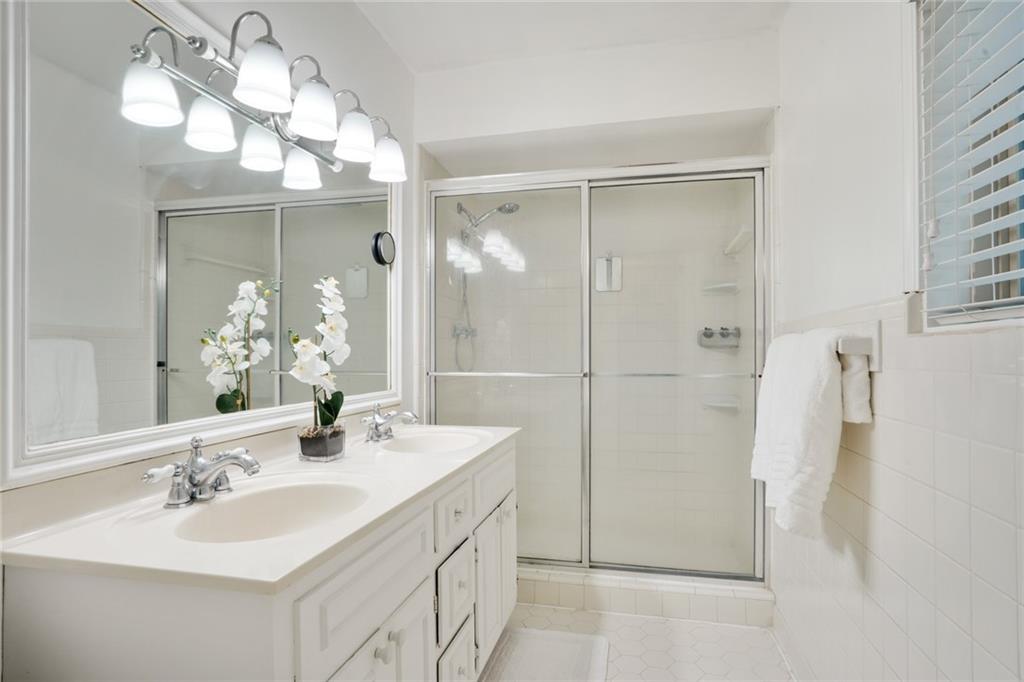
White bathroom with double-sink vanity, large mirror, and glass-enclosed shower.
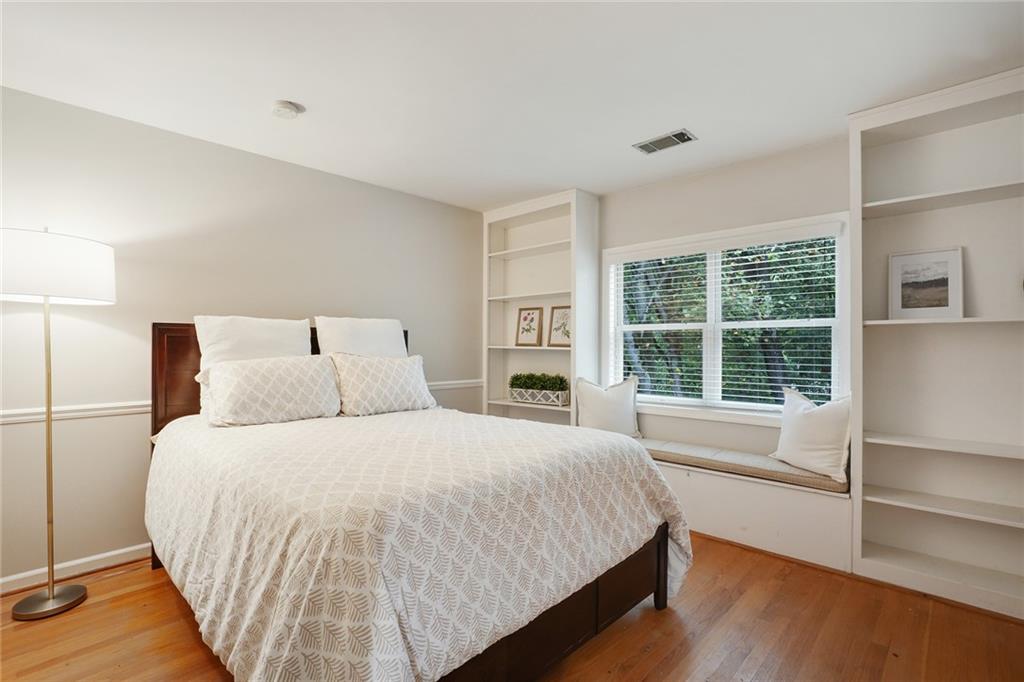
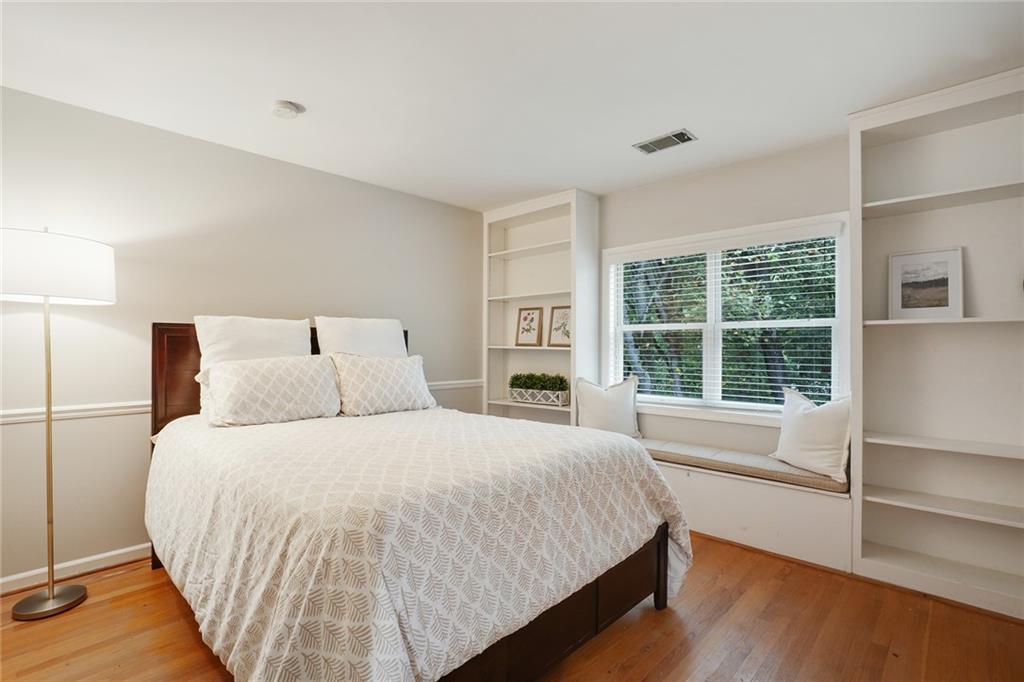
Bedroom with white bedding, built-in shelves, and a window seat.
Bright bathroom with a double vanity and glass-enclosed shower.
Bedroom with white patterned bedding, built-in shelves, and a window seat.
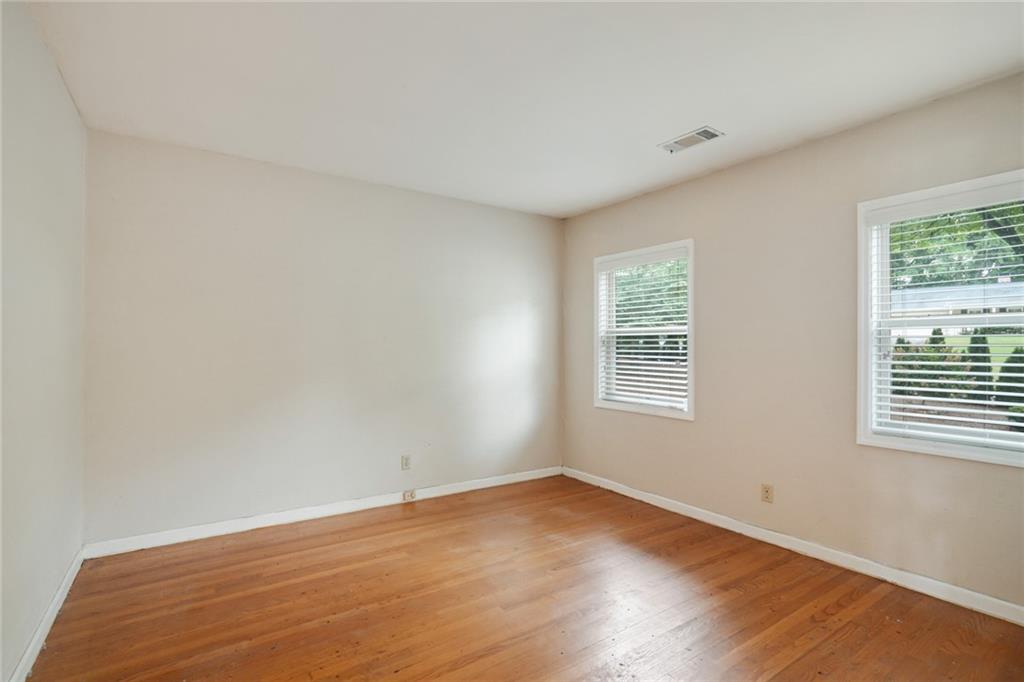
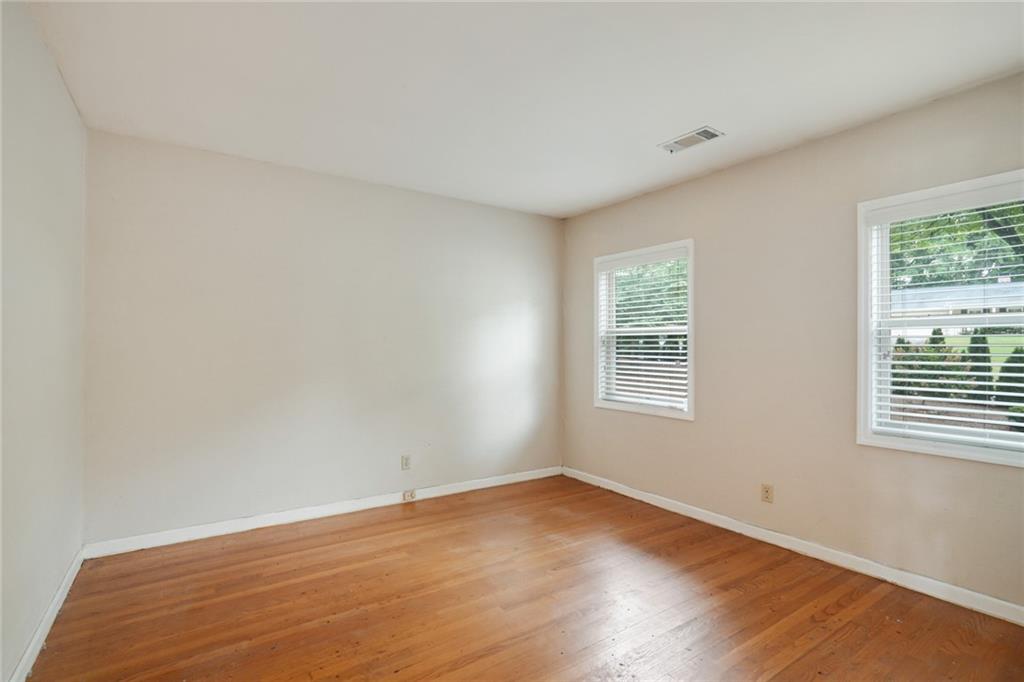
Empty room with polished hardwood floors and two windows with blinds.
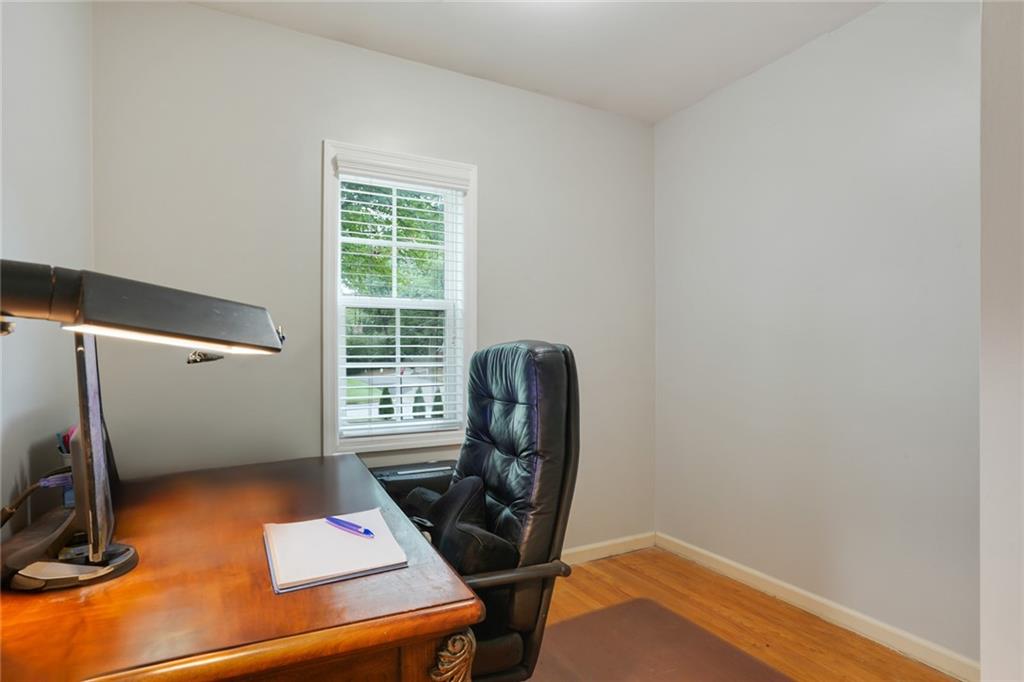
Home office with a wooden desk, leather chair, and window overlooking greenery.
Empty bedroom with hardwood floors and two windows with white blinds.
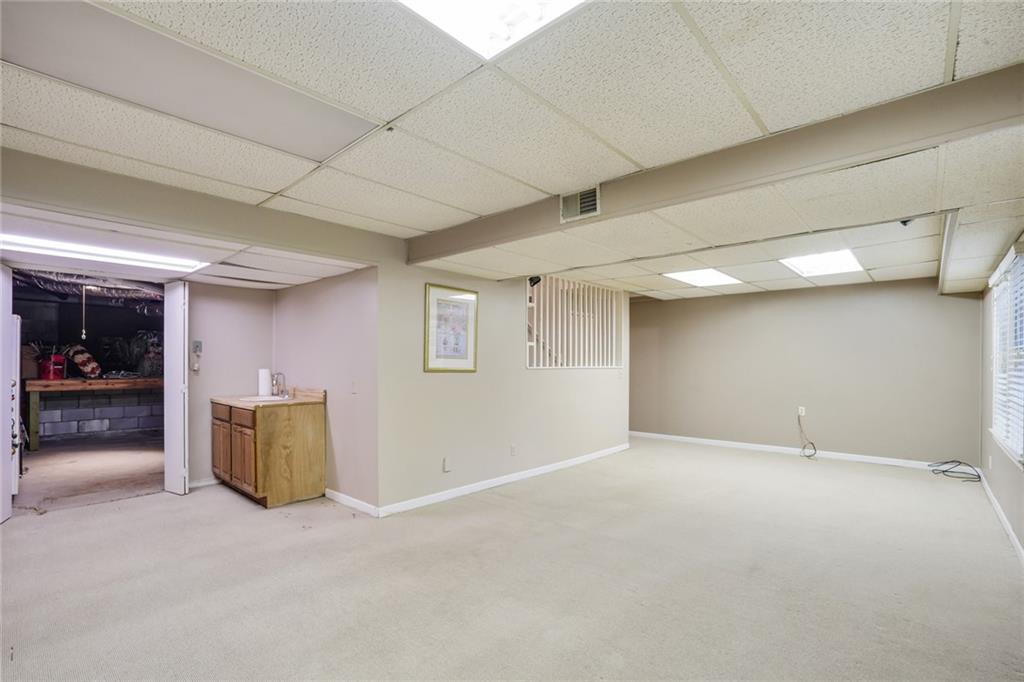
Vacant basement room with light carpeting, drop ceiling, wooden cabinet, and doorway to a storage area.
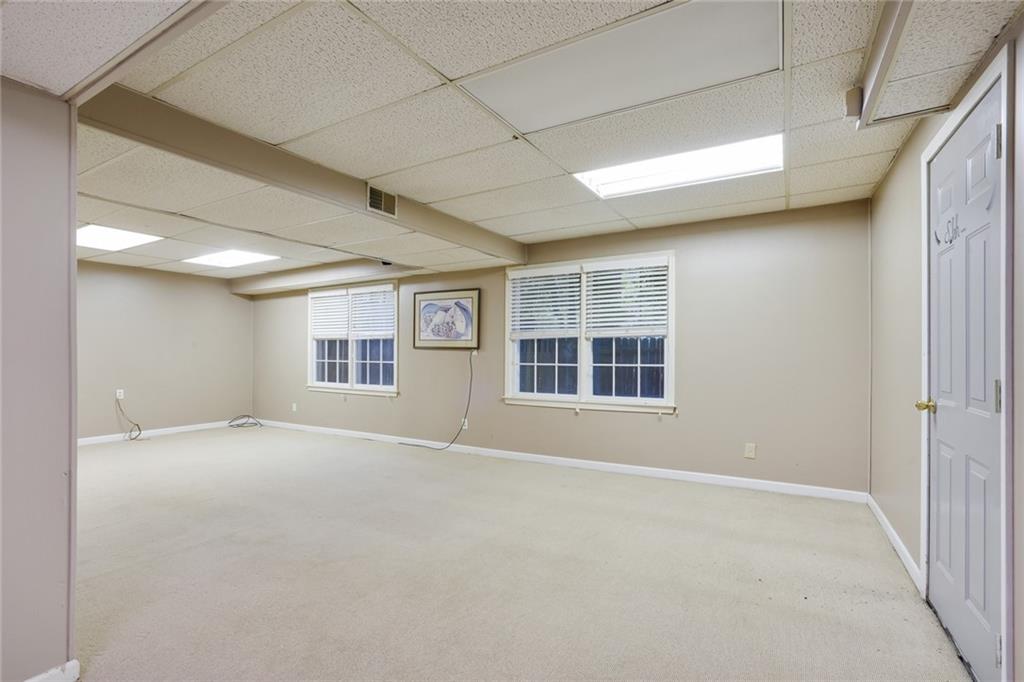
Empty carpeted room with two windows, blinds, a suspended ceiling, and a white paneled door.
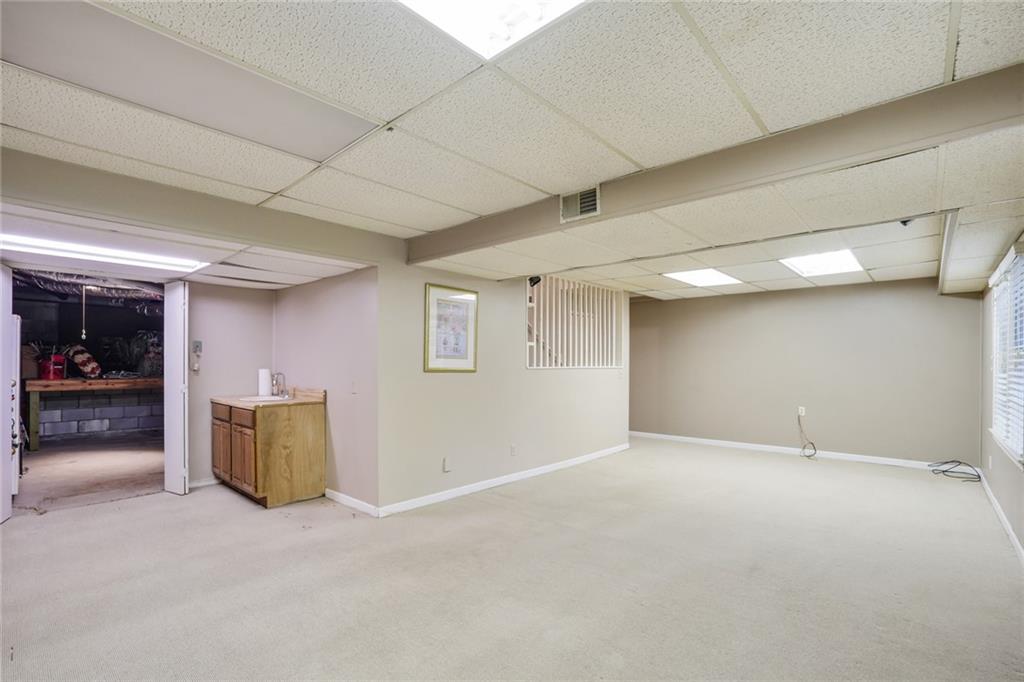
Vacant finished basement with light carpeting, suspended ceiling, and a small sink cabinet.
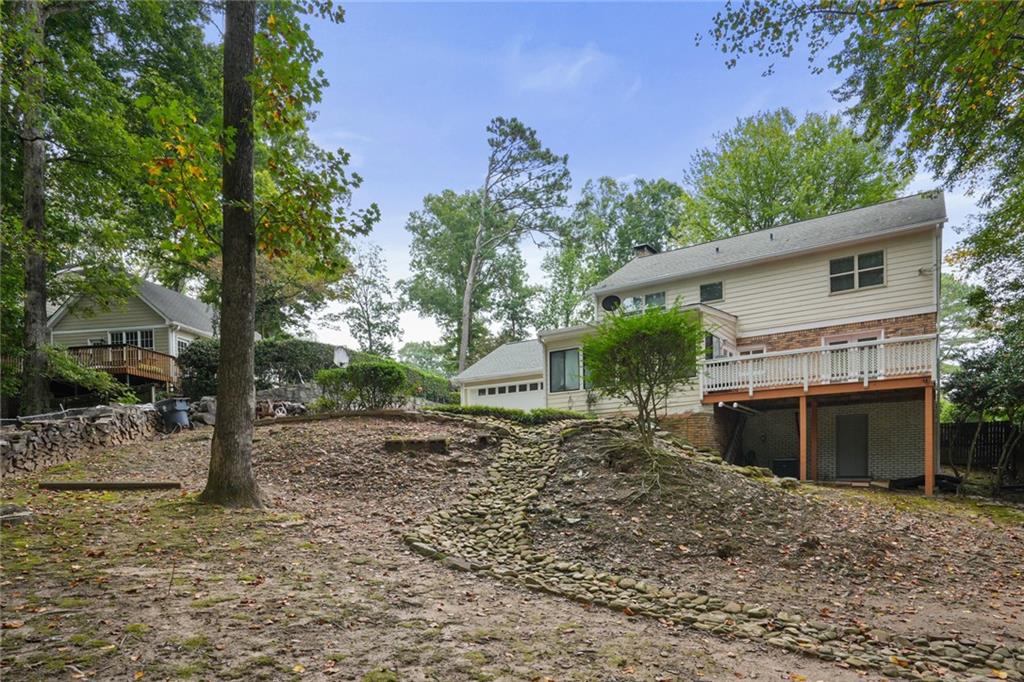
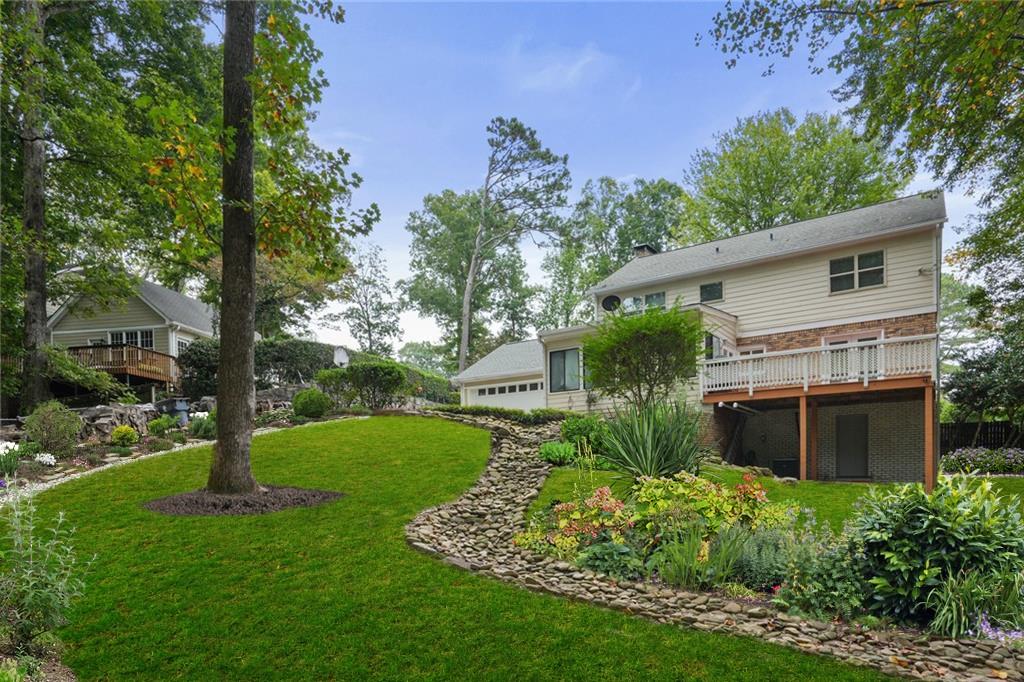
Rear of a two-story house with an elevated deck, attached garage, and wooded, stone-landscaped yard.
House rear with raised deck, landscaped lawn, stone path, and mature trees.
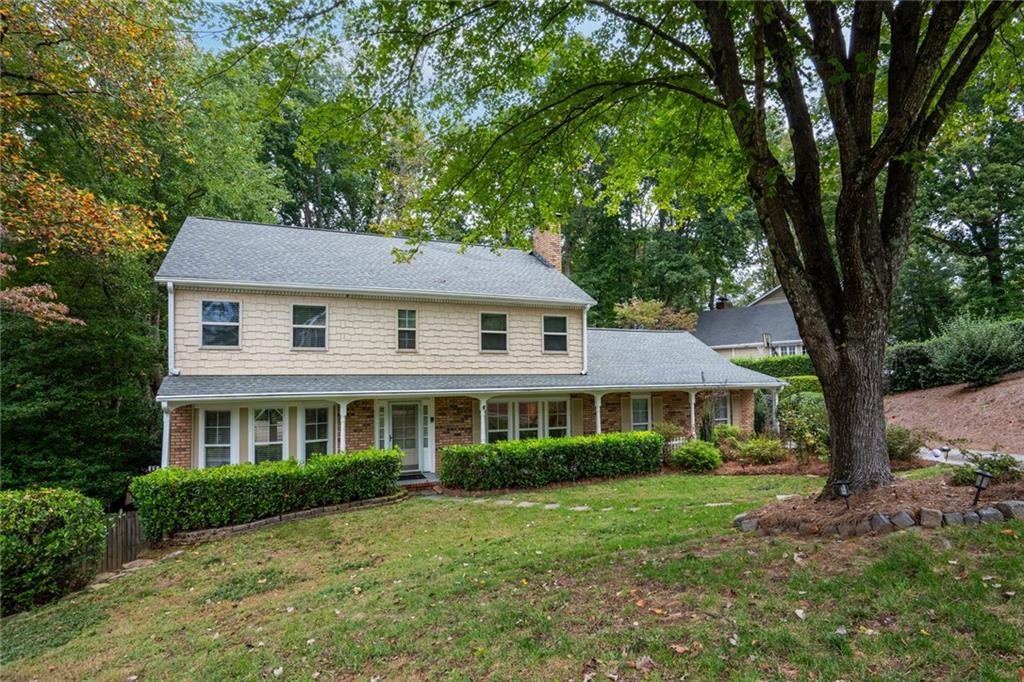
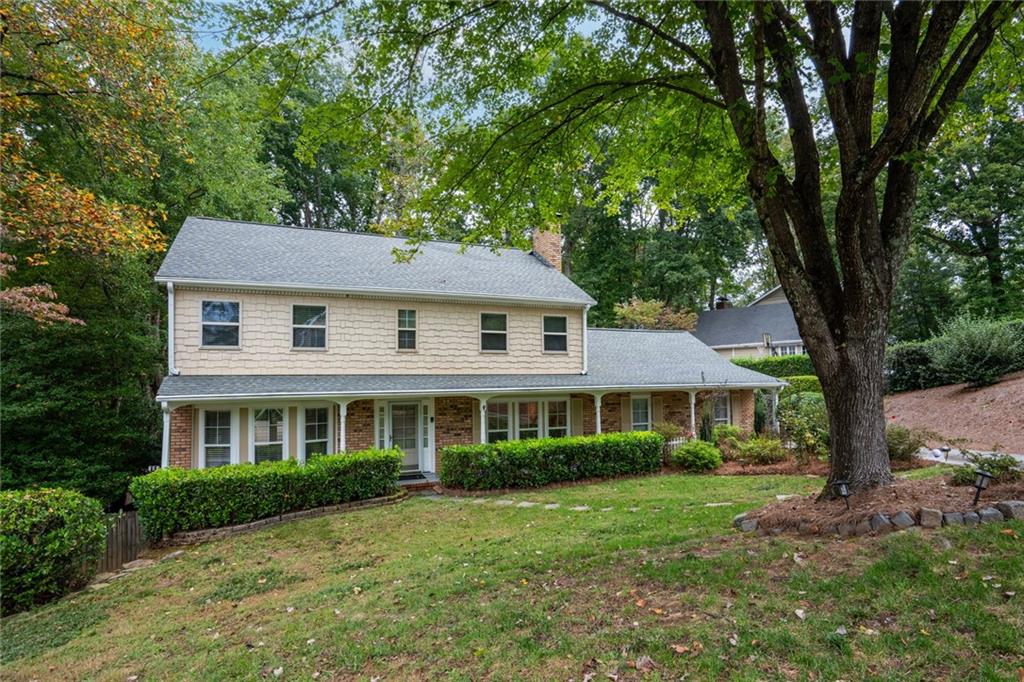
Two-story house with a long covered porch, brick accents, and a large mature tree in the front yard.
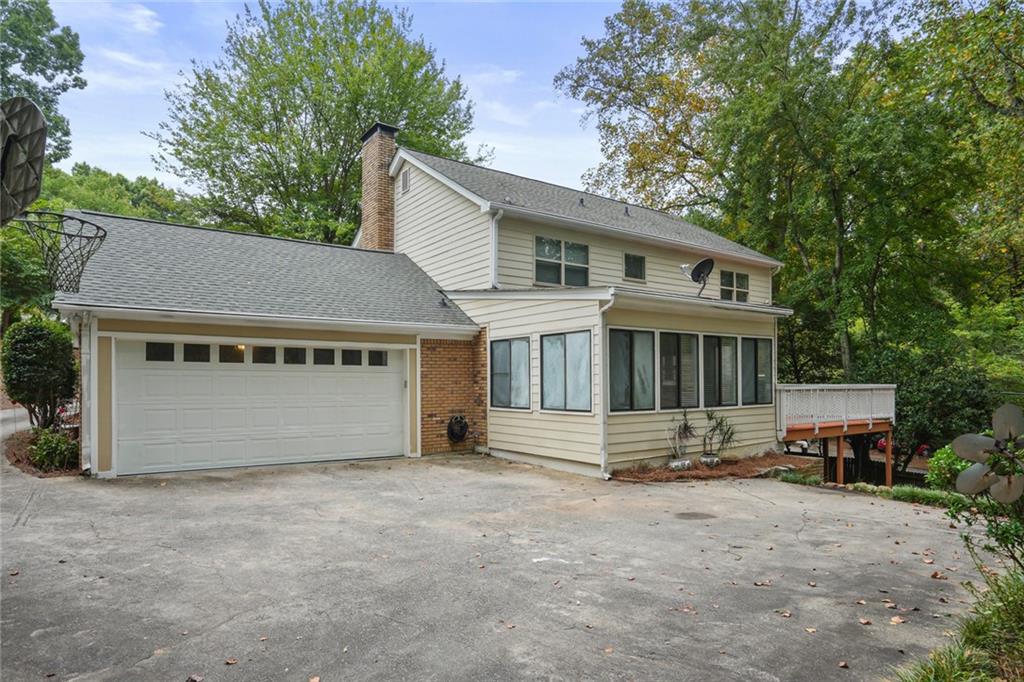
Two-story house with an attached garage, glass-enclosed sunroom, and raised deck among mature trees.
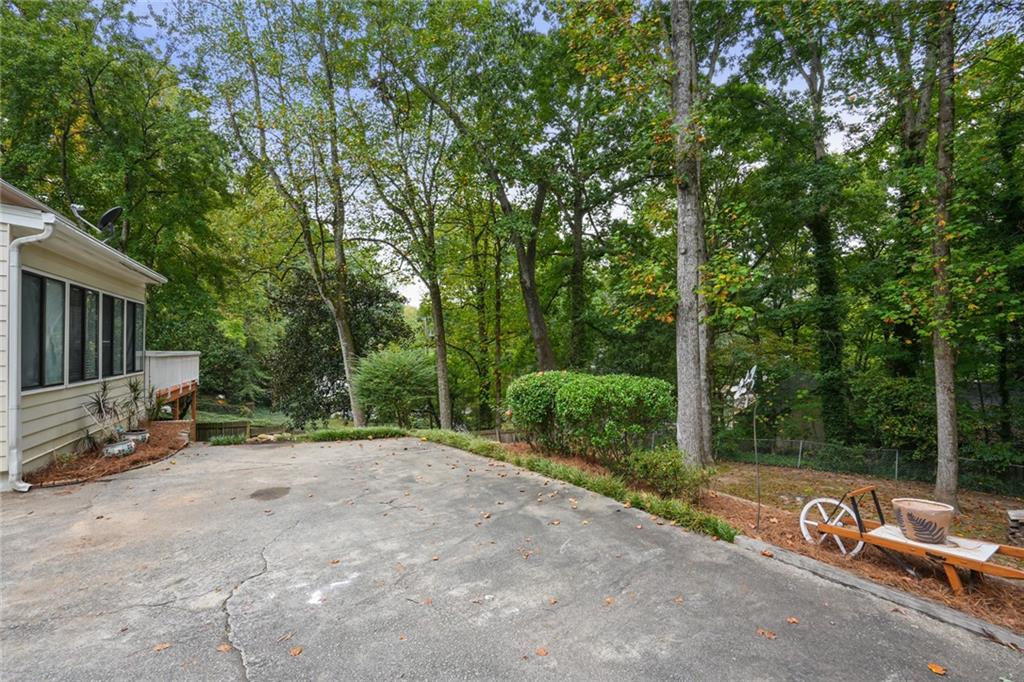
Concrete driveway beside the house, bordered by shrubs and a wooded yard.
Two-story home with a covered porch, brick accents, mature trees, and a sloping lawn.
VIEW PHOTOS
Bought with Julie Sack with Keller Williams Realty Peachtree Rd. and Listed by Barnes Young Team with Keller Williams Realty Peachtree Rd.  404-419-3500
$475,000

330 Thornwood Drive

4 Beds 3 Baths 2,144 Sq.Ft. 0.44 Acres

Description

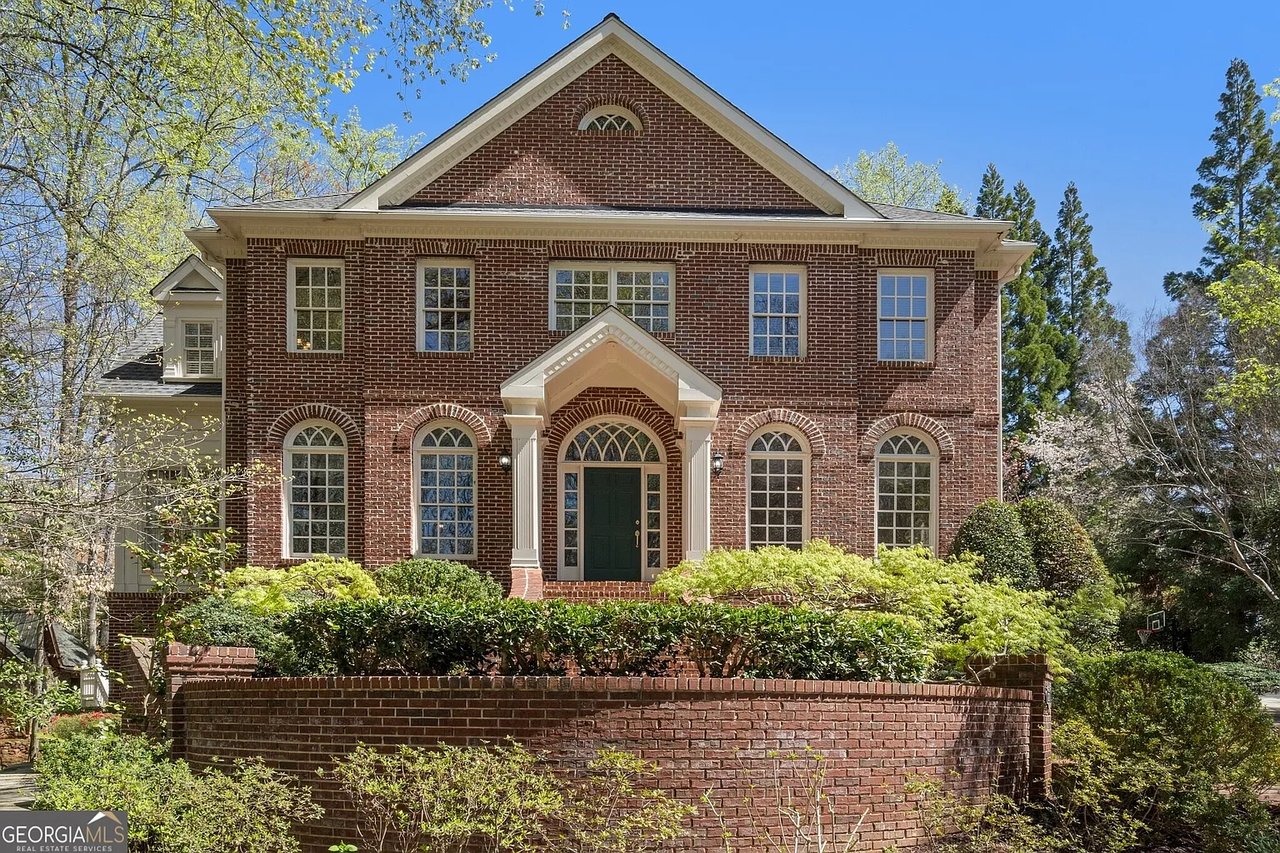
Charming brick two-story traditional home on a corner lot in sought-after North Springs neighborhood in Sandy Springs. You'll be welcomed by the covered front porch overlooking pretty gardens. On the main level, you'll find an inviting foyer, a spacious living room, a dining room, a cozy fireside family room, and a kitchen with classic white cabinetry. It also features a bright and airy sunroom with views of the serene, park-like backyard. A powder room and a convenient laundry closet complete this level. Upstairs, the primary bedroom offers dual closets and an ensuite bath with a double vanity. Three additional bedrooms on the upper level, a full bath and the bonus of a dedicated office space - ideal for working from home! The lower level has finished space ready for you to add your personal touches and an unfinished space for storage or a workshop. The back deck offers the perfect place to entertain or enjoy the quiet natural setting. There is plenty of room for parking as the driveway extends to the back of the house. The 2-car garage has a storage closet. Enjoy the warm and welcoming community spirit that defines North Springs! Optional voluntary HOA with many fun neighborhood events. Several options for pool/tennis memberships close by, walkable to Lost Corner Preserve, near schools, several parks, City Springs- great restaurants & entertainment, Chattahoochee River, North Springs Marta, East Cobb, easy access to 400 & 285. This home blends timeless design with comfort, making it a must-see in Sandy Springs.

Share Property

Location

330 Thornwood Drive, Atlanta, GA 30328

Status

Sold

Date Sold

November 13, 2024
Julie Sack

Julie Sack

TITLE

REALTOR®

LICENSE

397509

Property Amenities

Interior
Laundry room Laundry Closet, Main Level
Fireplace Brick, Family Room
Appliances Dishwasher, Disposal, Dryer, Electric Range, Gas Water Heater, Microwave, Refrigerator, Self Cleaning Oven, Washer
Flooring Hardwood, Tile
Total Bedrooms: 4
Half Bathrooms: 1
Full Bathrooms: 2
Other Interior Features Bookcases, Crown Molding, Disappearing Attic Stairs, Double Vanity, Entrance Foyer, High Ceilings 9 ft Main, High Ceilings 9 ft Upper, High Speed Internet, His and Hers Closets, Recessed Lighting
Area & Lot
Total area 2,144 Sq.Ft.
Lot Area 0.44 Acres
Living area 2,144 Sq.Ft.
MLS® ID 7466813
Year Built 1966
High School North Springs
Middle School Ridgeview Charter
Elementary School Spalding Drive
Water Frontage None
View Description Neighborhood
Architecture Styles Traditional
Type Residential
Status Sold
Date Sold November 13, 2024
Exterior
Stories 2
Pool None
Air conditioning Attic Fan, Ceiling Fan(s), Central Air
Heat type Central, Forced Air, Natural Gas
Green Feature None
Disability Features None
Water Source Public
Garage Space 2.0
Security Features Smoke Detector(s)
Sewer Public Sewer
Other Exterior Features Private Entrance, Rain Gutters, None
Parking Attached, Driveway, Garage, Garage Faces Rear, Kitchen Level, Storage
Lot Features Back Yard, Corner Lot, Front Yard
Roof Composition
Utilities Cable Available, Electricity Available, Natural Gas Available, Phone Available, Sewer Available, Water Available
Finance
Sales Price $475,000
Real Estate Tax $3,326 yearly

Work With Us

Unlock Your Dream Lifestyle with Emuna Real Estate Group. Curious about how your current home equity can open doors to your next adventure? Whether you’re dreaming of a stylish upgrade, craving extra space to stretch out and grow, seeking the buzz of vibrant in-town neighborhoods, or longing for the perfect weekend retreat, we’ve got you covered. Let’s turn your vision into reality with a seamless, enjoyable process that removes buying or selling stress. Your dream home is just a conversation away—let's make it happen together!