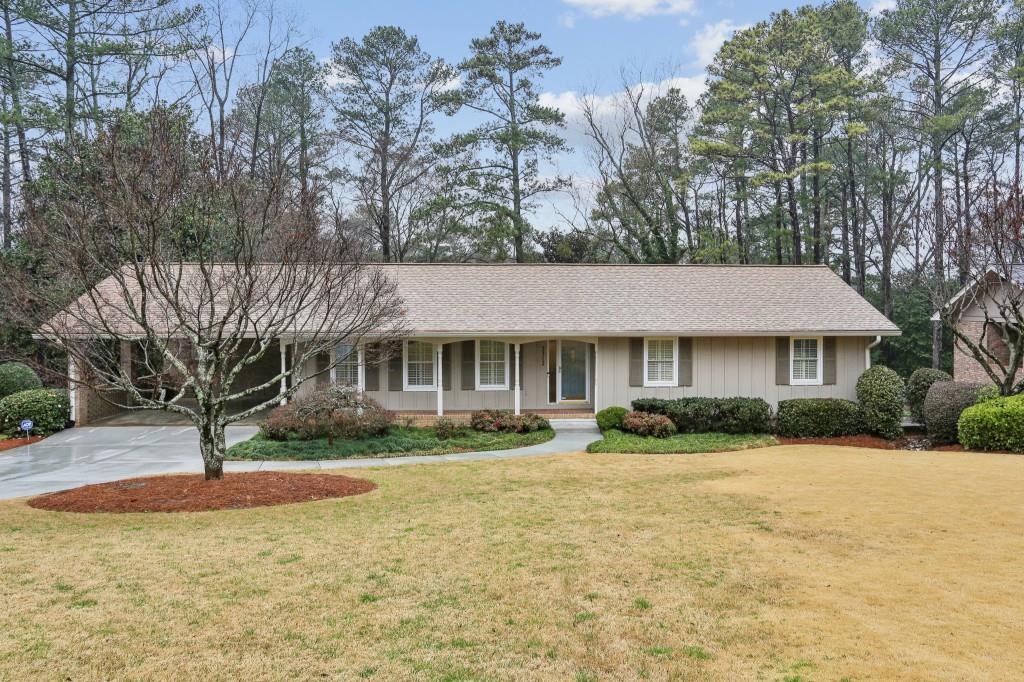
Single-story ranch home with a broad lawn, covered entry, and mature trees.
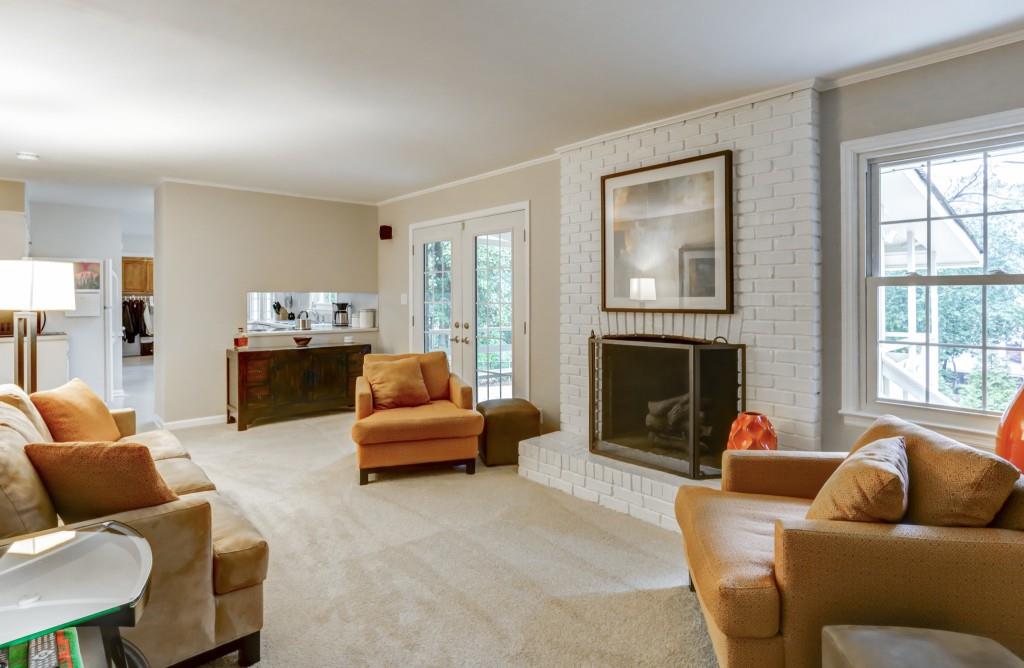
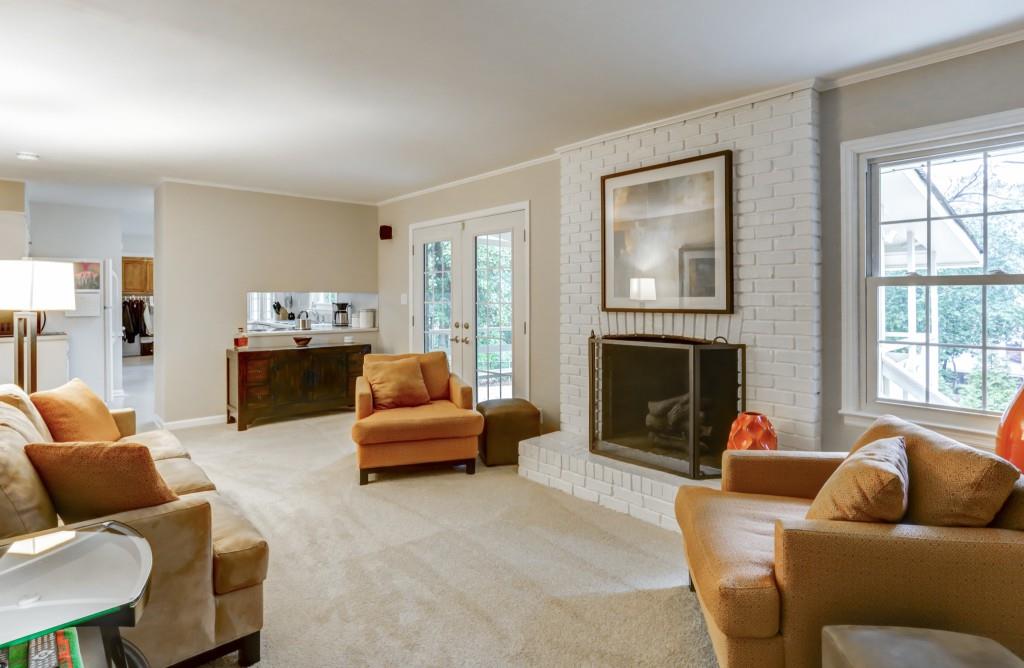
Living room with a white brick fireplace, tan seating, and French doors.
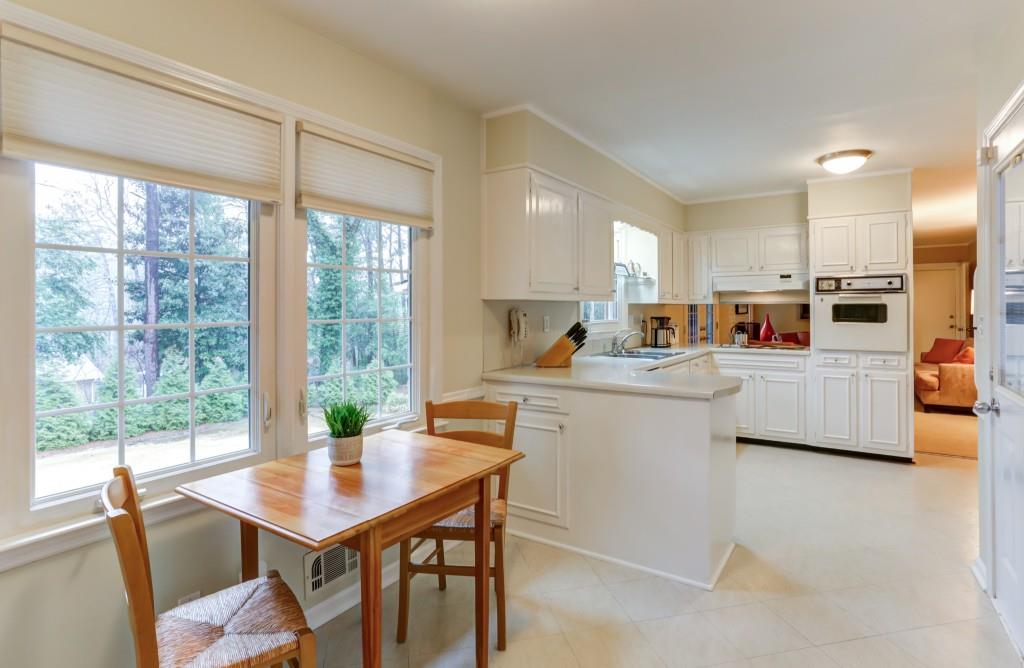
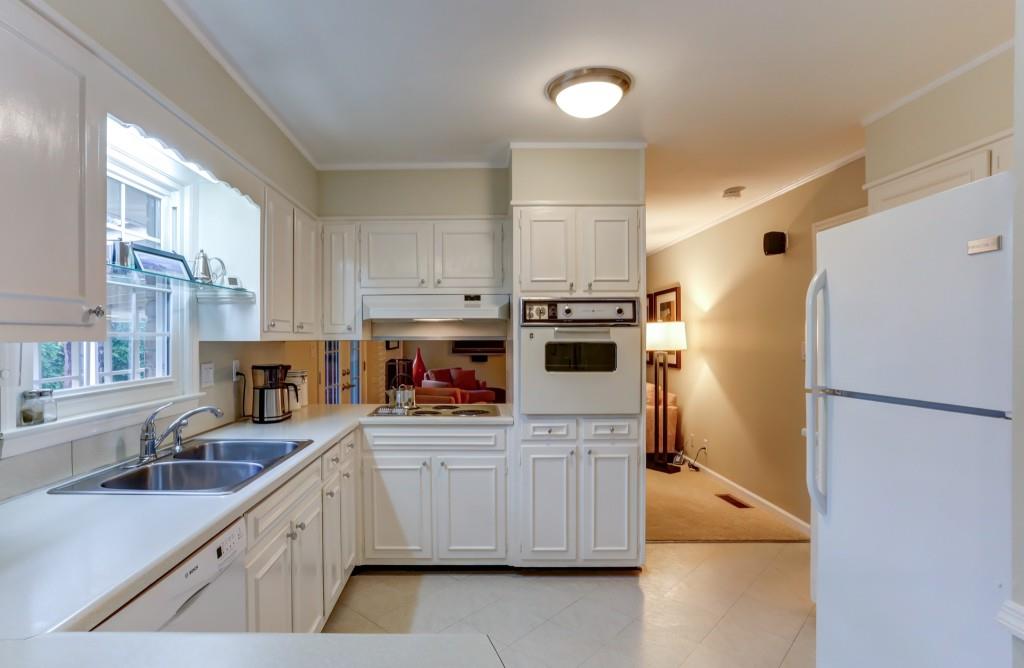
Kitchen with white cabinetry, a peninsula, and a wooden dining table beside large windows.
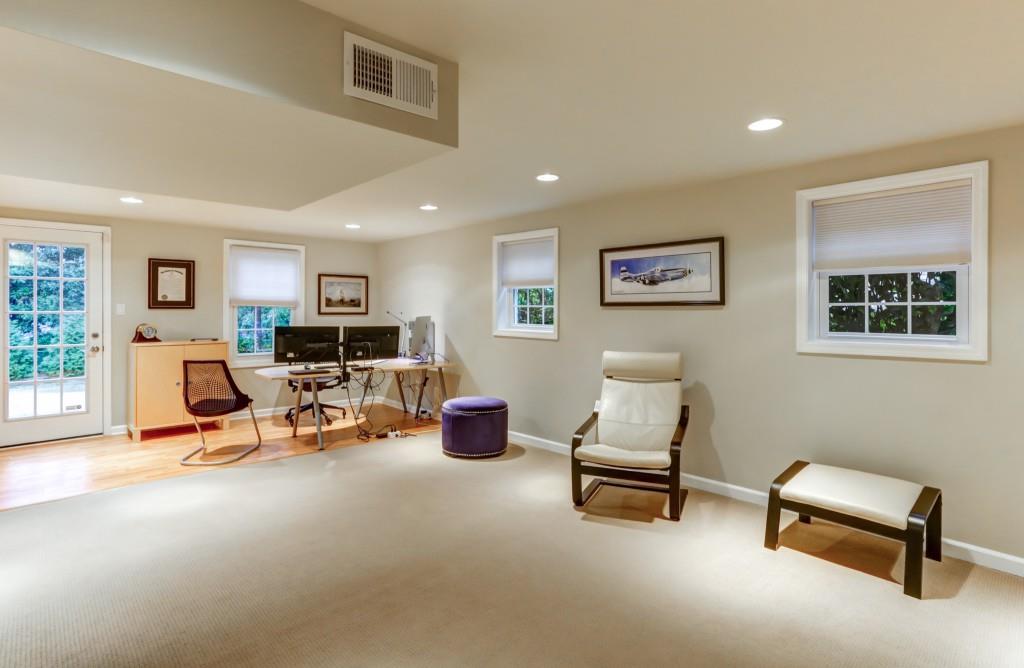
Home office with a computer desk, lounge chairs, and windows overlooking greenery.
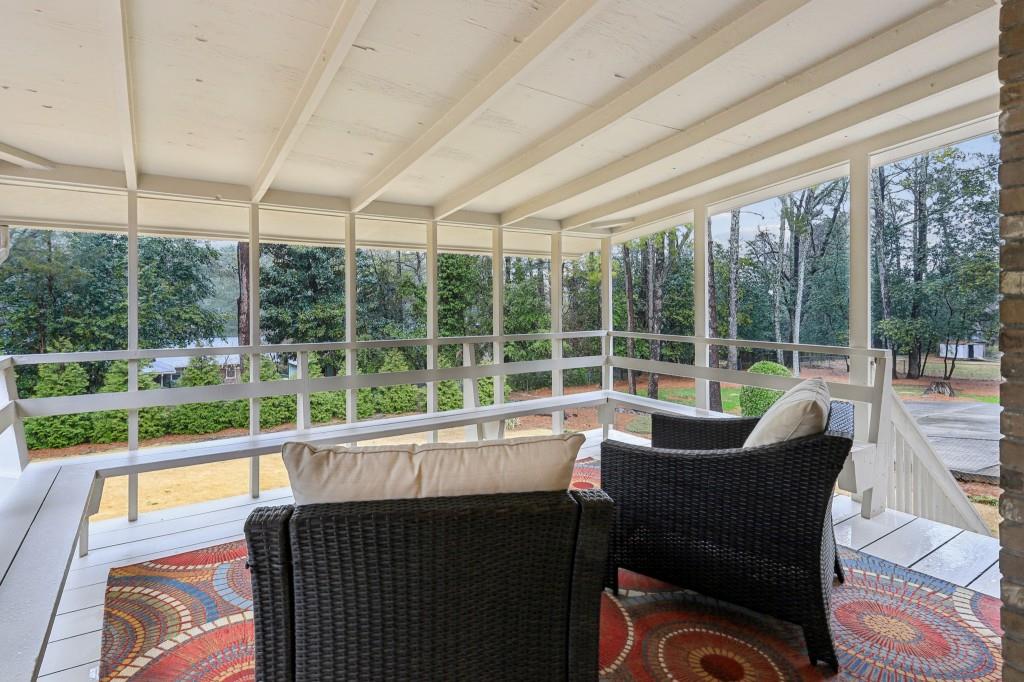
Screened porch with wicker seating, a colorful rug, and wooded yard views.
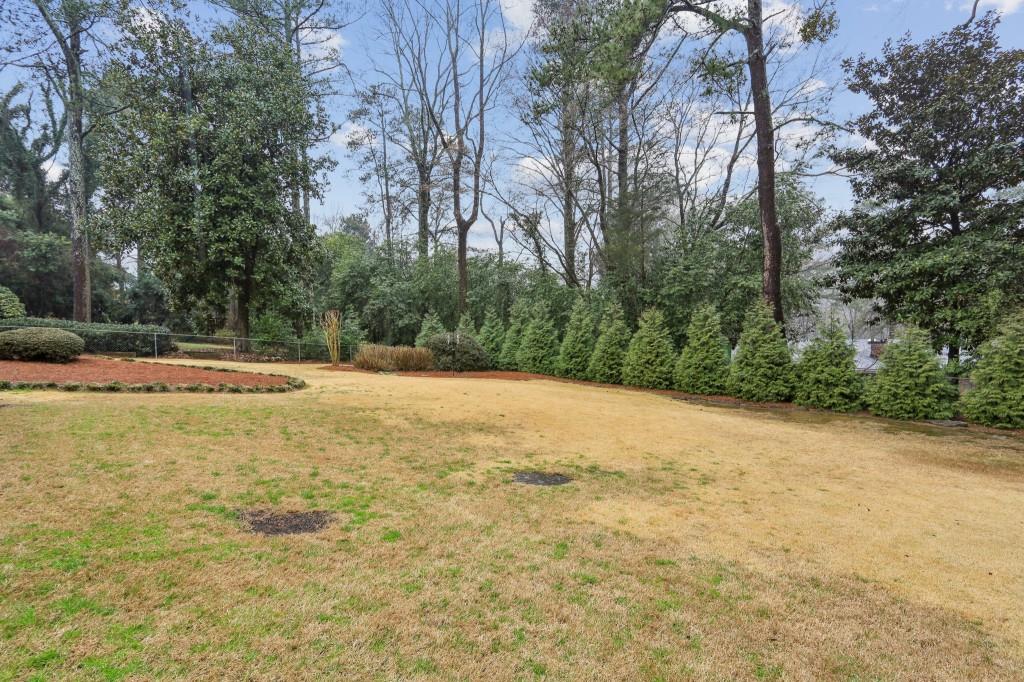
Broad lawn bordered by evergreen shrubs and mature trees.
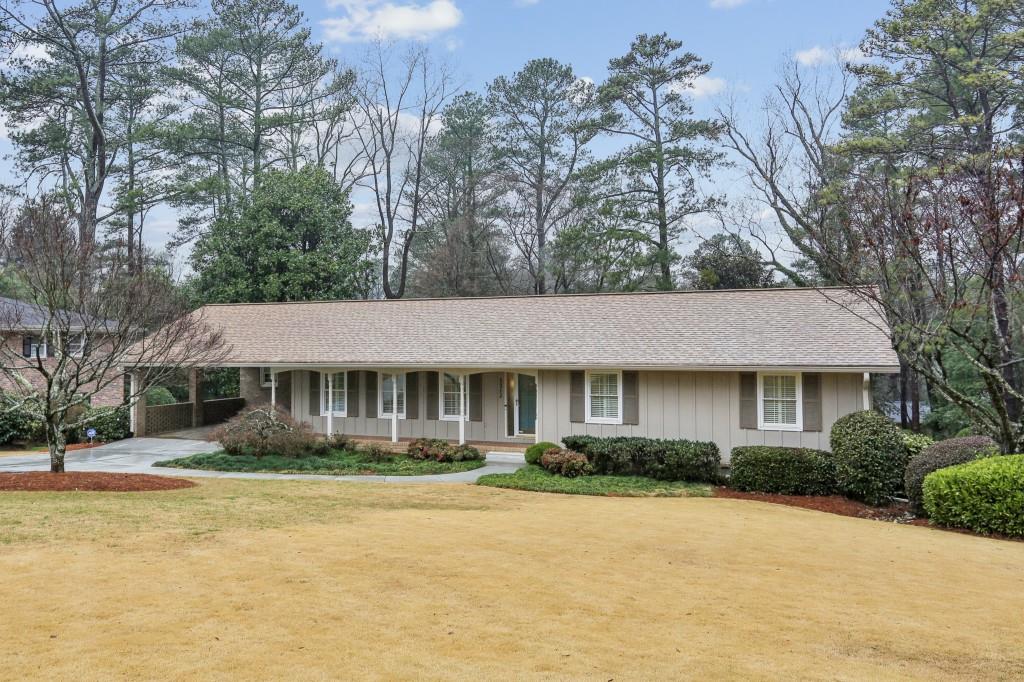
Single-story ranch home with a covered porch, landscaped shrubs, and a broad front lawn.
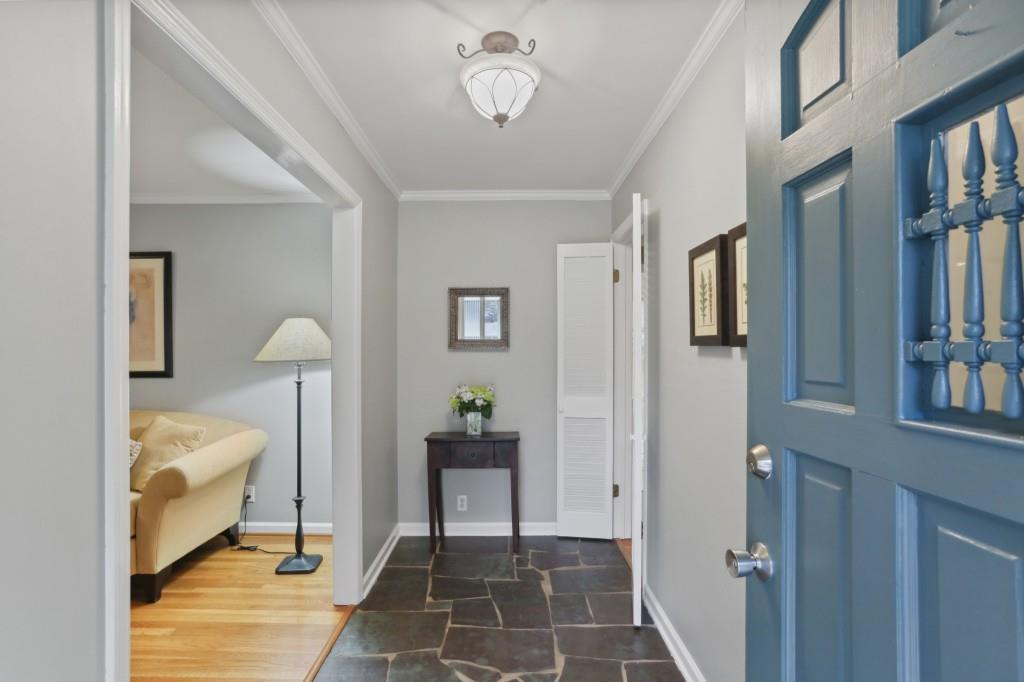
Entry foyer with slate tile flooring, blue front door, and console table.
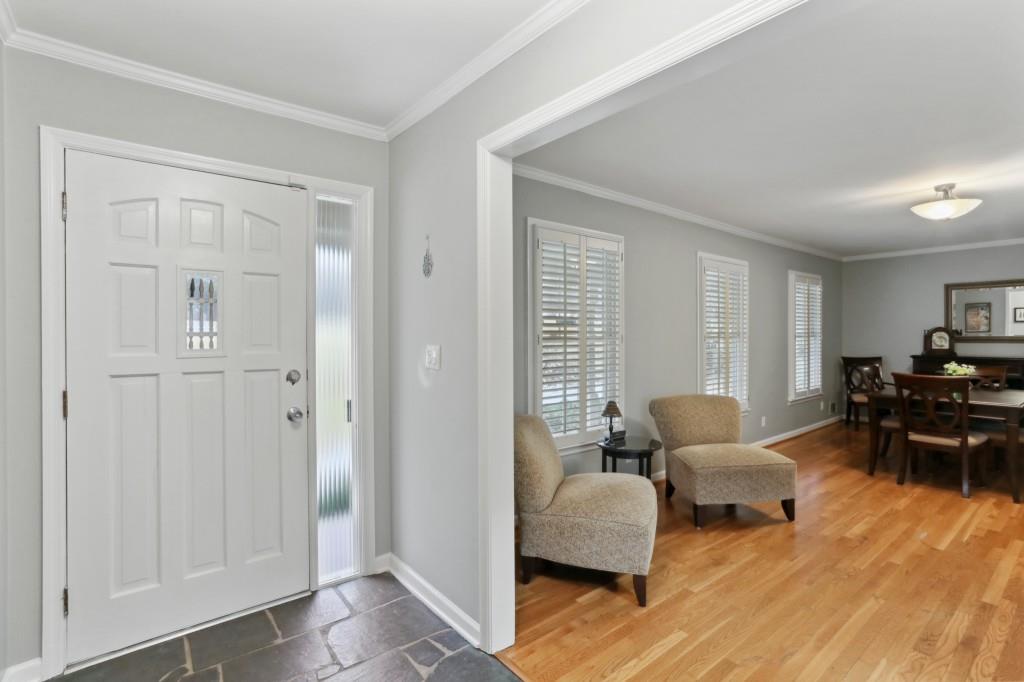
Furnished entryway with a white front door and frosted sidelight opening to a hardwood-floored living and dining area.
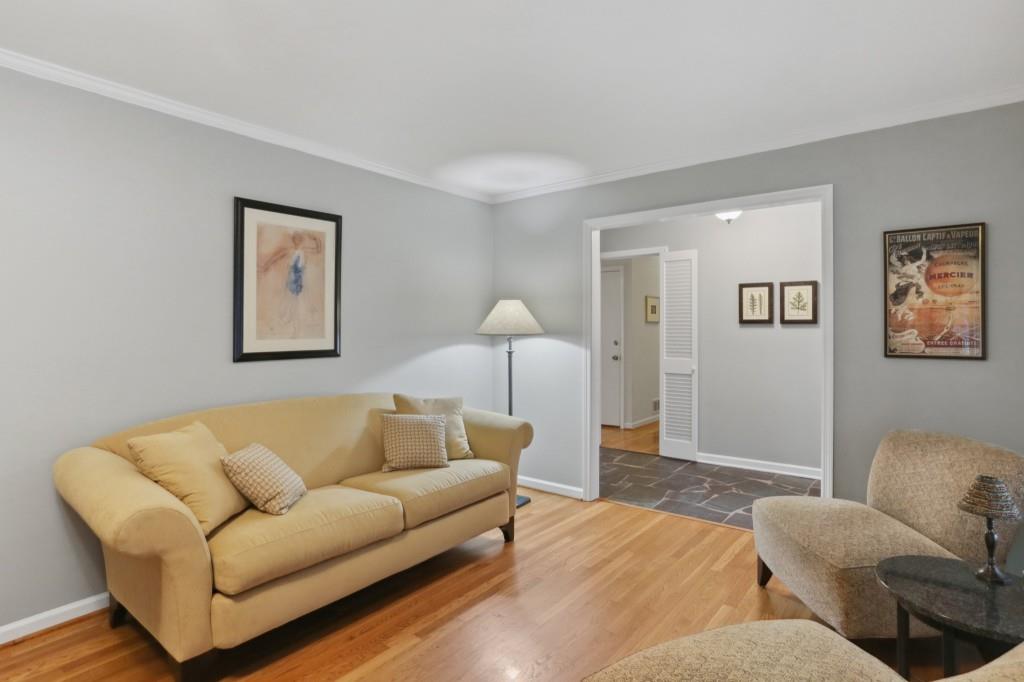
Living room with a yellow sofa, hardwood floors, and a doorway to a tiled adjoining area.
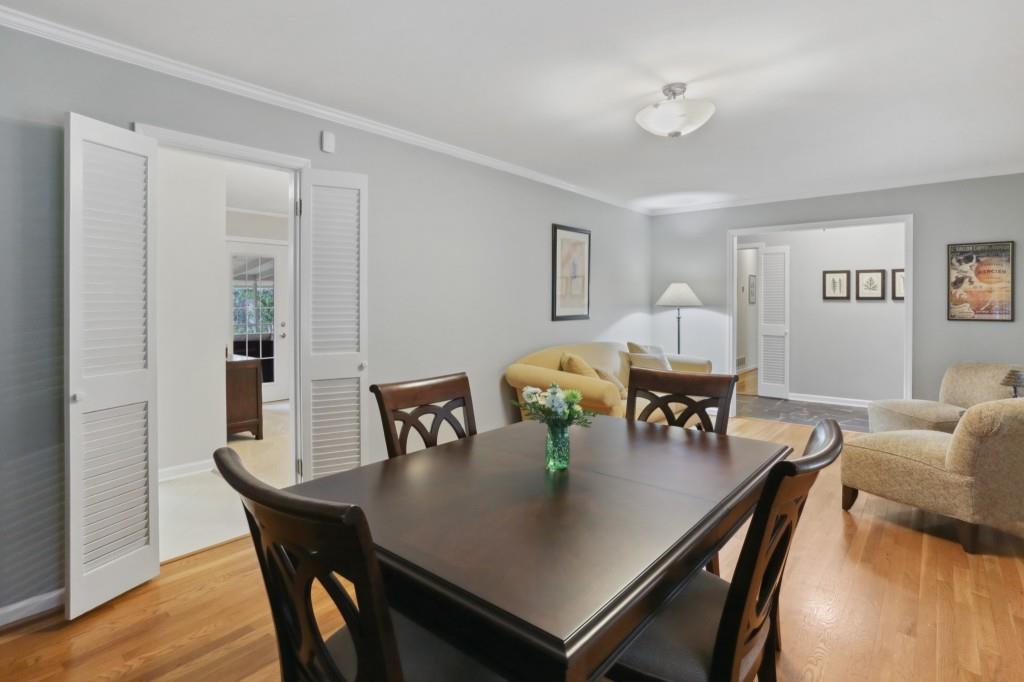
Dining area with a dark wood table and chairs, hardwood floors, and an adjoining living area with a yellow sofa.
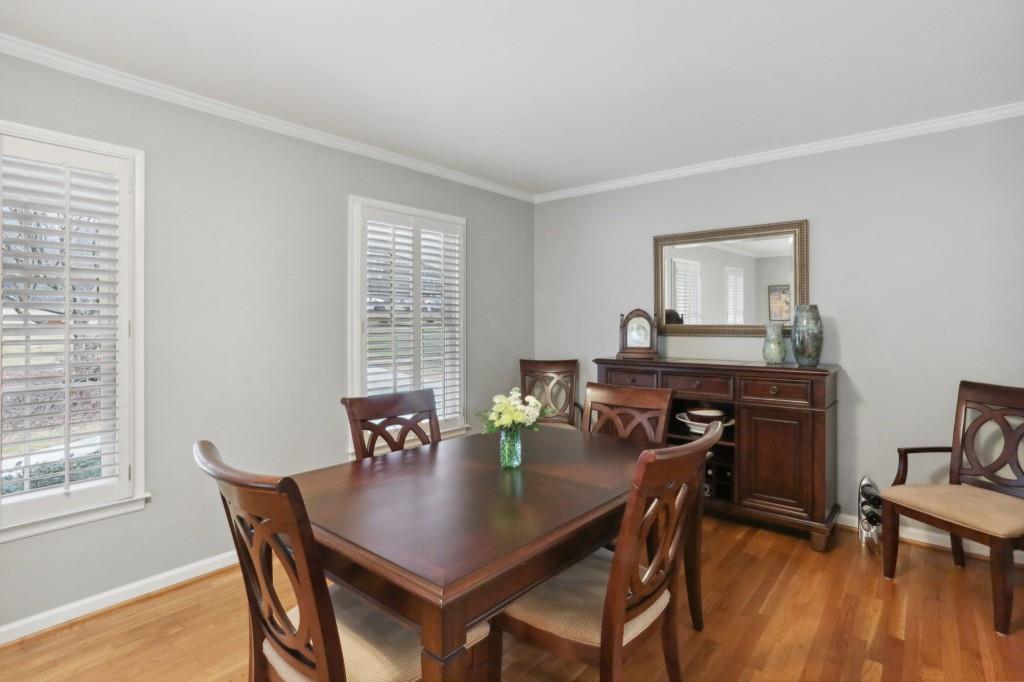
Dining room with a dark wood table, hardwood floors, and plantation shutters.
Furnished living room with a white brick fireplace, tan seating, and large windows.
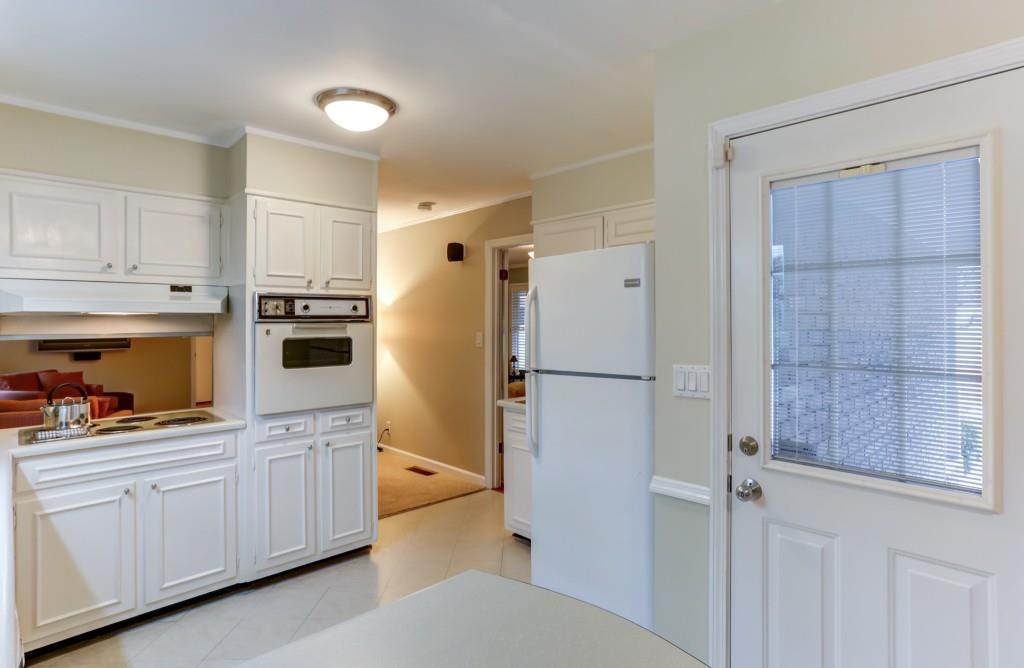
Kitchen with white paneled cabinets, built-in oven and cooktop, and a glass-paneled door with blinds.
Kitchen with white paneled cabinets, a double sink beneath a window, and a built-in wall oven.
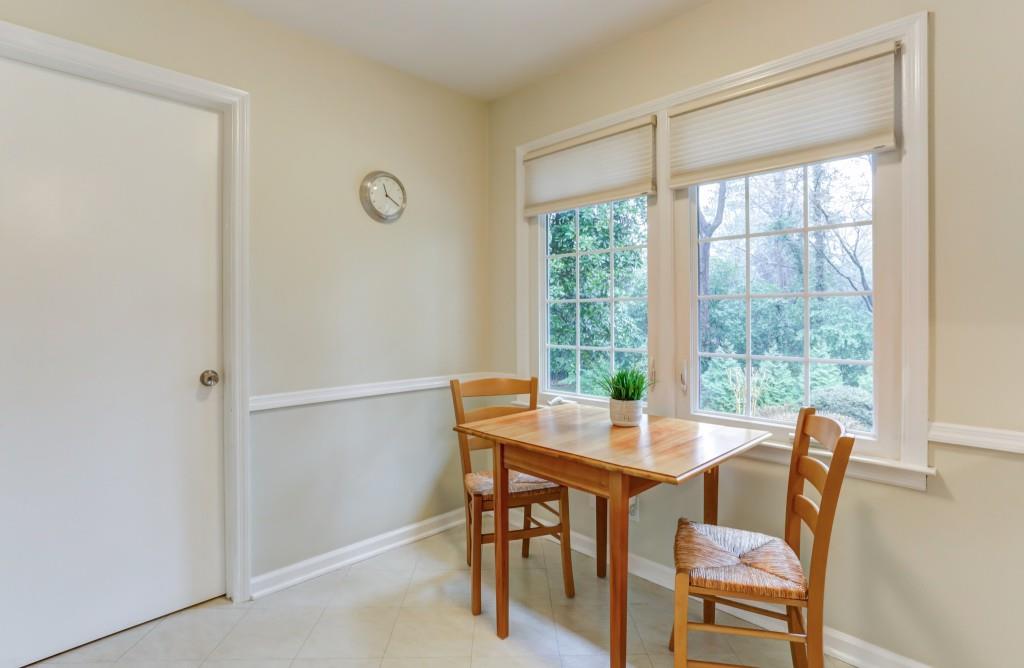
Dining nook with a wooden table and chairs beside large windows overlooking trees.
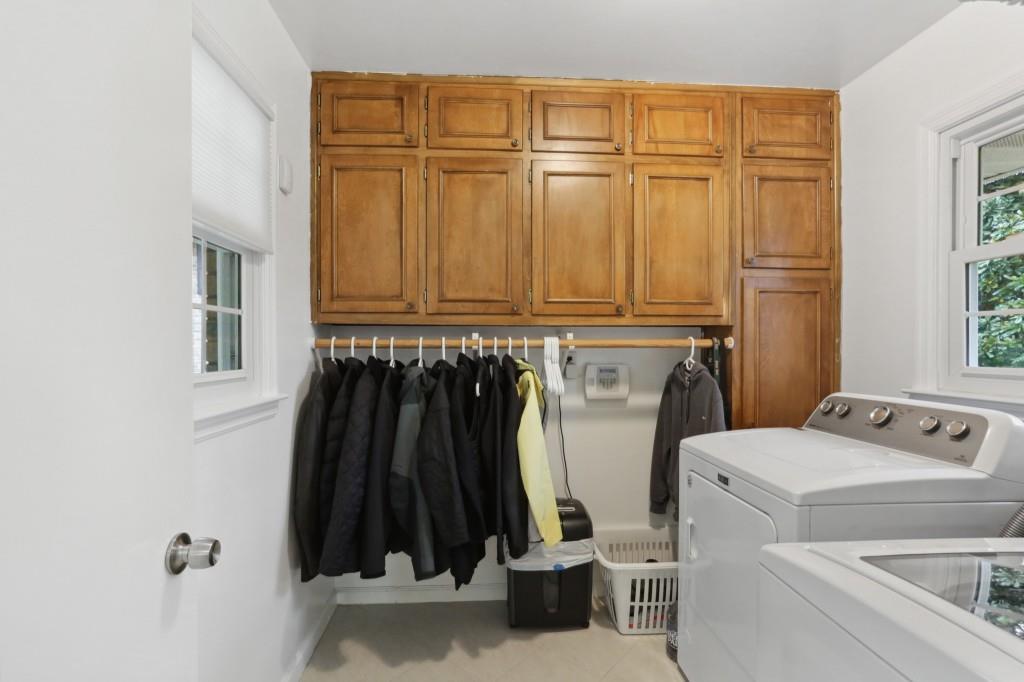
Laundry room with a washer and dryer, wall of wood cabinets, and coats hanging on a rod.
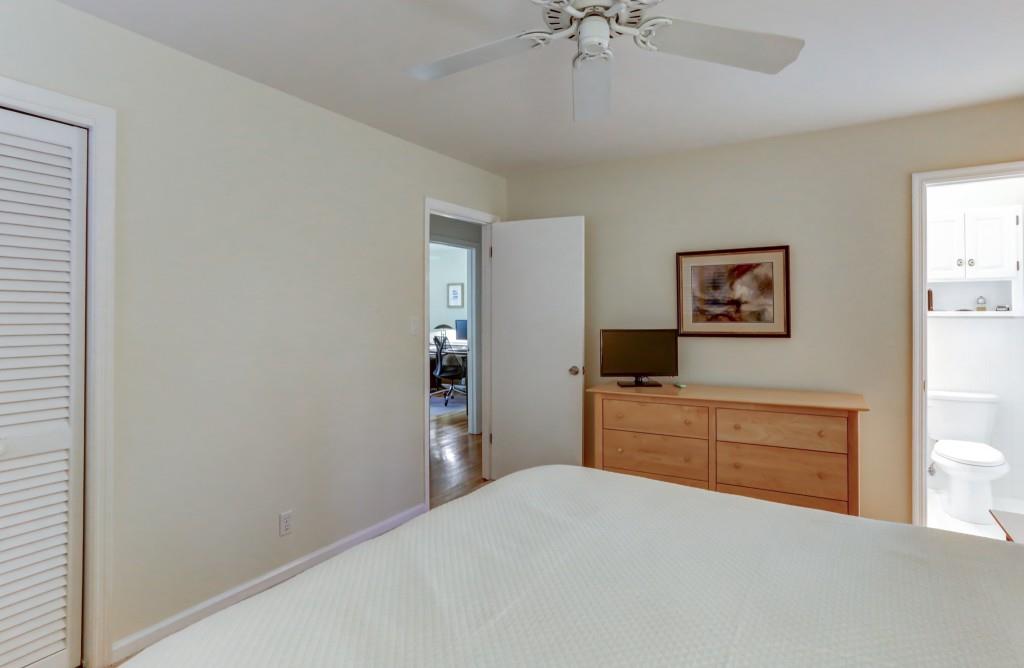
Bedroom with a white bed, ceiling fan, wood dresser, and adjoining bathroom.
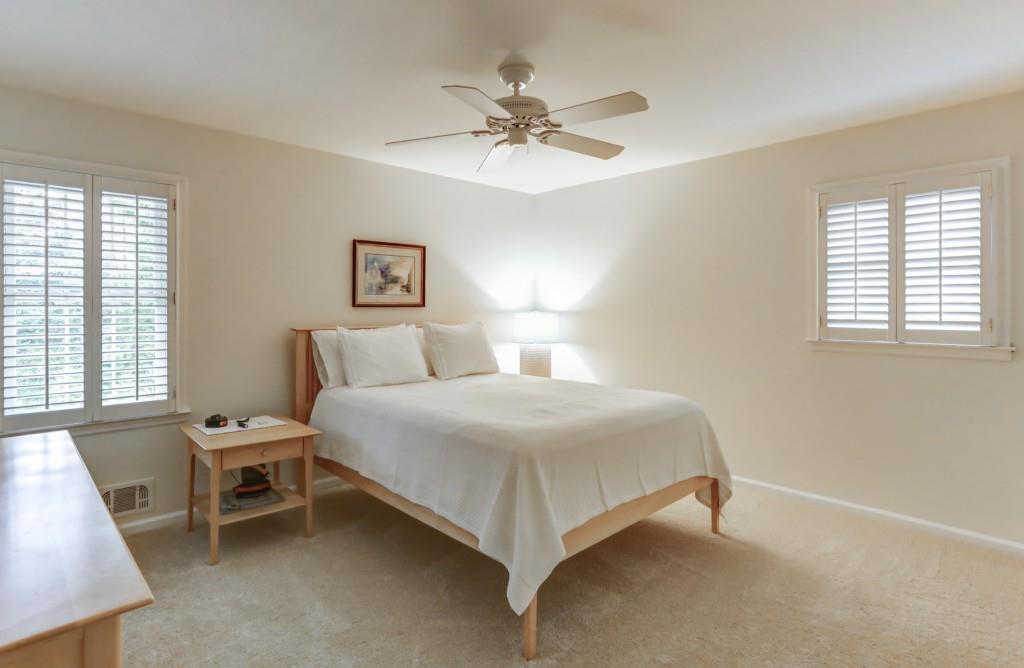
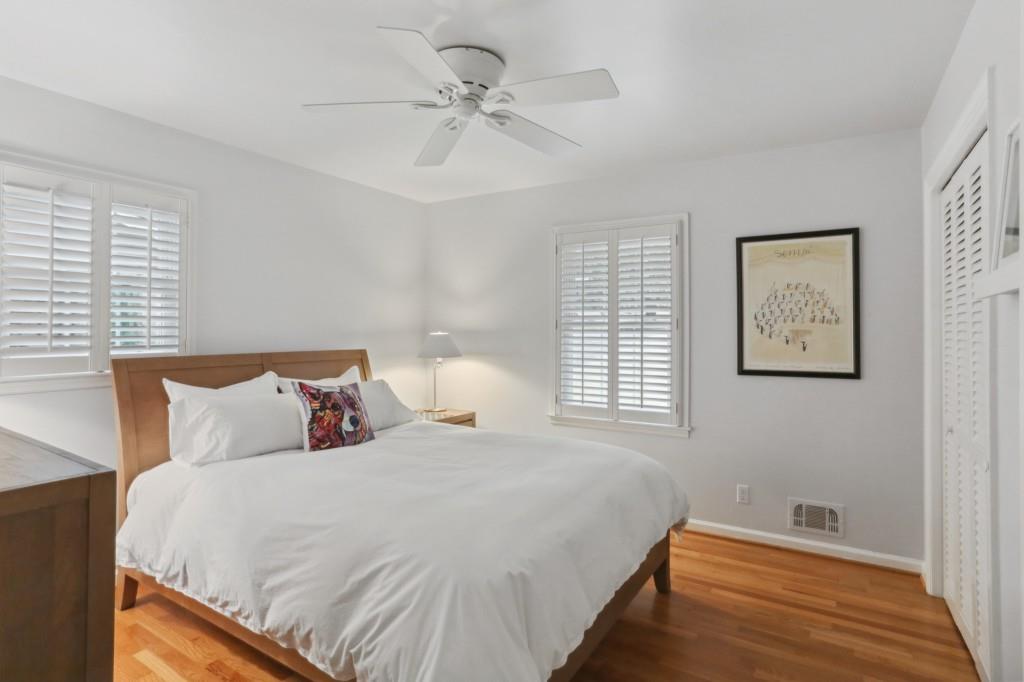
Bedroom with a white-covered bed, ceiling fan, and plantation-shuttered windows.
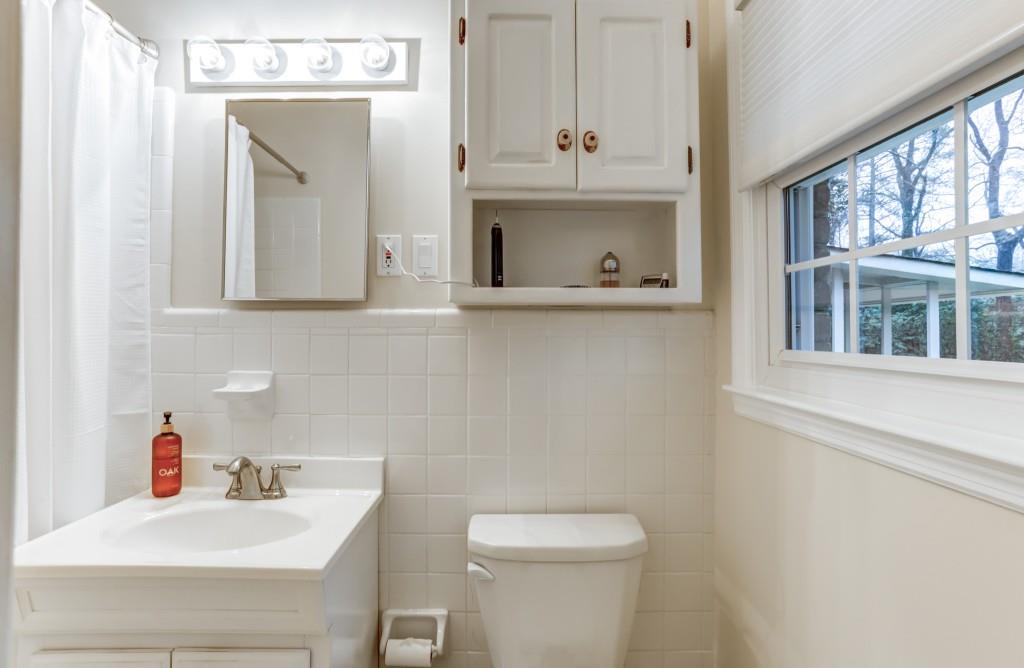
White bathroom with a tiled wall, sink vanity, toilet, and large window.
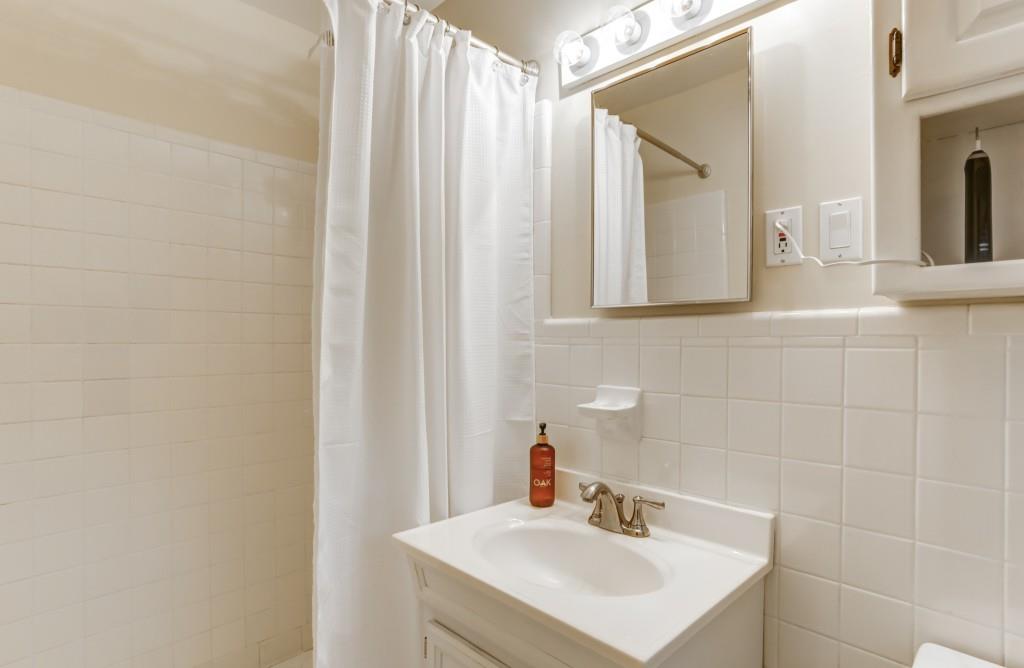
Bathroom with white tiled shower, curtain, and vanity sink beneath a mirror.
Staged bedroom with white bedding, shuttered windows, hardwood floors, and a ceiling fan.
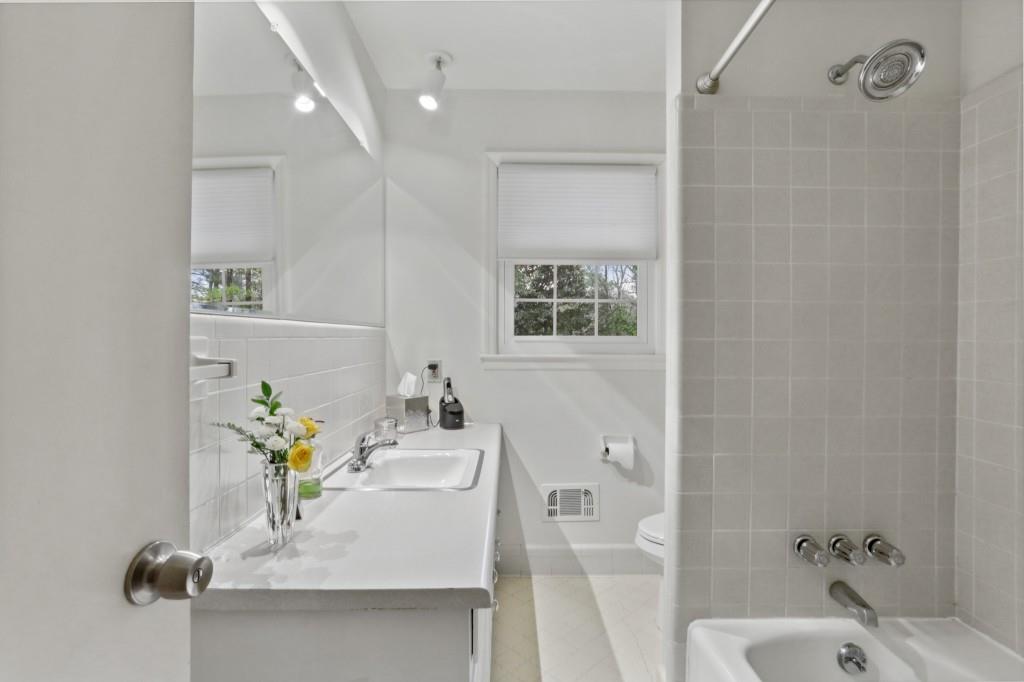
Bathroom with a long white vanity, window, and tiled tub-shower.
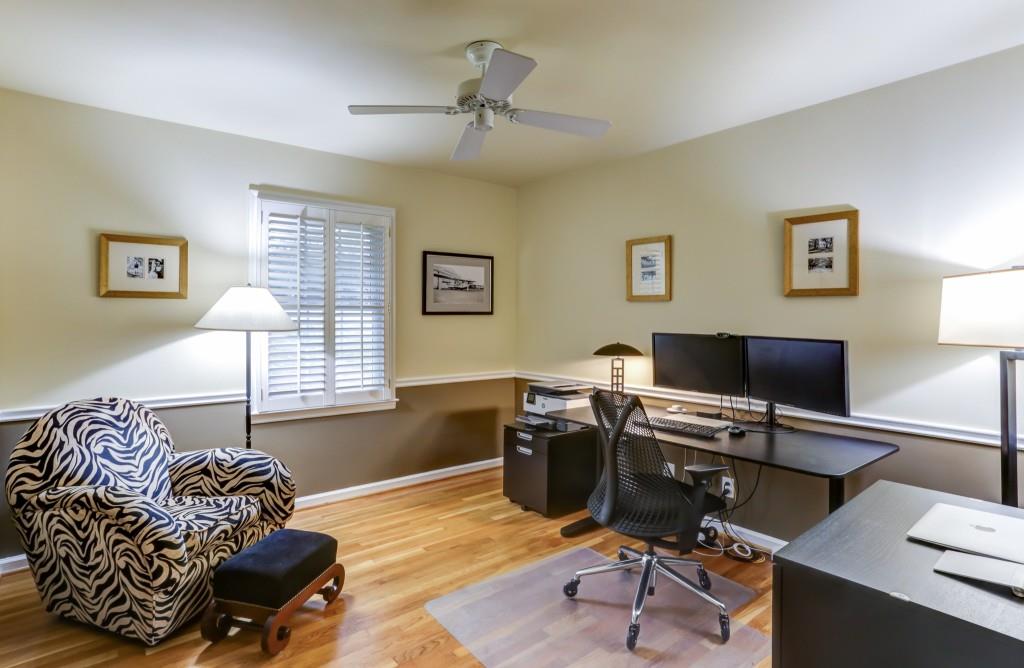
Home office with dual-monitor desk, patterned armchair, hardwood floors, and shuttered window.
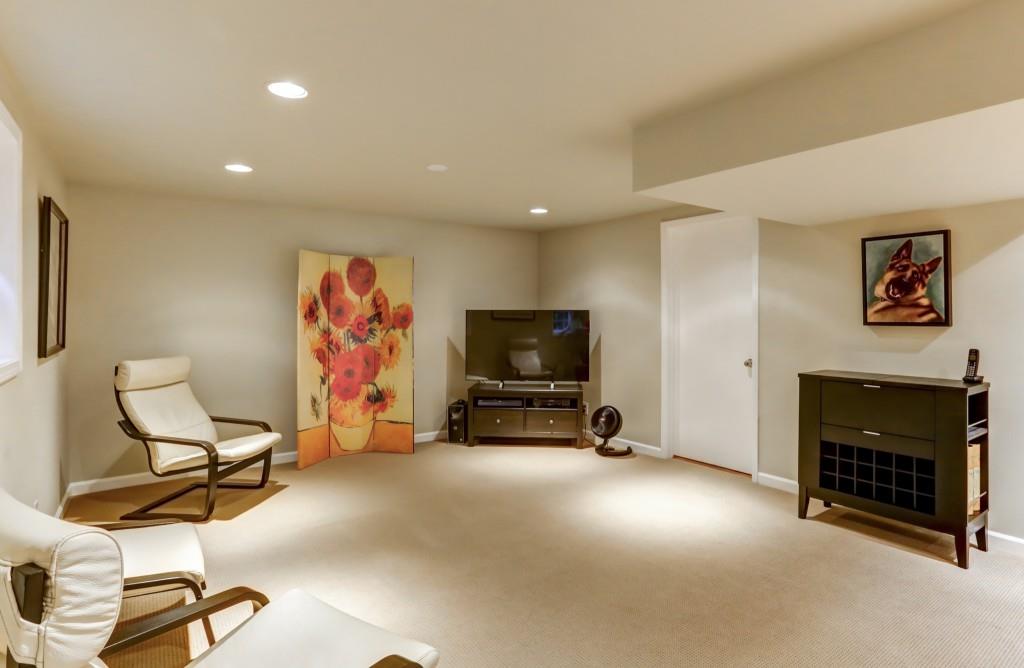
Furnished lower-level living room with a television, white lounge chairs, and floral artwork.
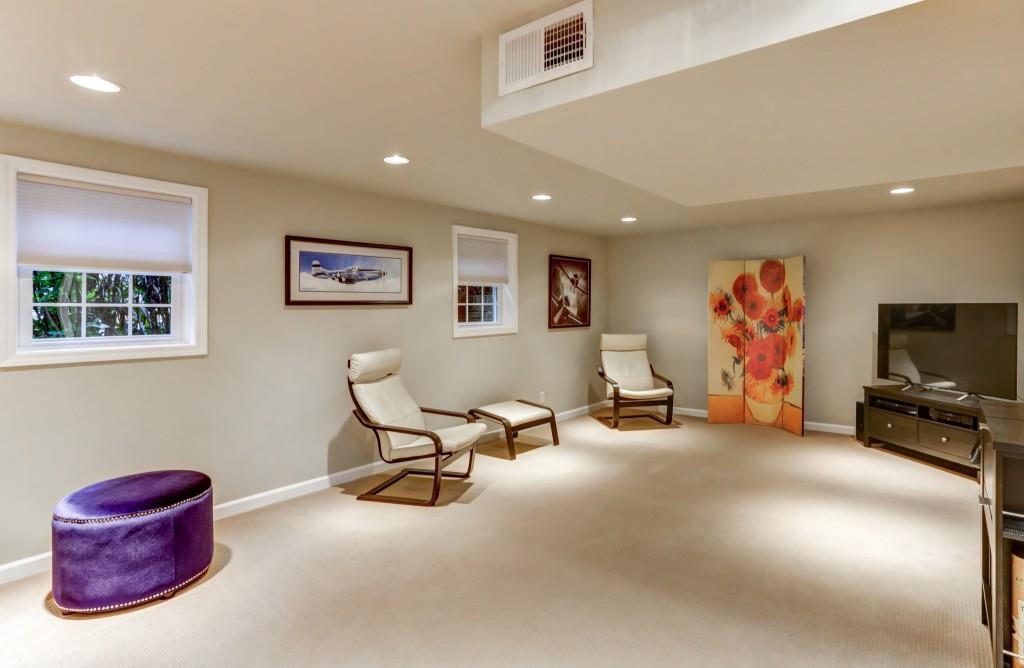
Furnished sitting room with beige carpet, lounge chairs, recessed lights, and a television.
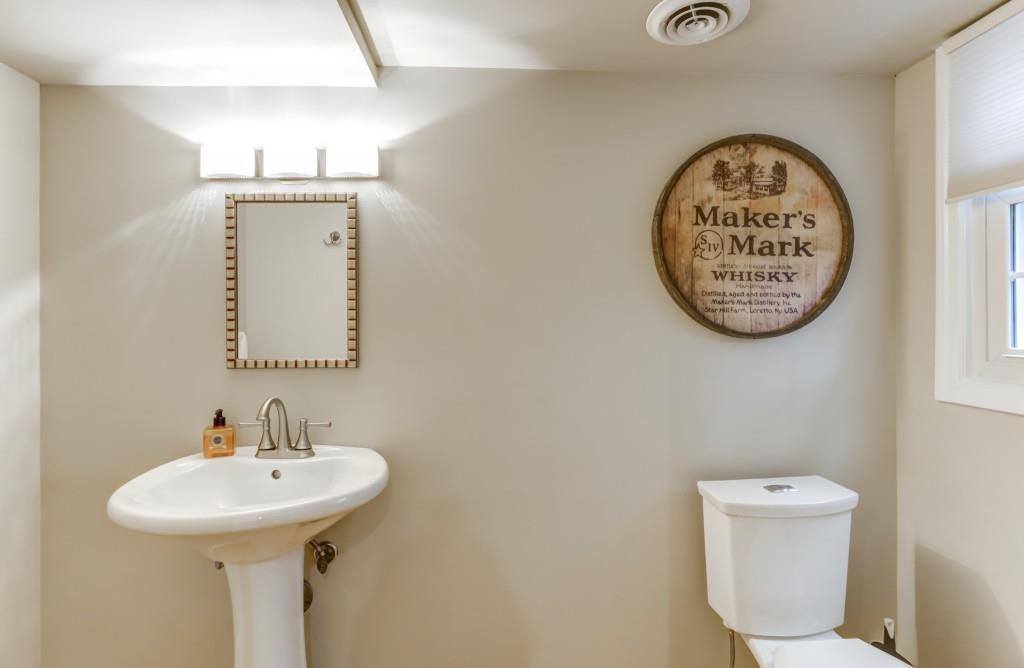
Bathroom with a pedestal sink, toilet, and round Maker's Mark wall sign.
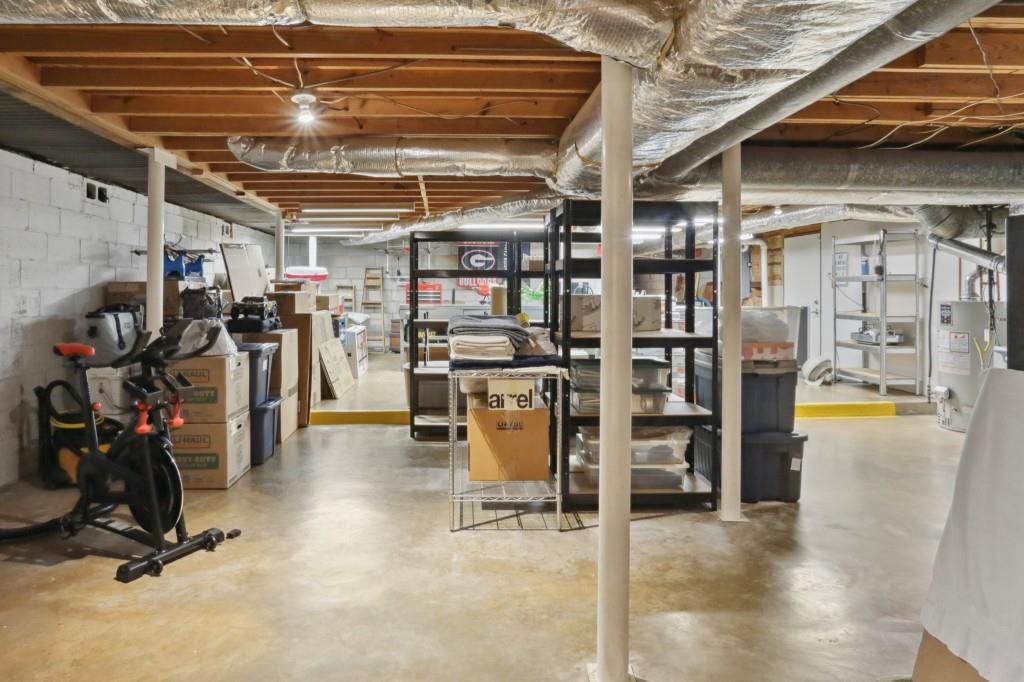
Basement storage area with exposed joists, HVAC ducts, shelving, boxes, and exercise equipment.
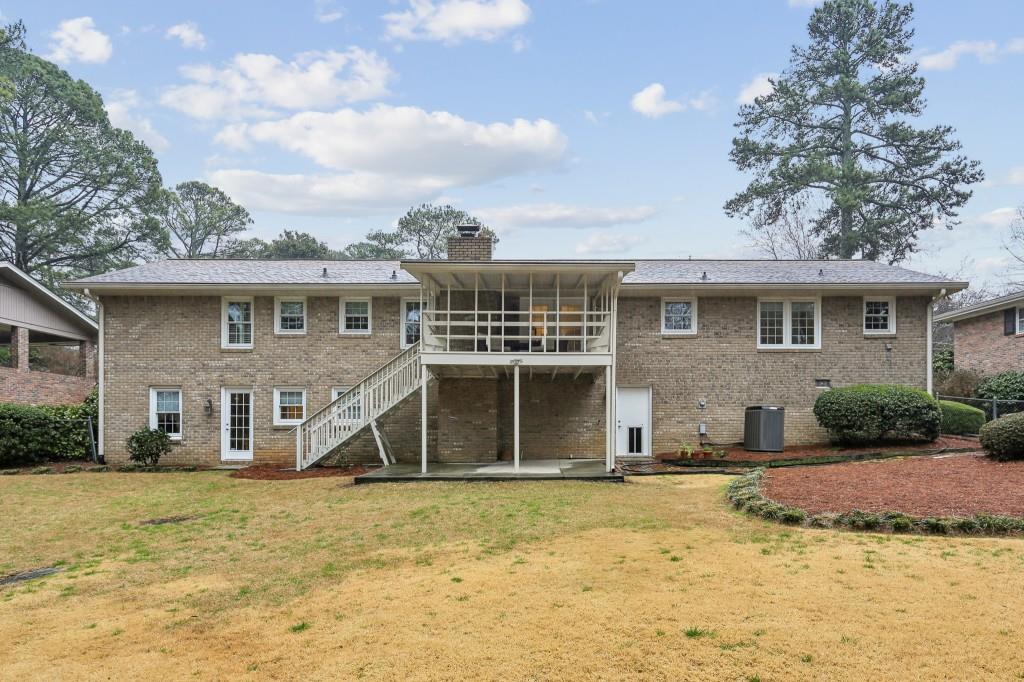
Brick home’s rear exterior with a raised porch, central staircase, and broad lawn.
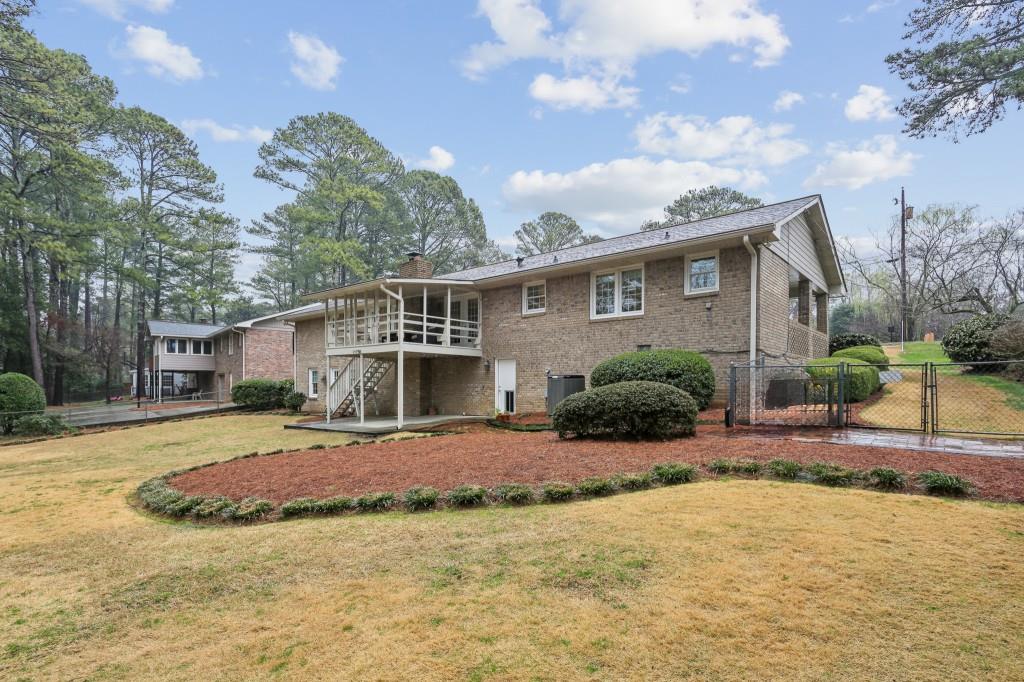
Brick house rear exterior with a raised screened porch, landscaped lawn, and fenced backyard.
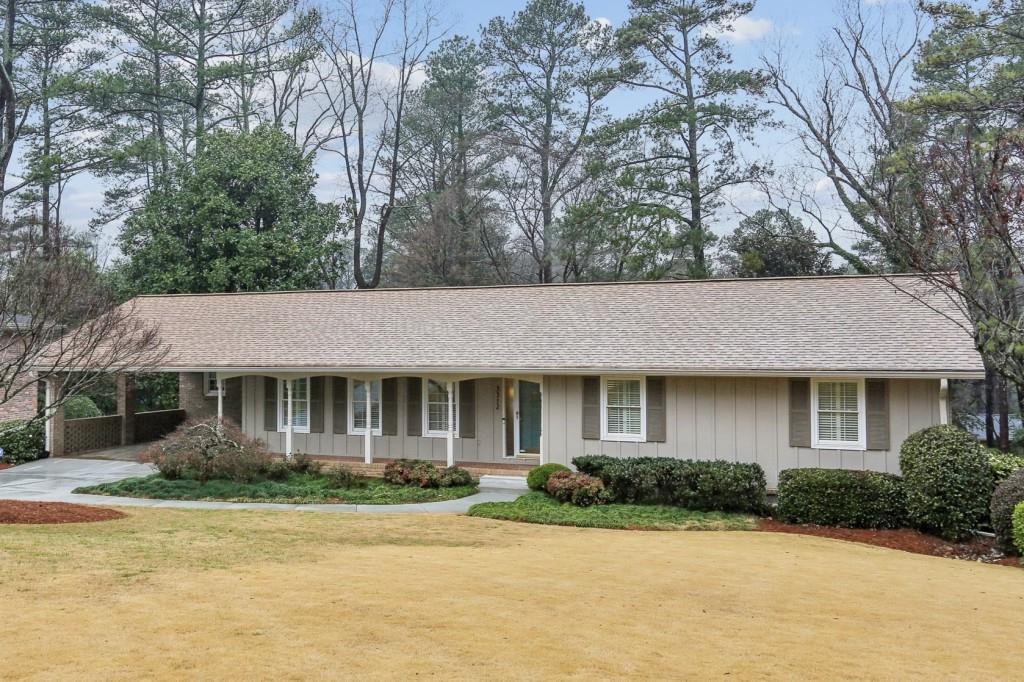
Single-story home with a long roof, covered entry, landscaped shrubs, and a broad dormant lawn.
VIEW PHOTOS
$500,000

3312 Romelie Drive

3 Beds 3 Baths 1,764 Sq.Ft. 0.4 Acres

Description

Well-Maintained Traditional in a Quiet Neighborhood! Nestled on a tranquil street, this home offers the perfect blend of comfort and convenience. A Covered Front Porch welcomes you inside the home. The interior boasts a Formal Living Room and Dining Room, ideal for entertaining guests. Follow the Flowing Floorplan into the Fireside Family Room, seamlessly connected to the Covered Back Porch, creating the perfect indoor-outdoor living experience. Prepare meals effortlessly in the bright, white Kitchen with a Breakfast Room. The Owner's Bedroom enjoys its own Private Ensuite Bathroom, while Two Additional Spacious Bedrooms share access to a Hall Bathroom. Downstairs, discover the Ultimate Flex Space in the Partially Finished Basement featuring a Large Bonus Room with Rear Patio Access and a convenient Half Bathroom. The unfinished portion of the basement offers Ample Storage Space or the potential for adding Additional Living Space. Outside, enjoy the Large, Flat, and Private Backyard, primed for Pets, Play, Gardening, or Entertaining! Location is key with Easy Access to Buford Highway Restaurants and Shopping, Henderson Park and Trails, Heritage Golf Links, and more, all with Convenient Highway Access!

Share Property

Location

3312 Romelie Drive, Doraville, GA 30340

Status

Sold

Date Sold

March 25, 2024
Julie Sack

Julie Sack

TITLE

REALTOR®

LICENSE

397509

Property Amenities

Interior
Laundry room Laundry Room
Fireplace Family Room, Gas Log
Appliances Dishwasher, Disposal, Dryer, Electric Cooktop, Electric Oven, Refrigerator, Washer
Flooring Carpet, Hardwood
Total Bedrooms: 3
Half Bathrooms: 1
Full Bathrooms: 2
Other Interior Features High Speed Internet
Area & Lot
Total area 1,764 Sq.Ft.
Lot Area 0.4 Acres
Living area 1,764 Sq.Ft.
MLS® ID 7349099
Year Built 1966
High School Lakeside - Dekalb
Middle School Henderson - Dekalb
Elementary School Pleasantdale
Water Frontage None
View Description Other
Architecture Styles Ranch
Type Residential
Status Sold
Date Sold March 25, 2024
Exterior
Stories 1
Pool None
Air conditioning Ceiling Fan(s), Central Air, Electric
Heat type Other
Green Feature None
Disability Features None
Water Source Public
Security Features Security System Owned, Smoke Detector(s)
Sewer Public Sewer
Other Exterior Features Private Front Entry, Private Rear Entry, Private Yard
Parking Attached, Carport, Driveway, Kitchen Level, Level Driveway
Lot Features Back Yard, Front Yard, Landscaped, Level, Private
Roof Composition
Utilities Other
Finance
Sales Price $500,000
Real Estate Tax $3,790 yearly

Work With Us

Unlock Your Dream Lifestyle with Emuna Real Estate Group. Curious about how your current home equity can open doors to your next adventure? Whether you’re dreaming of a stylish upgrade, craving extra space to stretch out and grow, seeking the buzz of vibrant in-town neighborhoods, or longing for the perfect weekend retreat, we’ve got you covered. Let’s turn your vision into reality with a seamless, enjoyable process that removes buying or selling stress. Your dream home is just a conversation away—let's make it happen together!