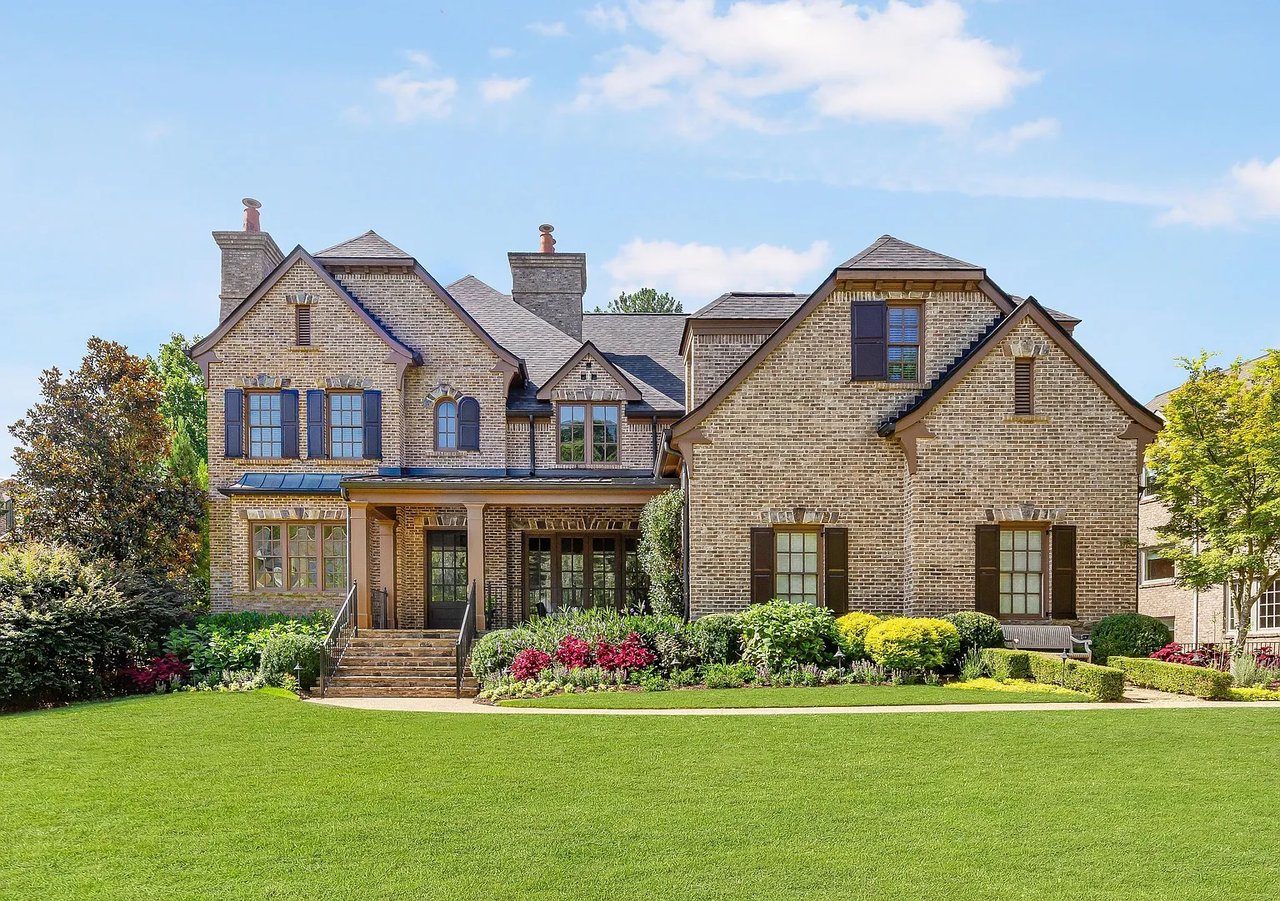
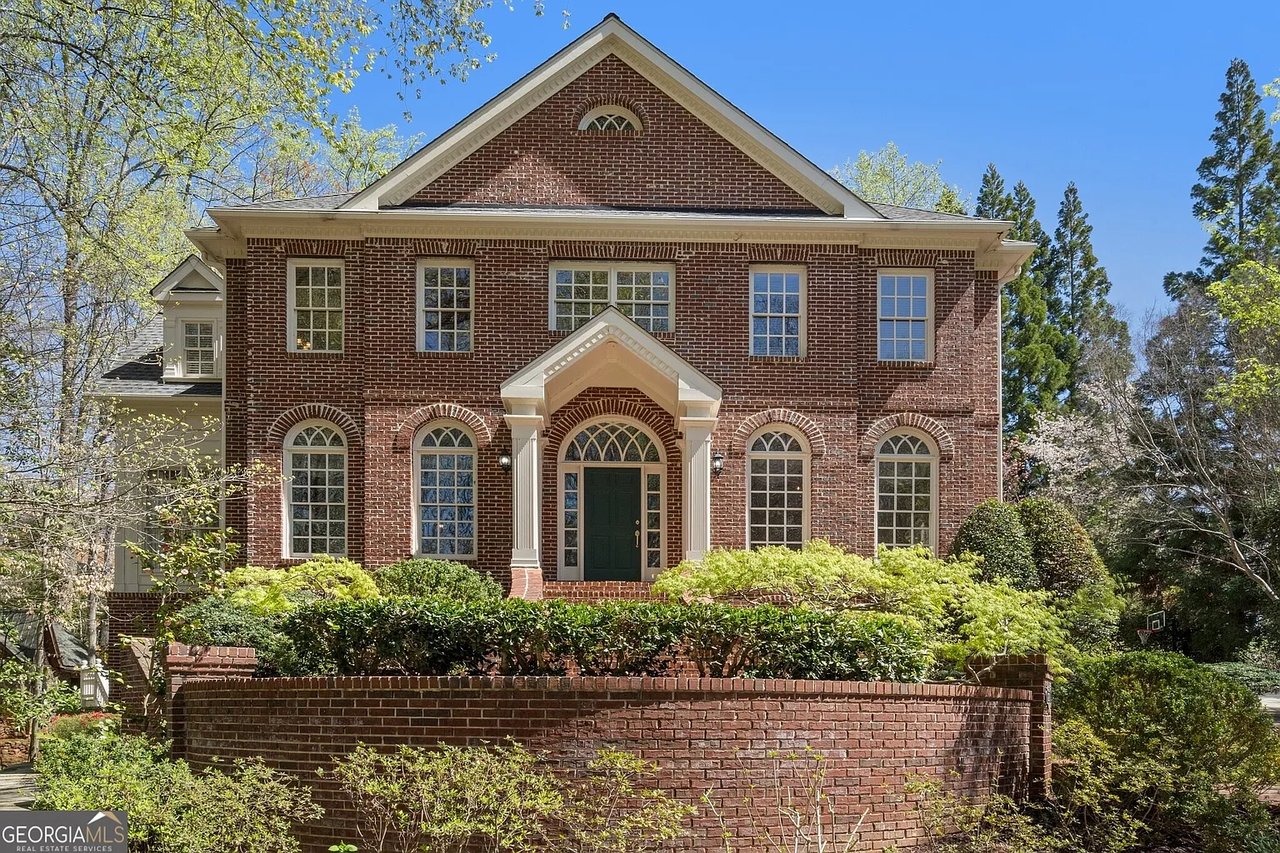
Red brick house with three dormers, dark shutters, and a sloped lawn behind a retaining wall.
Bright entry foyer with a windowed front door, hardwood floors, and staircase with dark metal balusters.
Living room with a brick fireplace, wide bay windows, and leather sofas.
Dining room with a wood table, white wainscoting, and sunlight streaming through two windows.
Bright home office with a white desk, wooden American flag decor, and large sunlit windows.
Kitchen with gray cabinets, dark tile backsplash, white counters, and stainless-steel appliances.
Kitchen with gray cabinets, white counters, blue-gray tile backsplash, and stainless steel appliances.
Kitchen with gray cabinets, dark tile backsplash, and a sink beneath large windows.
Kitchen with stainless steel refrigerator, light wood-look flooring, and an adjoining staircase and laundry area.
Dining area with a white table, large windows, and skylights beside an open laundry area.
Bathroom with a marble vanity, dark bronze fixtures, pink walls, and a whitewashed wood accent wall.
Bedroom with a king-size bed, tray ceiling, ceiling fan, and two large windows.
Bathroom with double vanities and a soaking tub beneath three bay windows.
Bathroom with a white soaking tub, dark double vanity, and beige-tiled walk-in shower.
Bathroom with a dark wood vanity and a white tub beneath large windows.
Bedroom with two beds, a ceiling fan, and two large windows.
Home exercise room with a treadmill, stationary bike, and two sunlit windows.
Furnished bedroom with a sloped ceiling, ceiling fan, and television on a white dresser.
Bedroom with a large white bed, desk, wood-look flooring, and sloped ceiling.
Bathroom with a white double vanity, large mirror, and two windows overlooking trees.
Living room with a tan sectional, television, and open kitchen and dining area.
Living room with a brown sectional, light wood floors, and a staircase beside a small dining table.
Kitchen with white cabinets, gray countertops, a double sink, and an adjoining stove and microwave.
Furnished bedroom with a wooden bed, large windows, ceiling fan, and leather armchair.
Bathroom with a white vanity, large framed mirror, toilet, and curtained shower.
Laundry room with white washer and dryer, built-in cabinets, a window, and wood-look flooring.
Wooden deck overlooking a wooded backyard, with a small table, chairs, and grill.
Backyard deck with patio furniture and a grill overlooking a wooded, sloped yard.
Rear of a two-story home with a wooden deck beside a leaf-covered yard and wooded slope.
VIEW PHOTOS
$437,300

4231 Singing Post Lane NE

5 Beds 4 Baths 3,587 Sq.Ft. 0.338 Acres

Description

TOP TO BOTTOM RENO in Lassiter High School district! Beautiful brick home w/tons of space throughout! Open kitchen w/convenient eat-in area w/skylights & tons of windows. Living room, den & formal dining room! Plenty of storage in oversized closets. Beautifully landscaped front yard w/back deck overlooking a wooded backyard. PLUS energy-efficient windows & gutter guards. Huge owner's suite w/en suite bathroom complete with garden tub overlooking wooded yard and dual vanities. Fully finished basement w/in-suite kitchen & full bath! Swim and tennis community!

Share Property

Location

4231 Singing Post Lane NE, Roswell, GA 30075

Status

Sold

Date Sold

February 19, 2021
Julie Sack

Julie Sack

TITLE

REALTOR®

LICENSE

397509

Property Amenities

Interior
Kitchen Second Kitchen, Cabinets White, Solid Surface Counters, Eat-in Kitchen
Laundry room In Kitchen, Laundry Room
Fireplace Living Room
Appliances Dishwasher, Electric Range, Electric Oven, Gas Water Heater, Microwave, Tankless Water Heater
Flooring None
Total Bedrooms: 5
Half Bathrooms: 1
Full Bathrooms: 3
Other Interior Features Double Vanity, Entrance Foyer, Walk-In Closet(s)
Area & Lot
Lot Area 0.338 Acres
Living area 3,587 Sq.Ft.
MLS® ID 6812811
Year Built 1987
High School Lassiter
Middle School Simpson
Elementary School Shallowford Falls
View Description Other
Architecture Styles Colonial
Type Residential
Status Sold
Date Sold February 19, 2021
Exterior
Pool None
Air conditioning Central Air
Heat type Central, Electric
Green Feature None
Water Source Public
Garage Space 2
Security Features Carbon Monoxide Detector(s), Smoke Detector(s)
Sewer Public Sewer
Other Exterior Features Other, Deck, Rear Porch, None
Parking Attached, Garage Door Opener, Driveway, Garage, Kitchen Level
Lot Features Private
Roof Composition
Utilities Cable Available, Electricity Available, Natural Gas Available, Underground Utilities
Finance
Sales Price $437,300
HOA Fees $695 yearly
Real Estate Tax $1,104 yearly

Work With Us

Unlock Your Dream Lifestyle with Emuna Real Estate Group. Curious about how your current home equity can open doors to your next adventure? Whether you’re dreaming of a stylish upgrade, craving extra space to stretch out and grow, seeking the buzz of vibrant in-town neighborhoods, or longing for the perfect weekend retreat, we’ve got you covered. Let’s turn your vision into reality with a seamless, enjoyable process that removes buying or selling stress. Your dream home is just a conversation away—let's make it happen together!