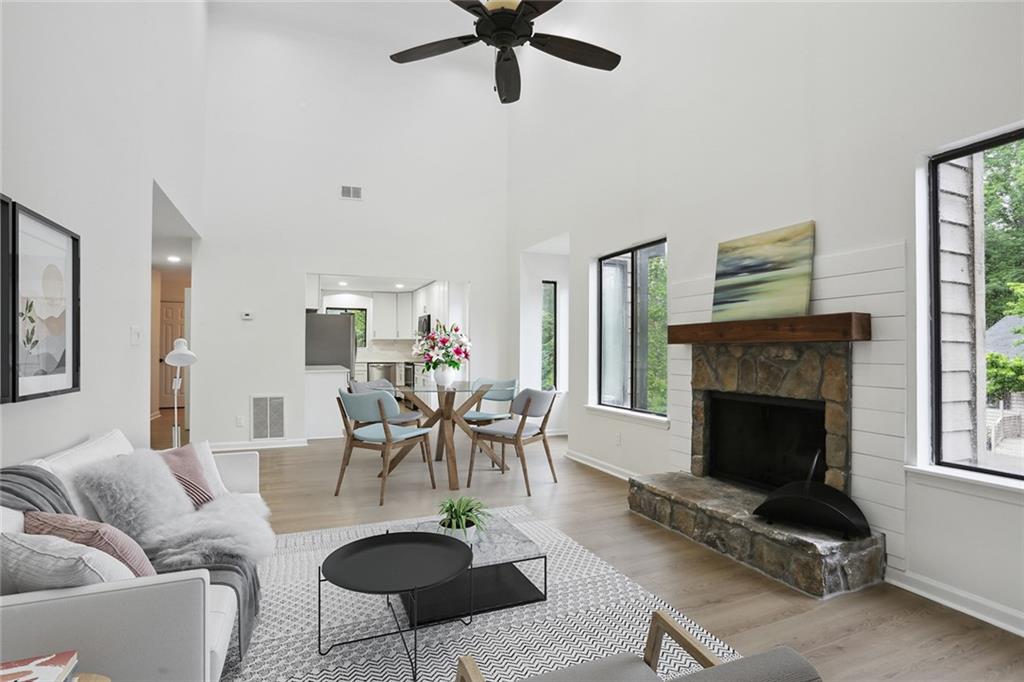
Open-plan living room with a stone fireplace, high ceiling, and dining area beside large windows.
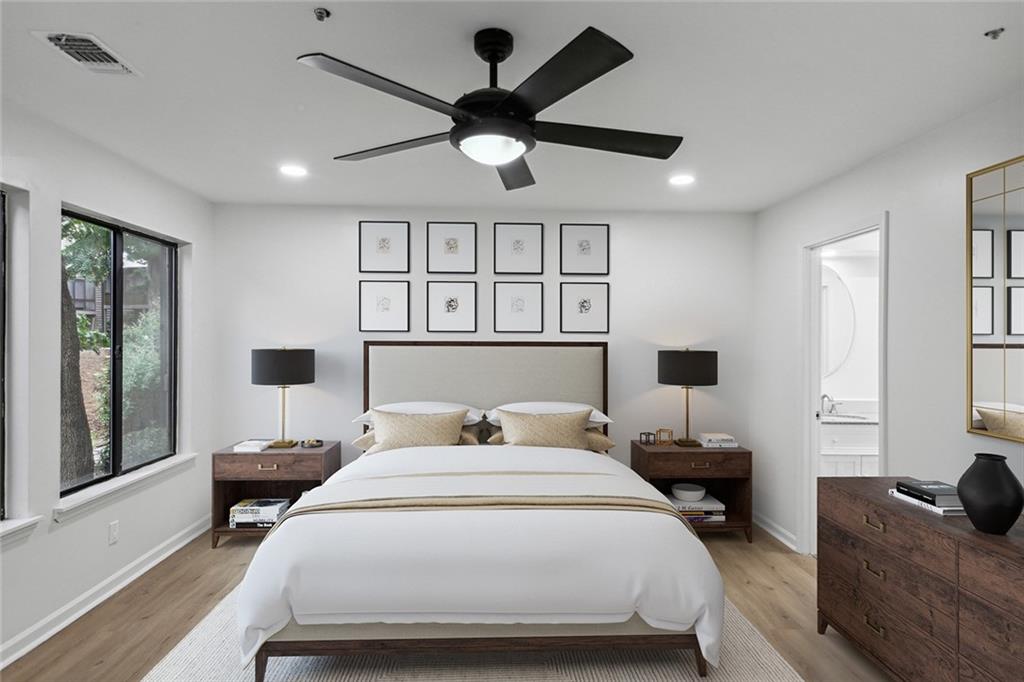
Staged bedroom with a large bed, black ceiling fan, framed artwork, and doorway to a bathroom.
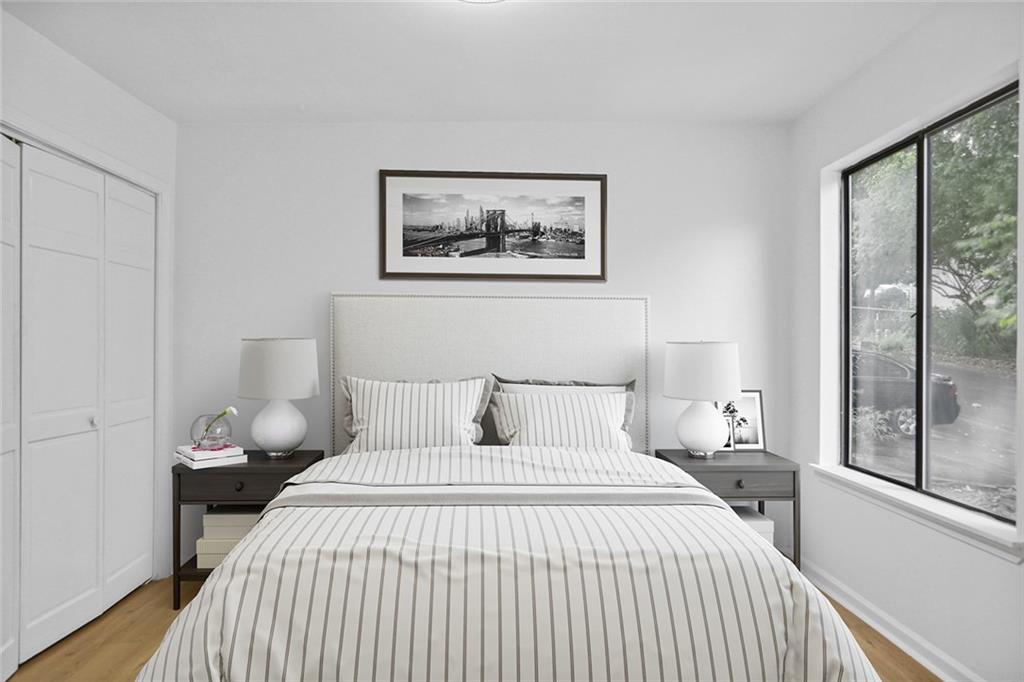
Bright bedroom with a large striped bed, upholstered headboard, and wide window overlooking trees.
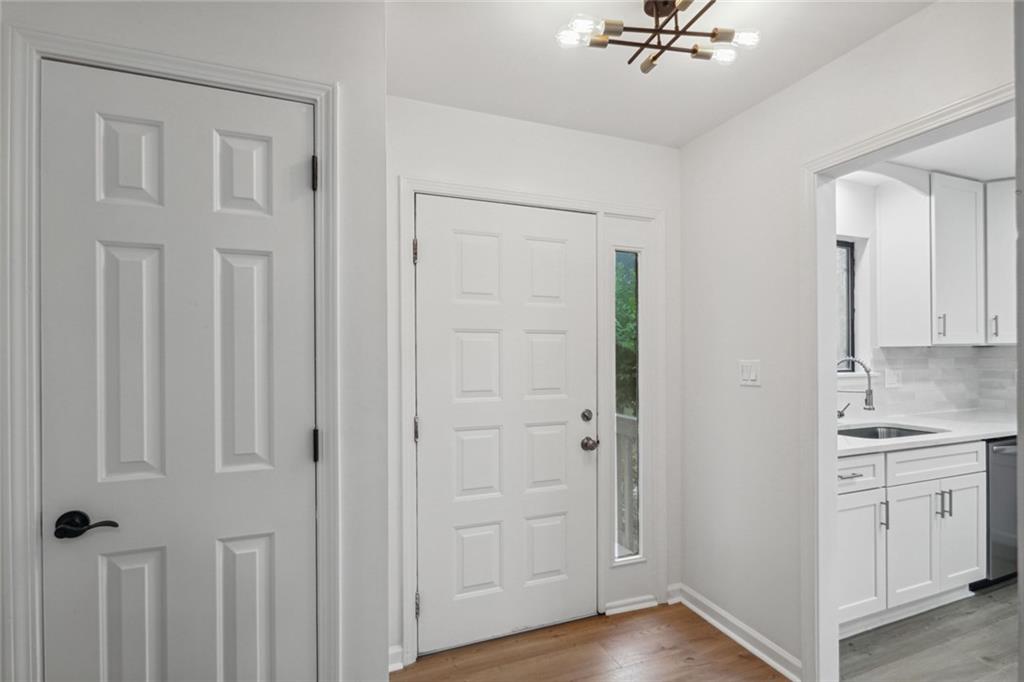
Entryway with a white paneled front door, narrow glass sidelight, and glimpse of the kitchen.
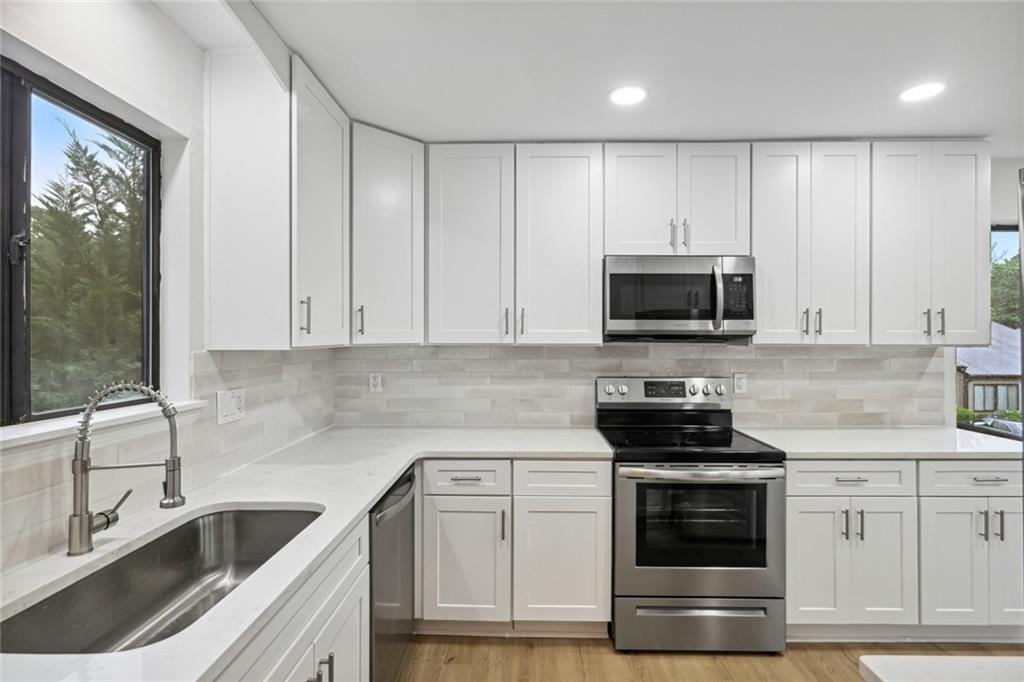
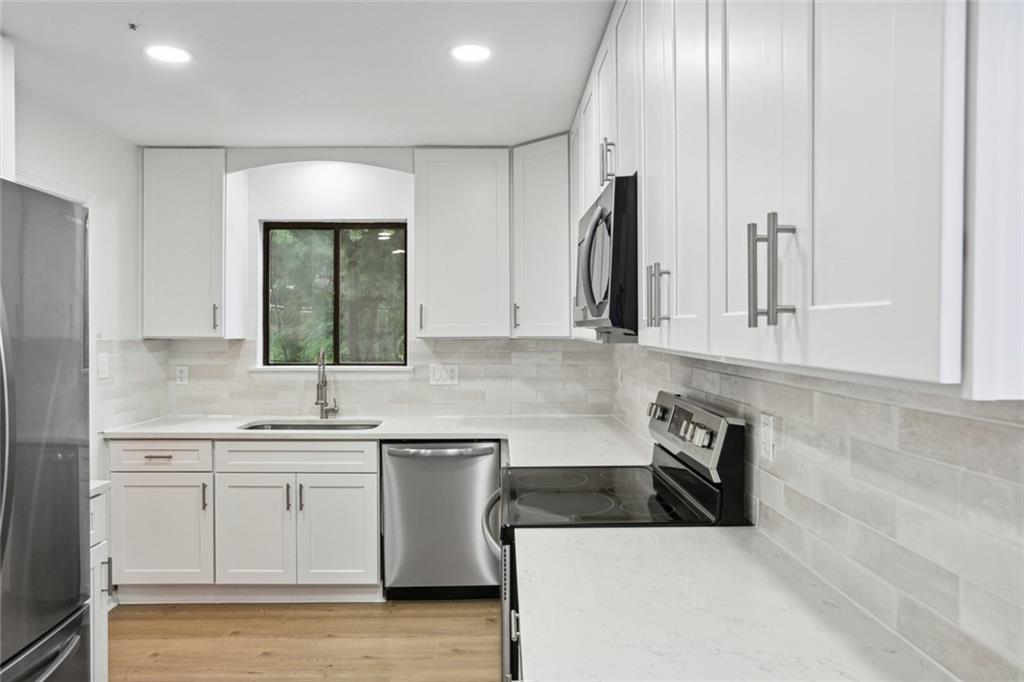
Bright kitchen with white shaker cabinets, stainless steel appliances, and a deep sink beneath a window.
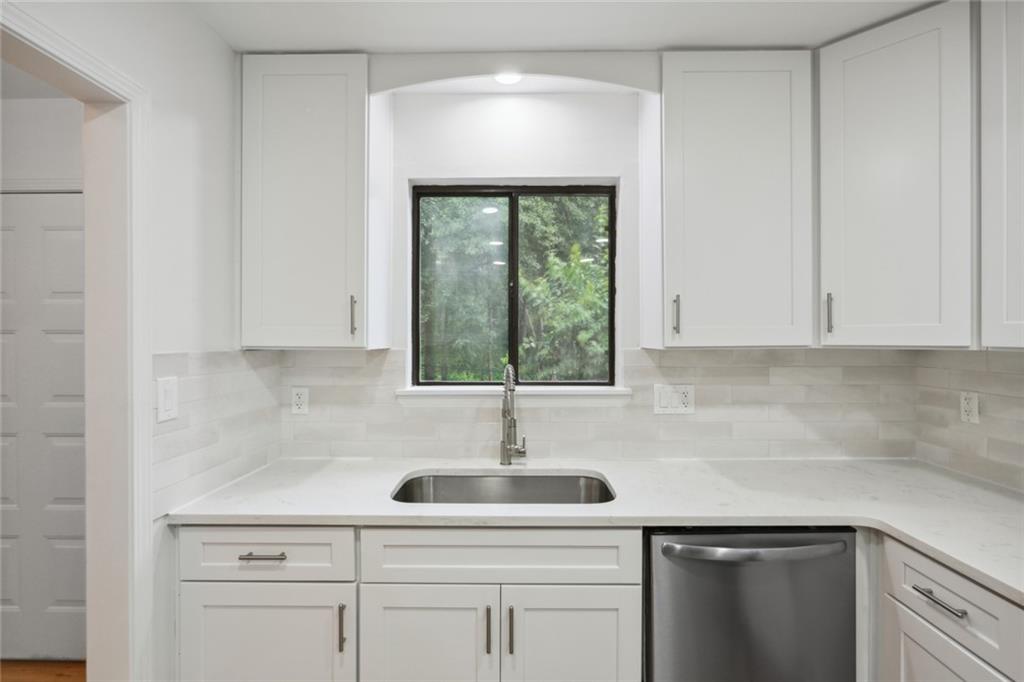
White kitchen with a sink beneath a window and a stainless-steel dishwasher.
Kitchen with white shaker cabinets, stainless steel appliances, and a window over the sink.
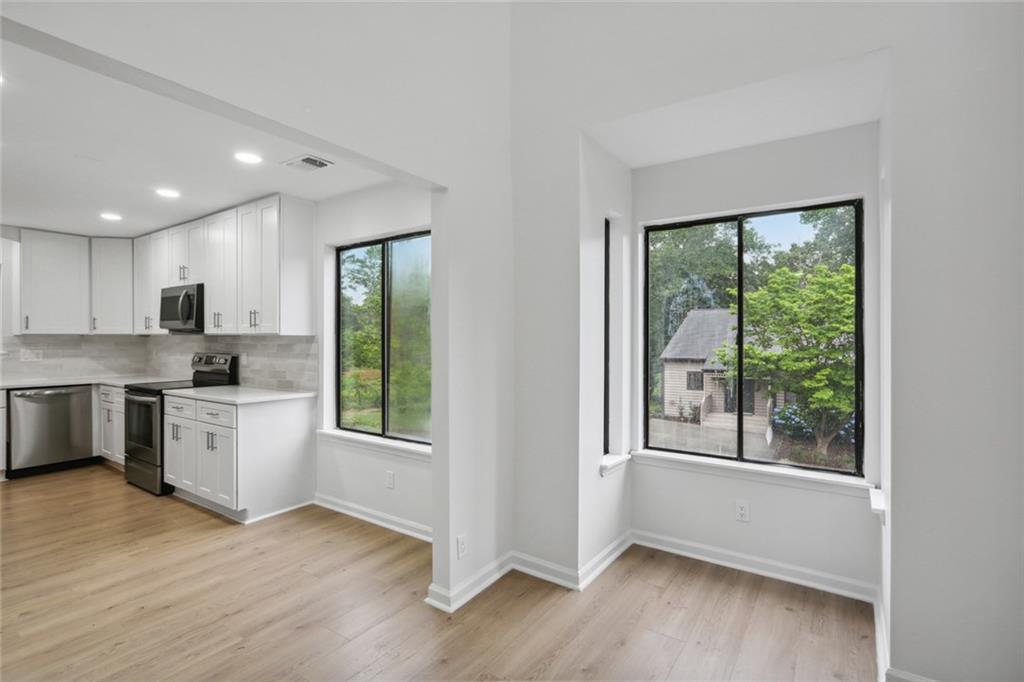
Bright kitchen and dining nook with white cabinets, stainless steel appliances, and large windows.
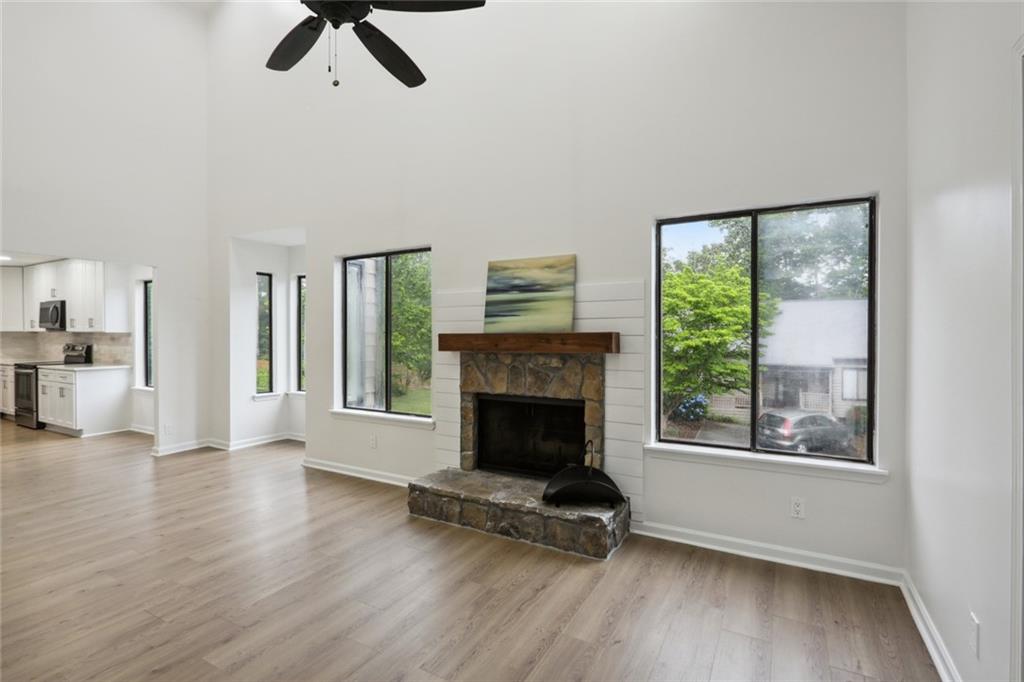
Living room with a stone fireplace, high ceiling, and large windows overlooking trees.
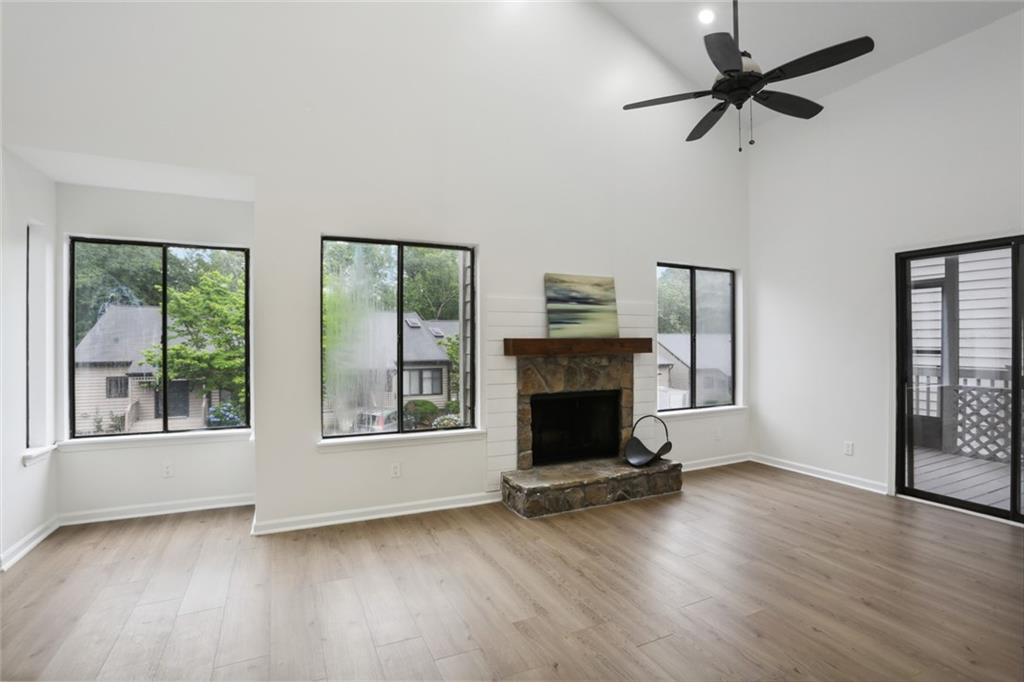
Living room with a stone fireplace, tall windows, light wood floors, and sliding doors to a deck.
Vacant living room with vaulted ceiling, stone fireplace, and sliding glass doors to a deck.
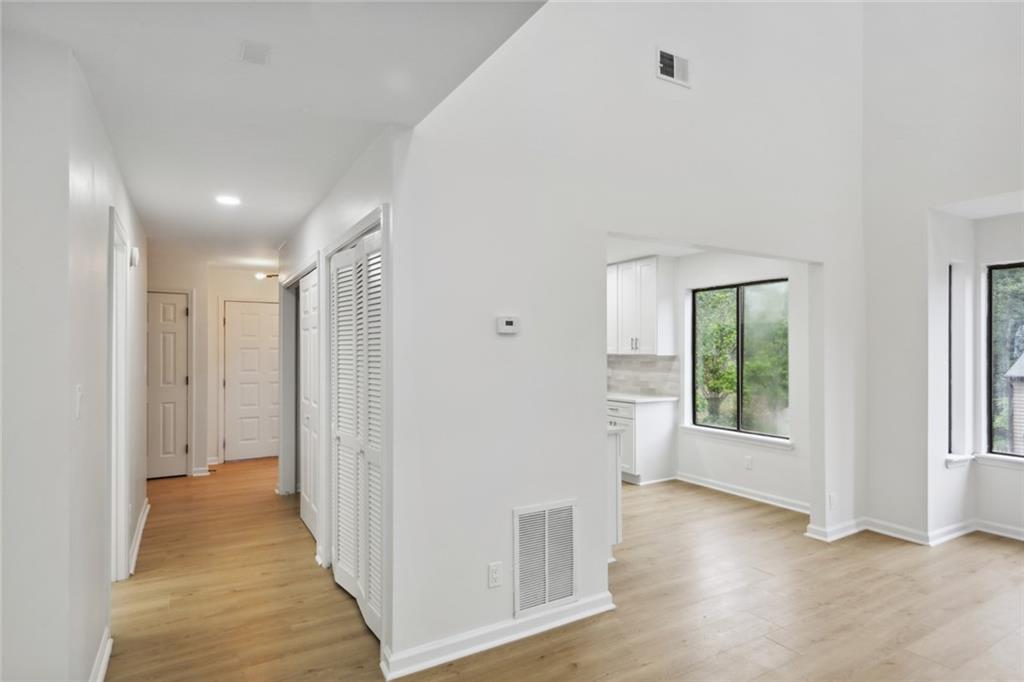
Vacant interior with light wood floors, louvered closet doors, and a window beside the kitchen.
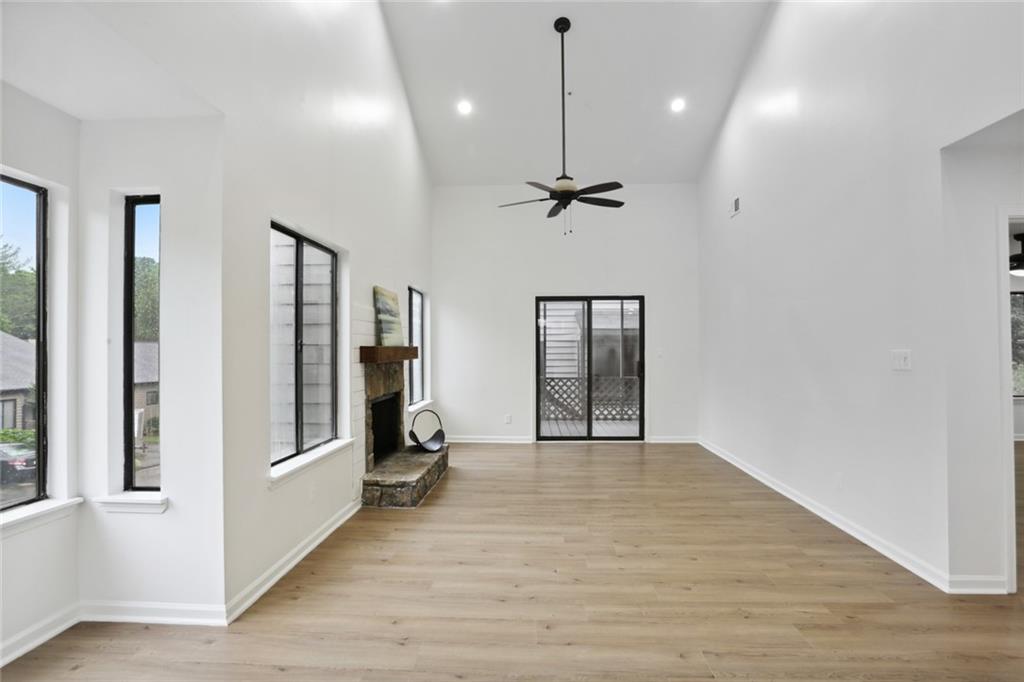
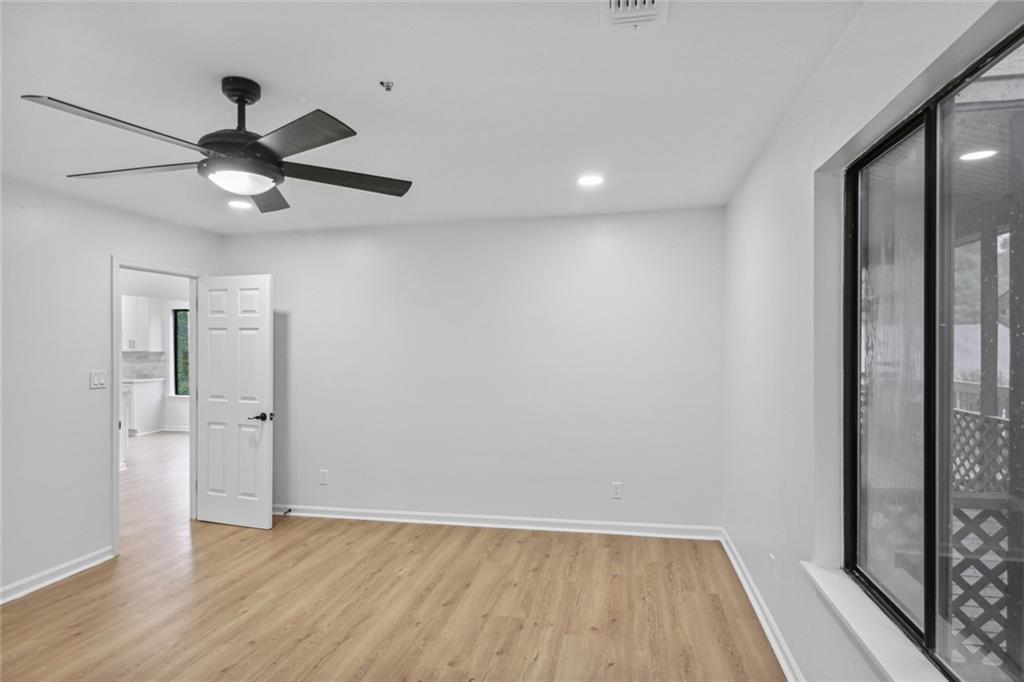
Empty interior room with light wood floors, a ceiling fan, and sliding glass doors.
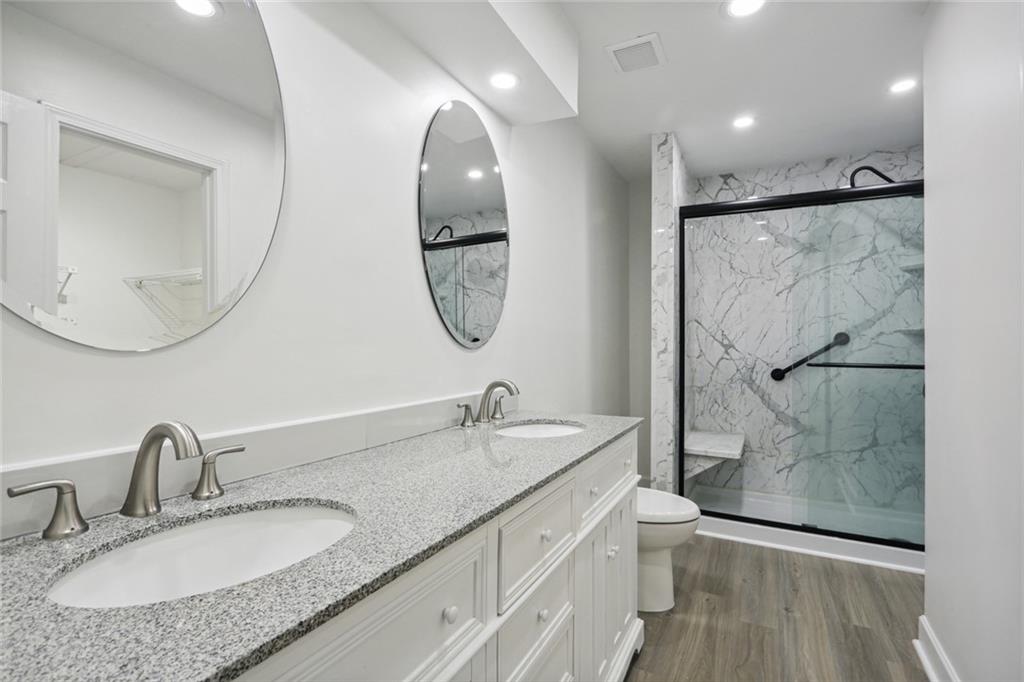
Bathroom with a double vanity and a glass shower with marble-look walls.
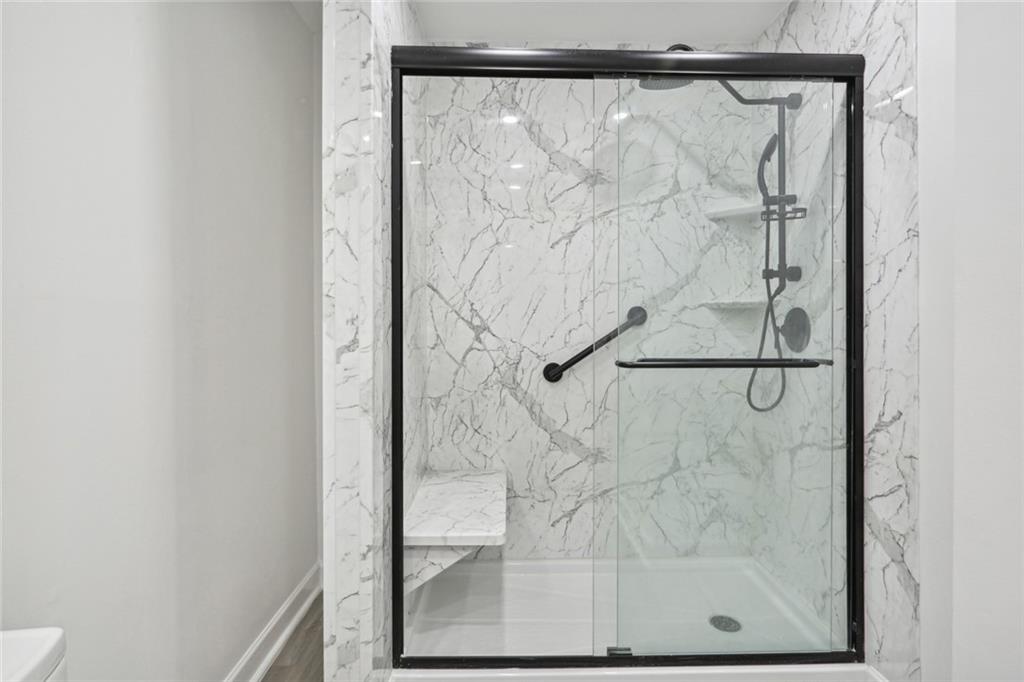
Marble-look shower with a glass enclosure, built-in bench, and black fixtures.
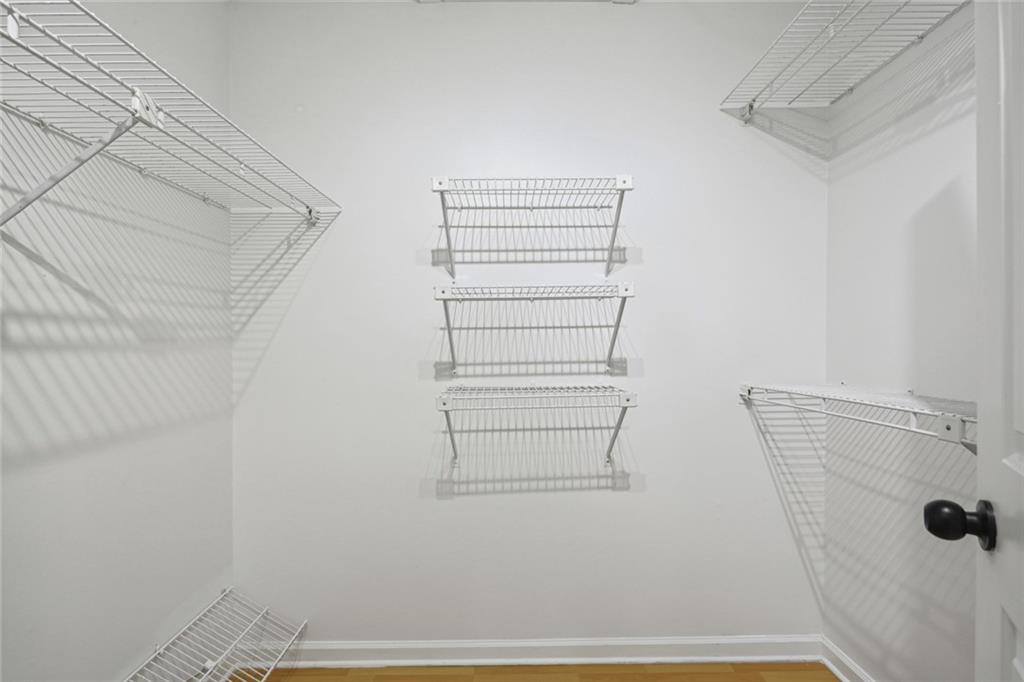
Walk-in closet with white wire shelving on three walls.
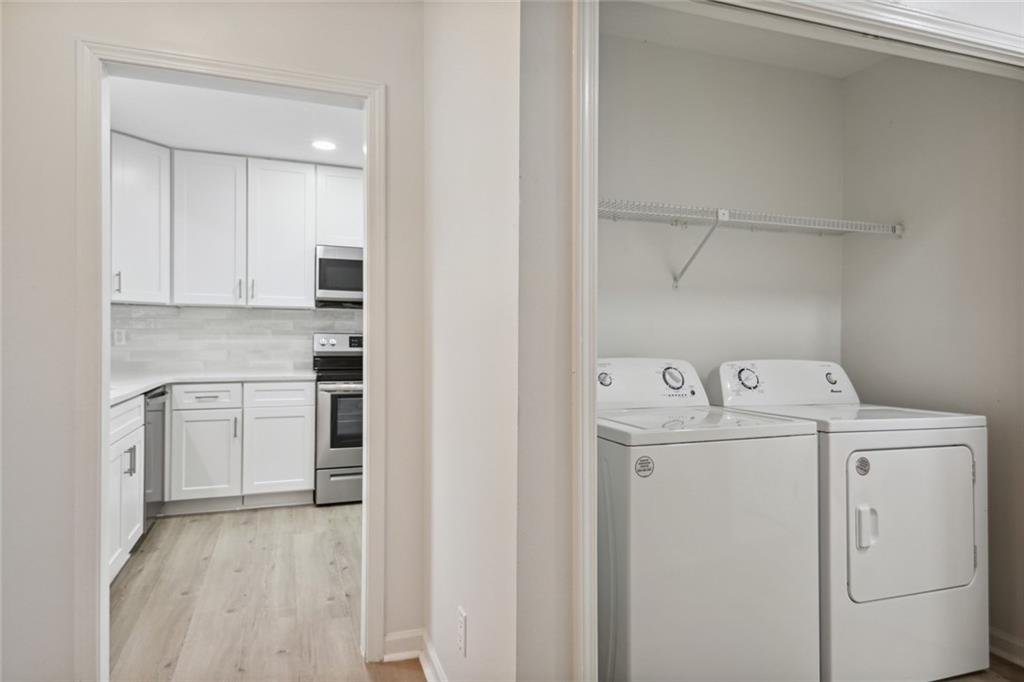
Laundry room with a white washer and dryer beside a bright white kitchen.
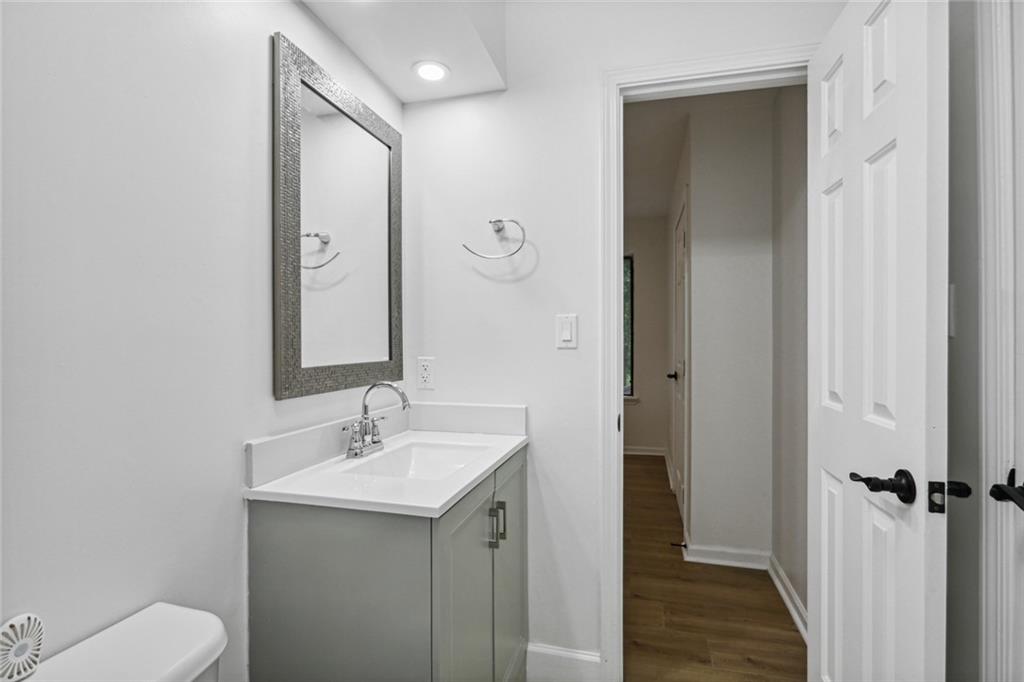
Bathroom with a gray vanity and framed mirror beside an open doorway to a wood-floored hall.
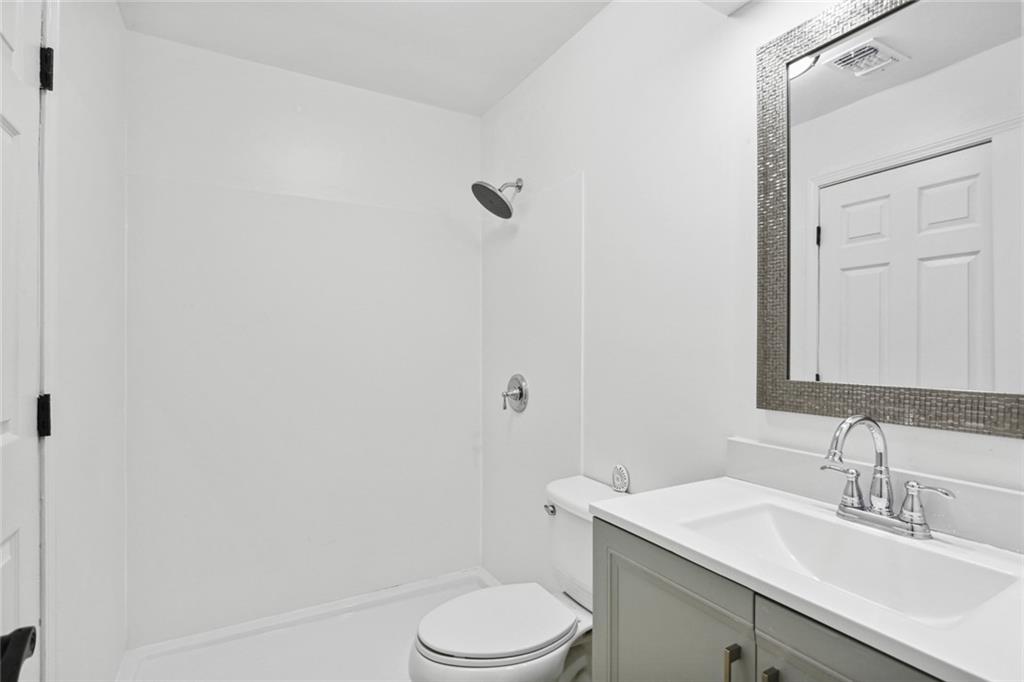
Bathroom with a white shower, toilet, gray vanity, and large framed mirror.
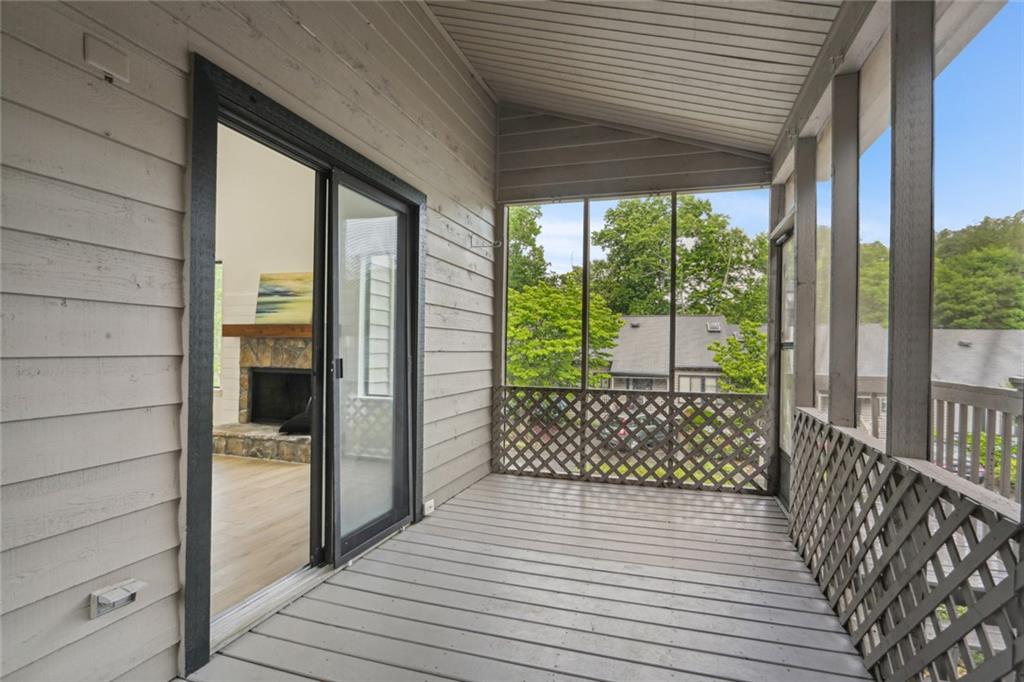
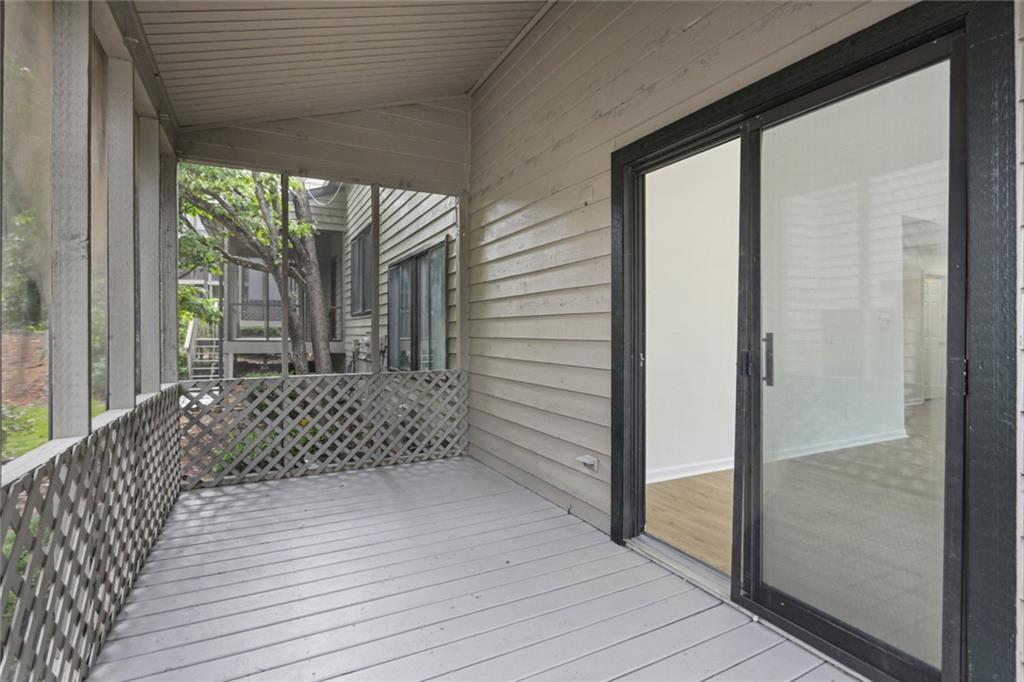
Covered screened porch with gray decking and lattice railings overlooking leafy trees.
Covered deck with lattice railings and a sliding glass door overlooking trees.
VIEW PHOTOS
$330,000

5040 Gardenia Circle

2 Beds 2 Baths 1,242 Sq.Ft. 3,528.36 Sq.Ft.

Description

Newly Renovated 2bed/2bath townhome in small gorgeous Parkaire community in East Cobb!! Top Rated Schools Sope Creek Elementary, Dickerson Middle & Walton HS. Single Level living Featuring two bedrooms each with Ensuite bathrooms. Open concept layout, high ceilings, luxurious owners suite with walk in closet, spacious secondary bedroom with bathroom attached. Bring your clients they will be impressed with the contemporary finishes, expanded kitchen with solid surface countertops and cathedral ceiling in main living space. The Laundry is located in the hall and Screened Porch off the main living area has stairs that down to one of many community gardens. INVESTORS - Rentals are allowed. Community has guest parking at the side of the home. Located in East Cobb with easy access to 285/400. Walking Distance to Shopping, Resturants, Recreation, Trails, Sports Facilities, Gym, and More. Parkaire Gardens is a Vibrant Community with Tree Lined Streets, Neighbors out Walking all the time, Gathering in the Landscaped Gardens.

Share Property

Location

5040 Gardenia Circle, Marietta, GA 30068

Status

Sold

Date Sold

July 14, 2022
Julie Sack

Julie Sack

TITLE

REALTOR®

LICENSE

397509

Property Amenities

Interior
Laundry room In Basement, Laundry Room, Lower Level
Fireplace Family Room, Gas Starter
Appliances Dishwasher, Dryer, Electric Range, Microwave, Refrigerator, Washer
Flooring Vinyl
Total Bedrooms: 2
Full Bathrooms: 2
Other Interior Features Beamed Ceilings, Cathedral Ceiling(s), Double Vanity, Entrance Foyer, High Ceilings 10 ft Main, Walk-In Closet(s)
Area & Lot
Lot Area 3,528.36 Sq.Ft.
Living area 1,242 Sq.Ft.
MLS® ID 7057778
Year Built 1986
High School Walton
Middle School Dickerson
Elementary School Sope Creek
Water Frontage None
View Description City
Architecture Styles Bungalow
Type Townhouse
Status Sold
Date Sold July 14, 2022
Exterior
Stories 1
Pool None
Air conditioning Central Air
Heat type Central, Heat Pump
Green Feature None
Disability Features None
Water Source Public
Security Features None
Sewer Public Sewer
Other Exterior Features Garden
Parking Assigned, Attached
Lot Features Back Yard
Roof Composition
Utilities Cable Available, Electricity Available, Natural Gas Available, Phone Available, Sewer Available, Underground Utilities, Water Available
Finance
Sales Price $330,000
HOA Fees $286 monthly
Real Estate Tax $1,804 yearly

Work With Us

Unlock Your Dream Lifestyle with Emuna Real Estate Group. Curious about how your current home equity can open doors to your next adventure? Whether you’re dreaming of a stylish upgrade, craving extra space to stretch out and grow, seeking the buzz of vibrant in-town neighborhoods, or longing for the perfect weekend retreat, we’ve got you covered. Let’s turn your vision into reality with a seamless, enjoyable process that removes buying or selling stress. Your dream home is just a conversation away—let's make it happen together!