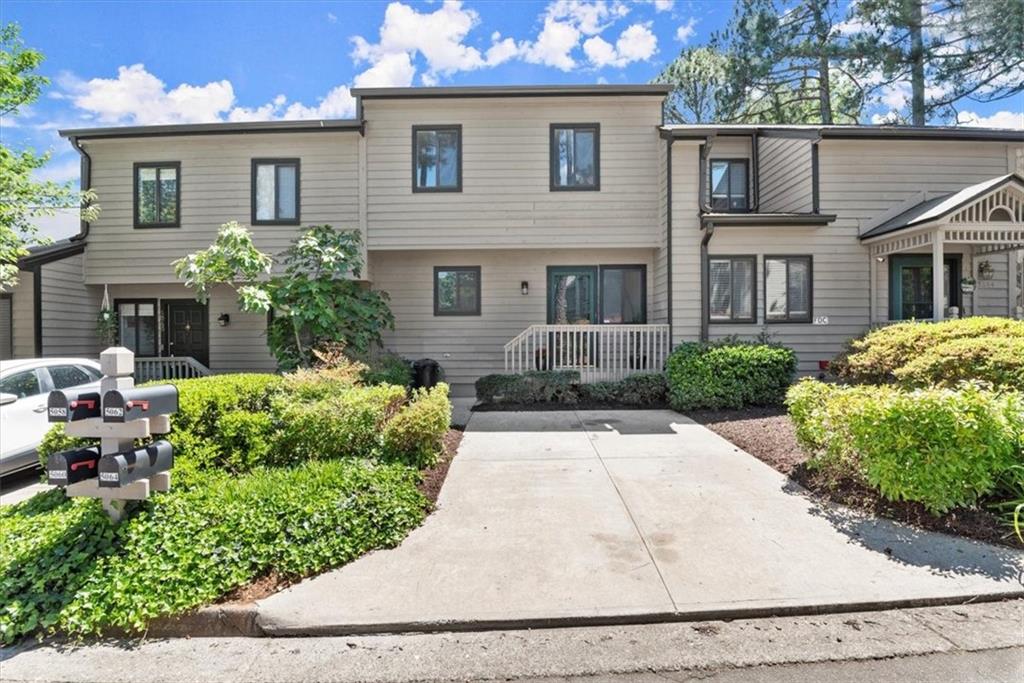
Beige multi-unit residence with a central porch, landscaped shrubs, and a concrete walkway.
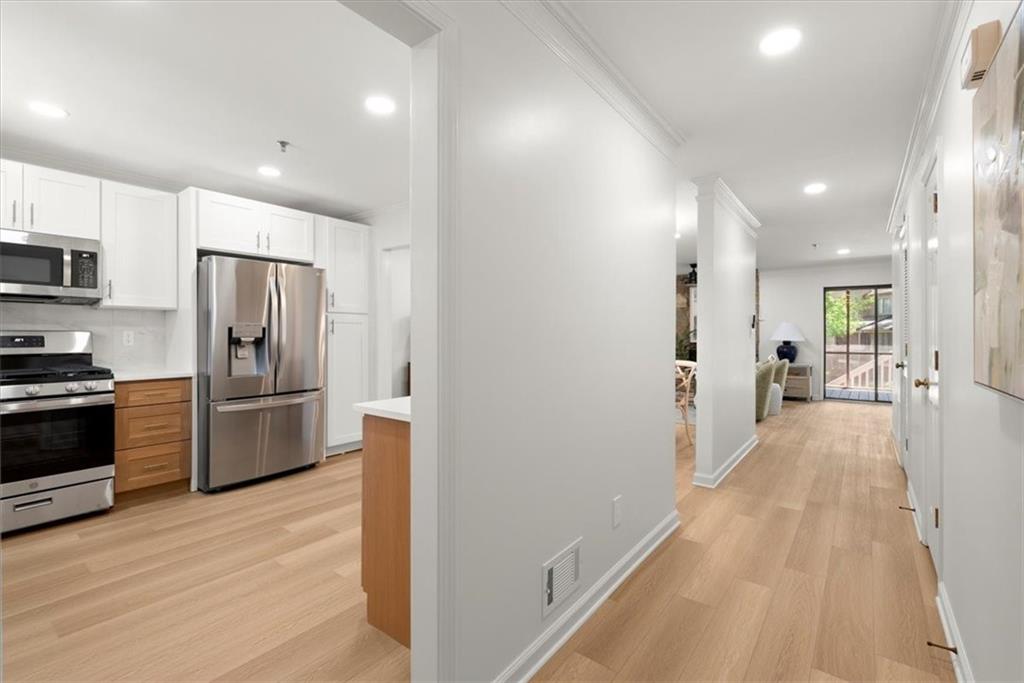
Kitchen and hallway with white cabinets, stainless steel appliances, and light wood floors.
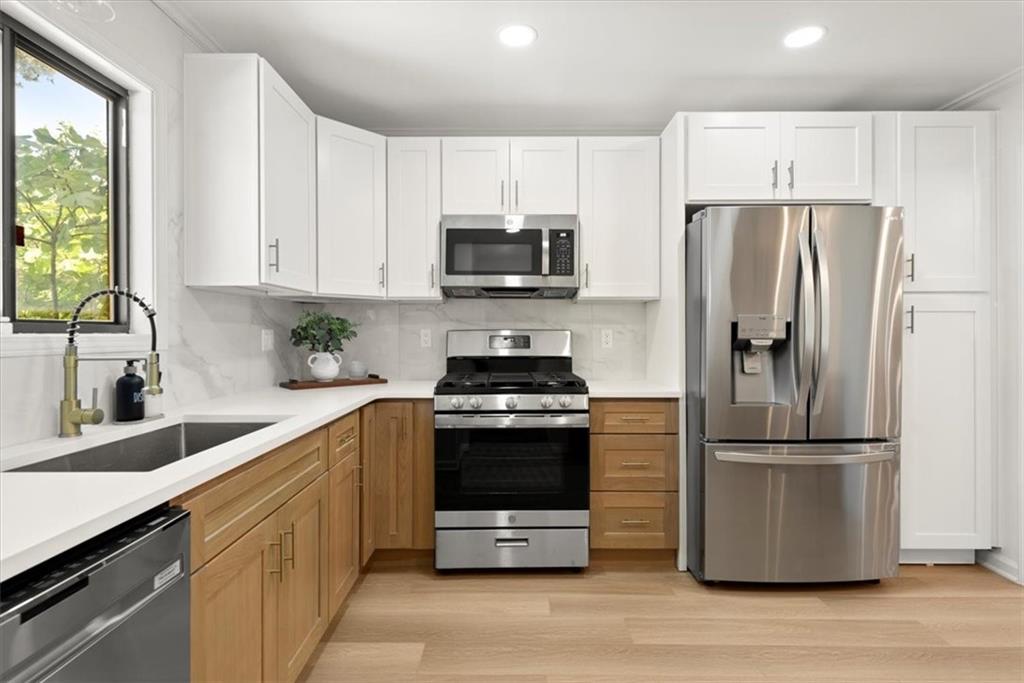
Kitchen with white cabinets, wood lower cabinets, stainless appliances, and a large window.
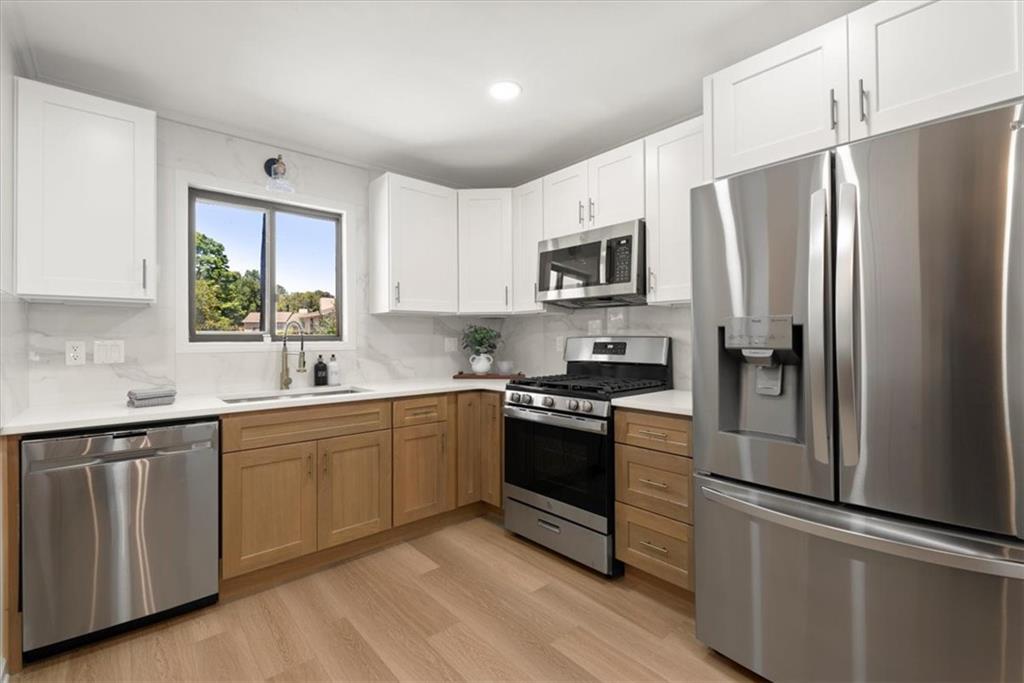
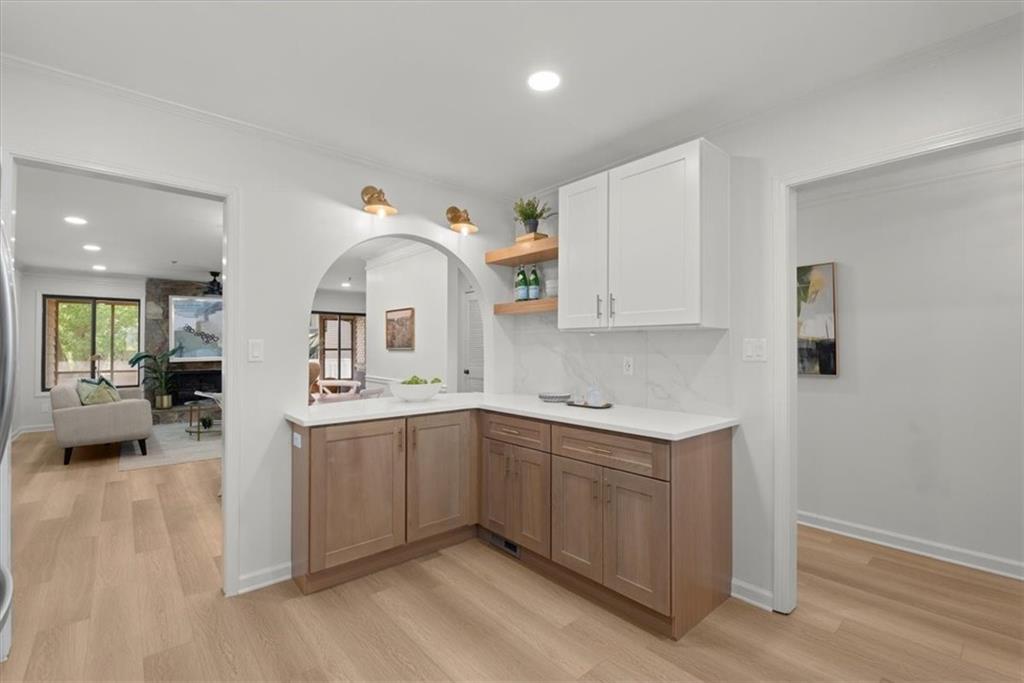
Kitchen with white upper cabinets, wood lower cabinets, and stainless steel appliances.
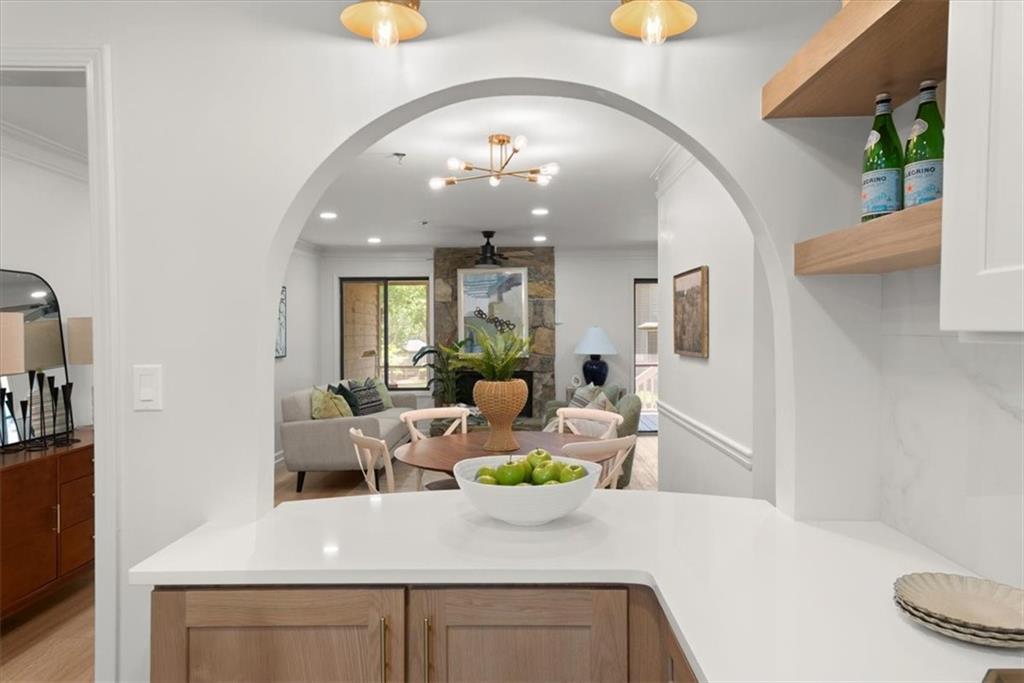
Bright kitchen with a white island looking through an arch into the furnished living and dining area.
Kitchen with light wood cabinets, white counters, and an arched opening to the living area.
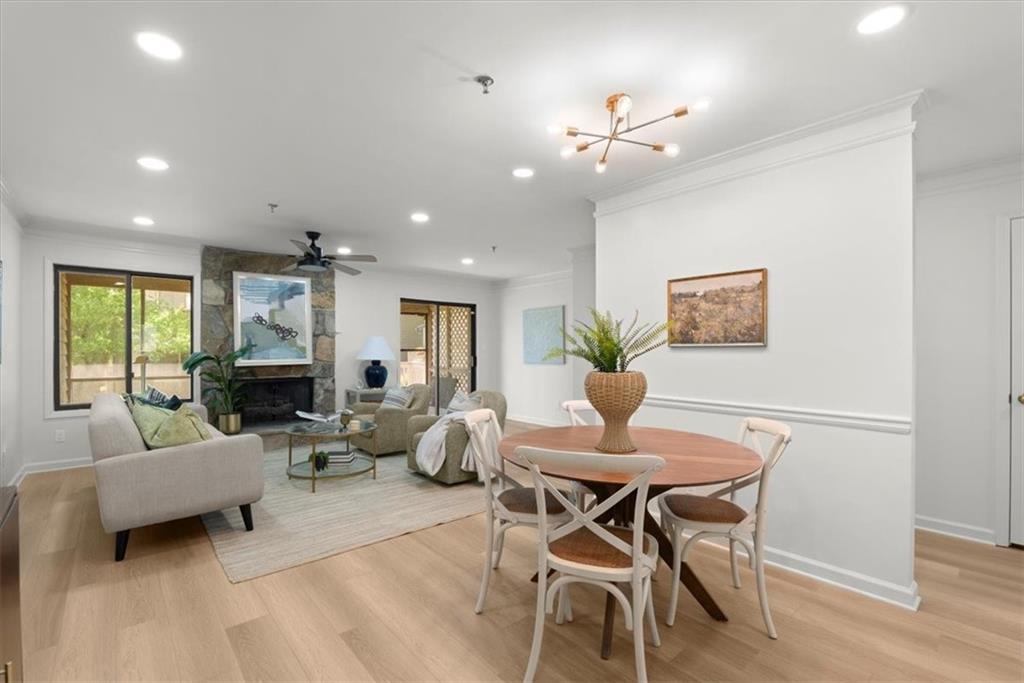
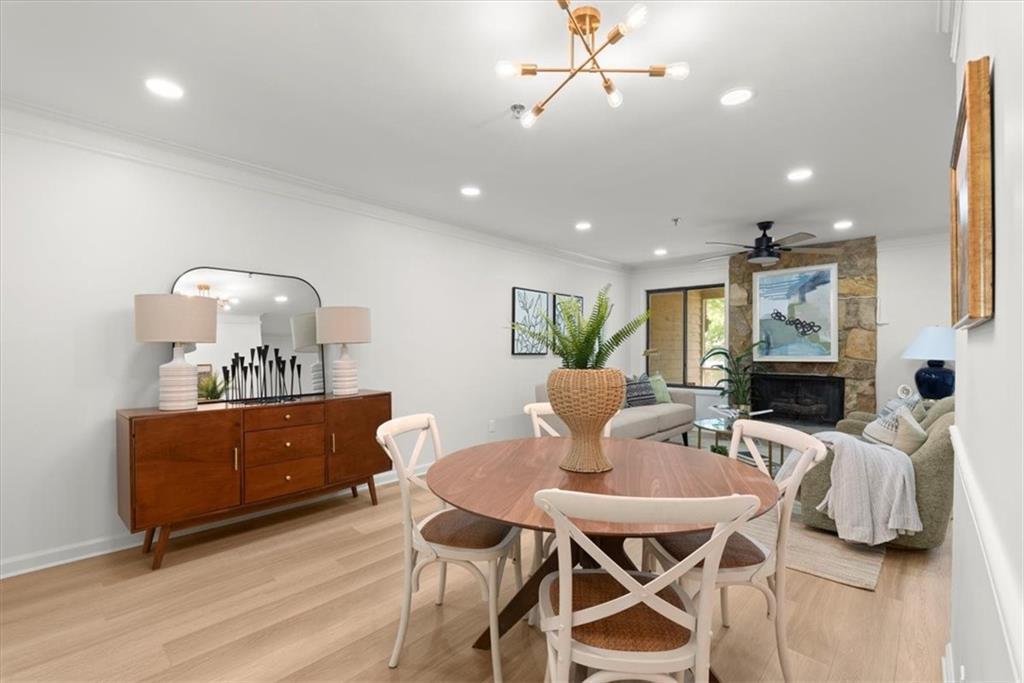
Open-plan living and dining room with a stone fireplace and round wooden table.
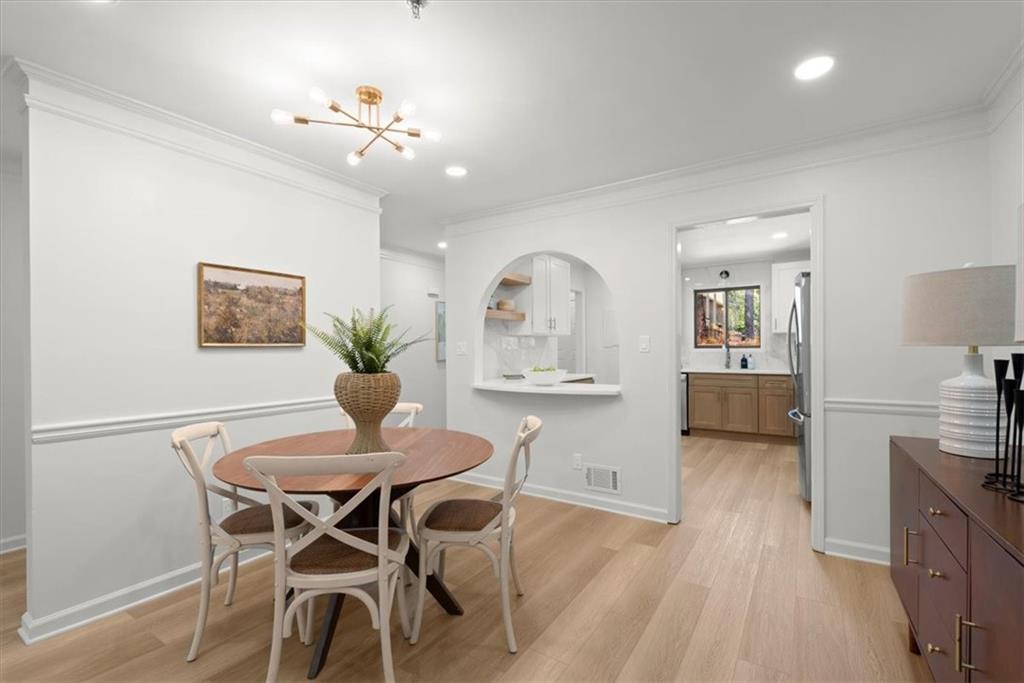
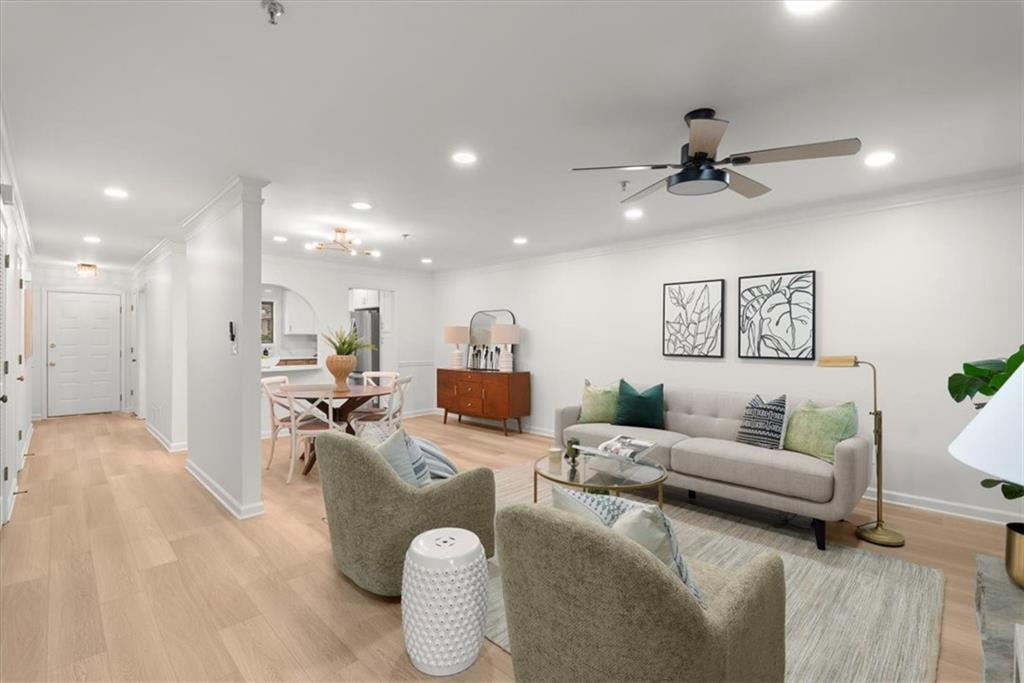
Dining room with a round wood table and white chairs beside an arched kitchen pass-through.
Dining area with round table opening to a living room with a stone fireplace.
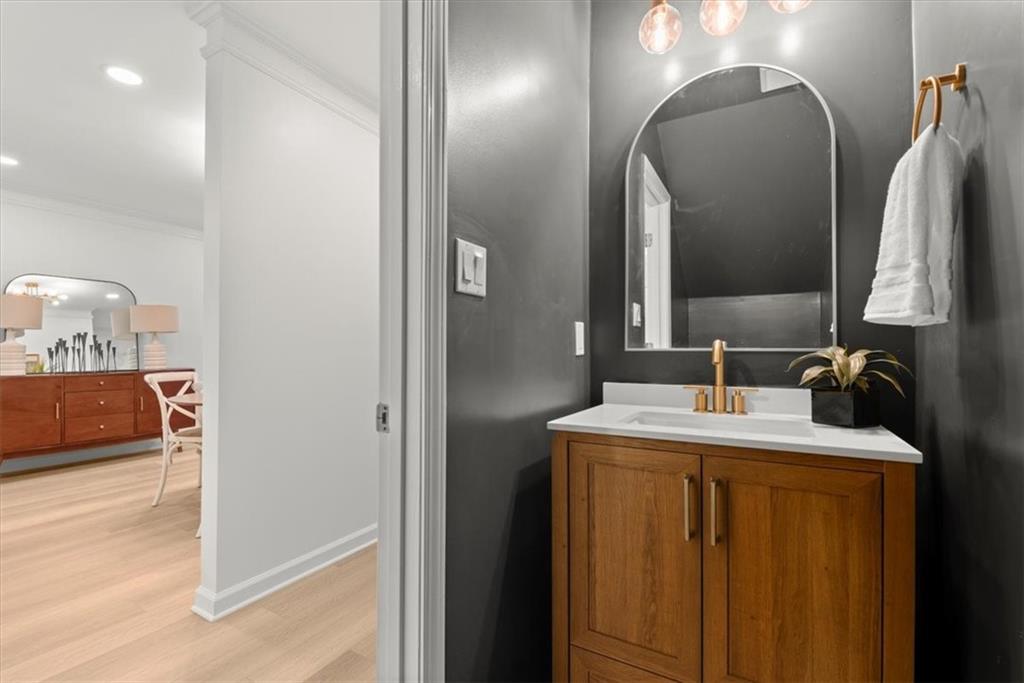
Bathroom vanity with charcoal walls, a wood cabinet, gold faucet, and arched mirror.
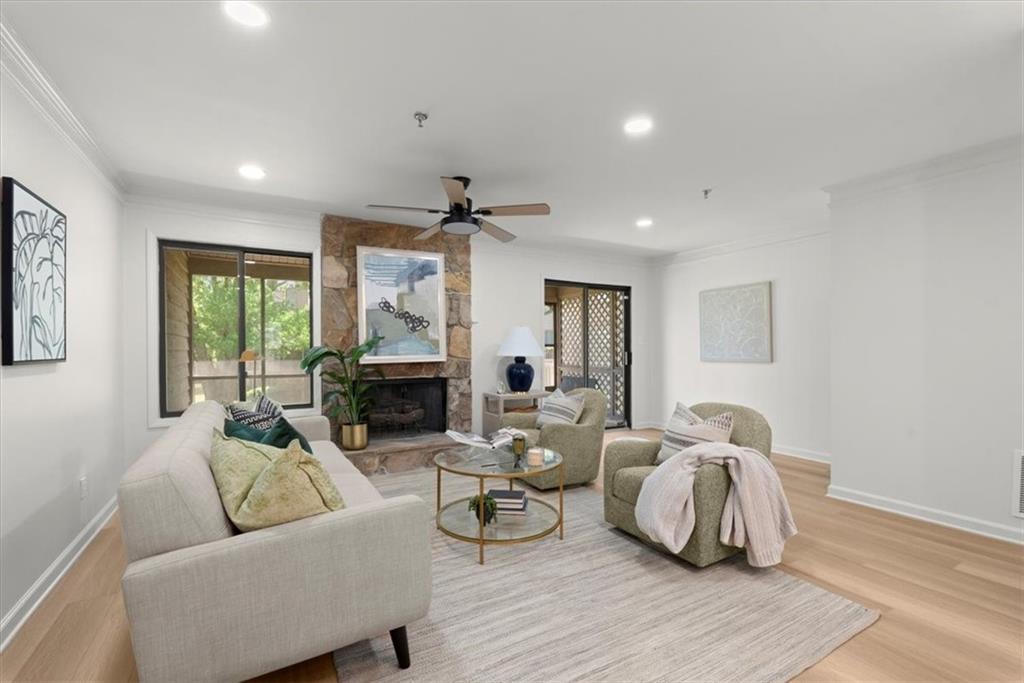
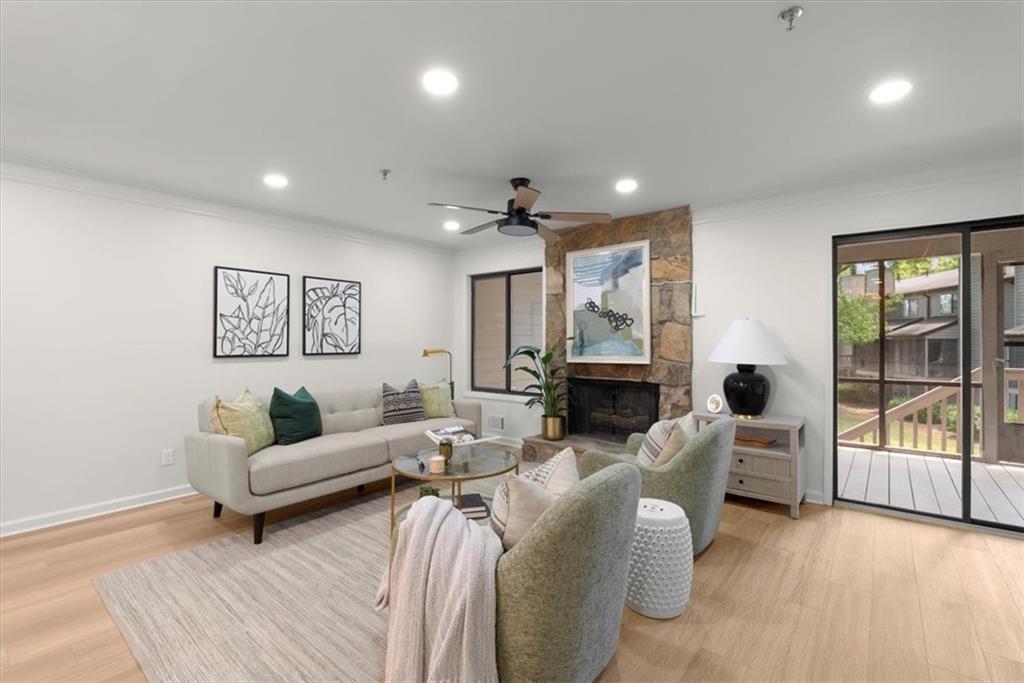
Living room with a stone fireplace, light seating, large windows, and hardwood floors.
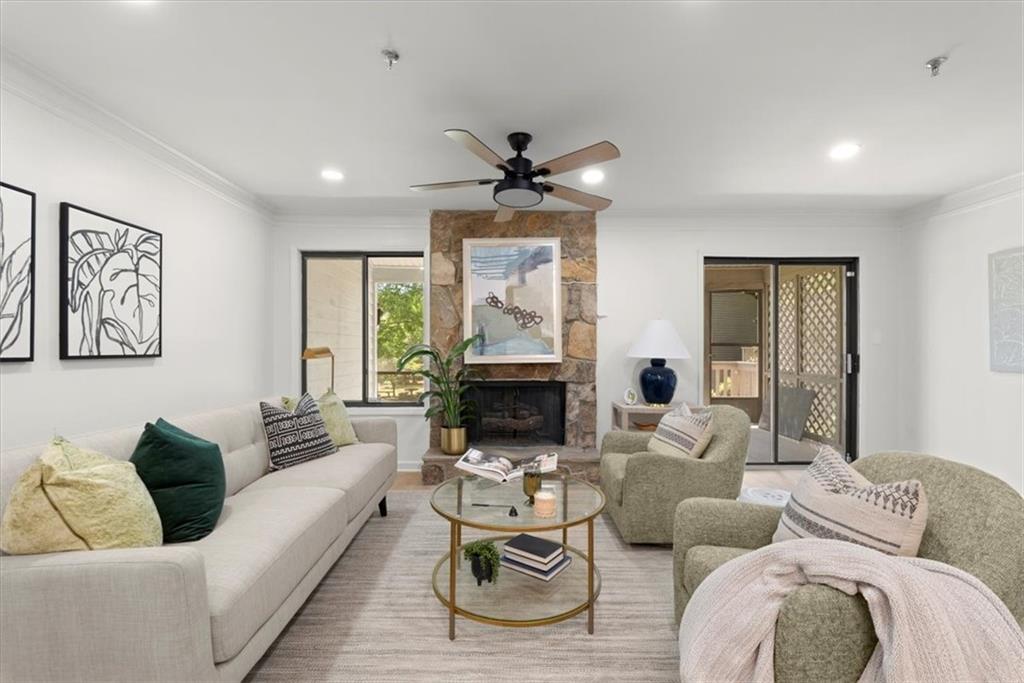
Living room with a stone fireplace, light sofa, armchairs, and sliding glass doors.
Open-plan living room with gray sofa, upholstered chairs, light wood floors, and adjoining dining area.
Living room with a stone fireplace, ceiling fan, and sliding glass doors to a deck.
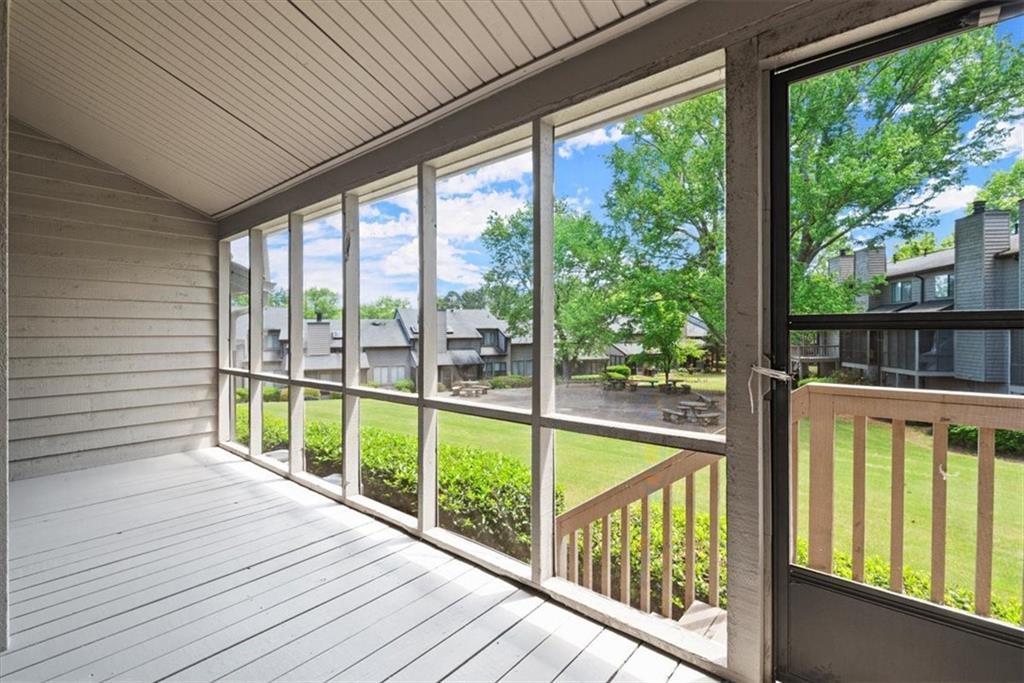
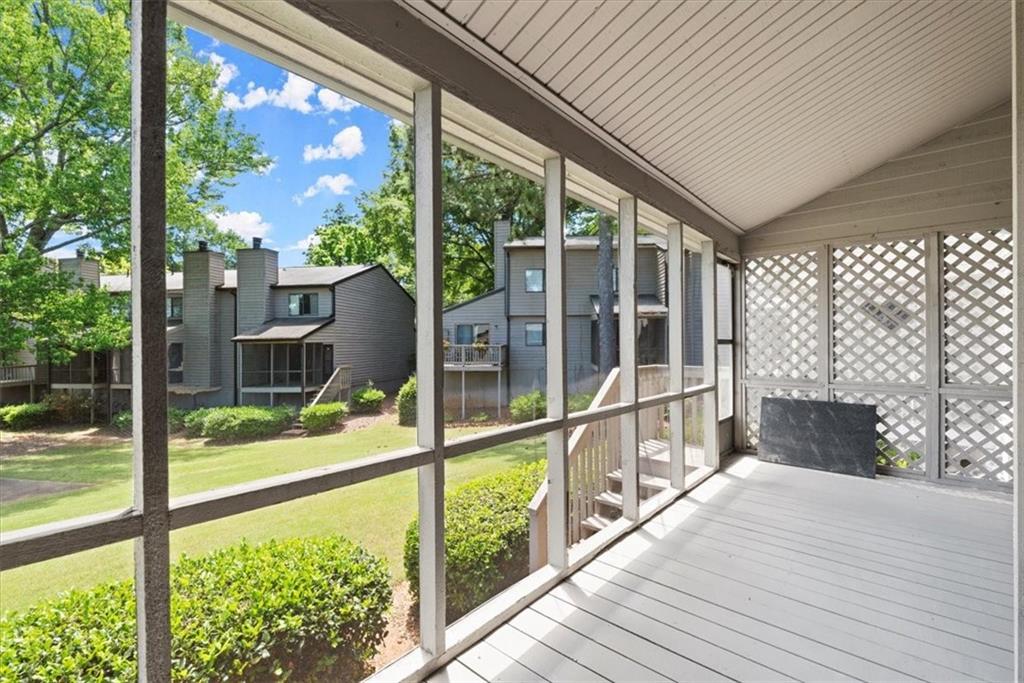
Screened porch overlooking a grassy courtyard with mature trees and neighboring homes.
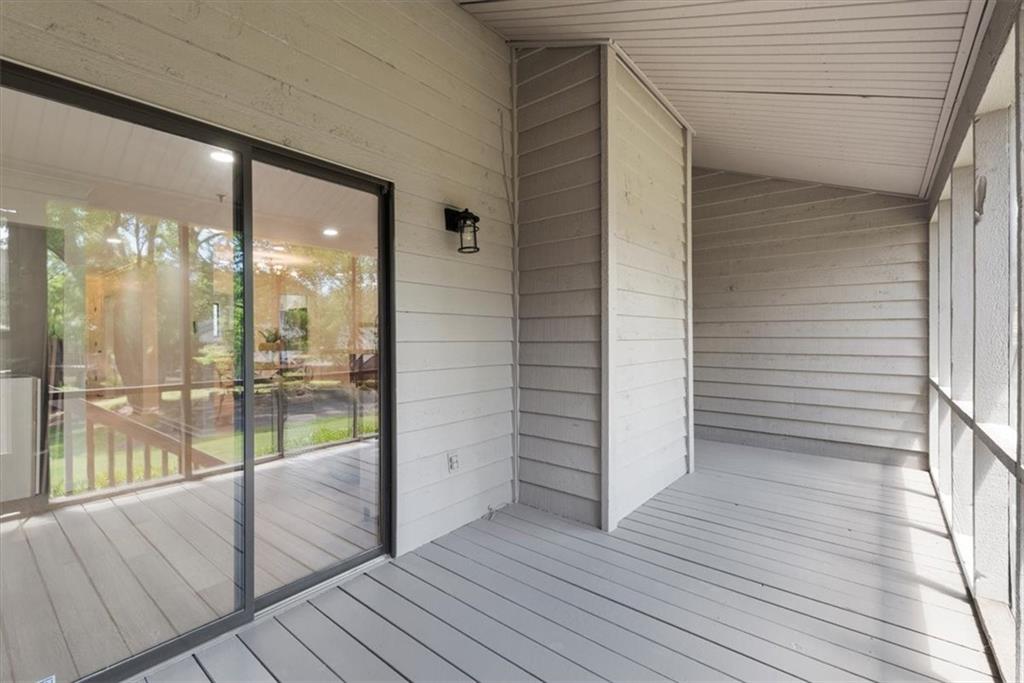
Covered porch with gray plank flooring, a sliding glass door, and views of the yard.
Screened porch with white decking and lattice panels overlooking a landscaped yard and neighboring homes.
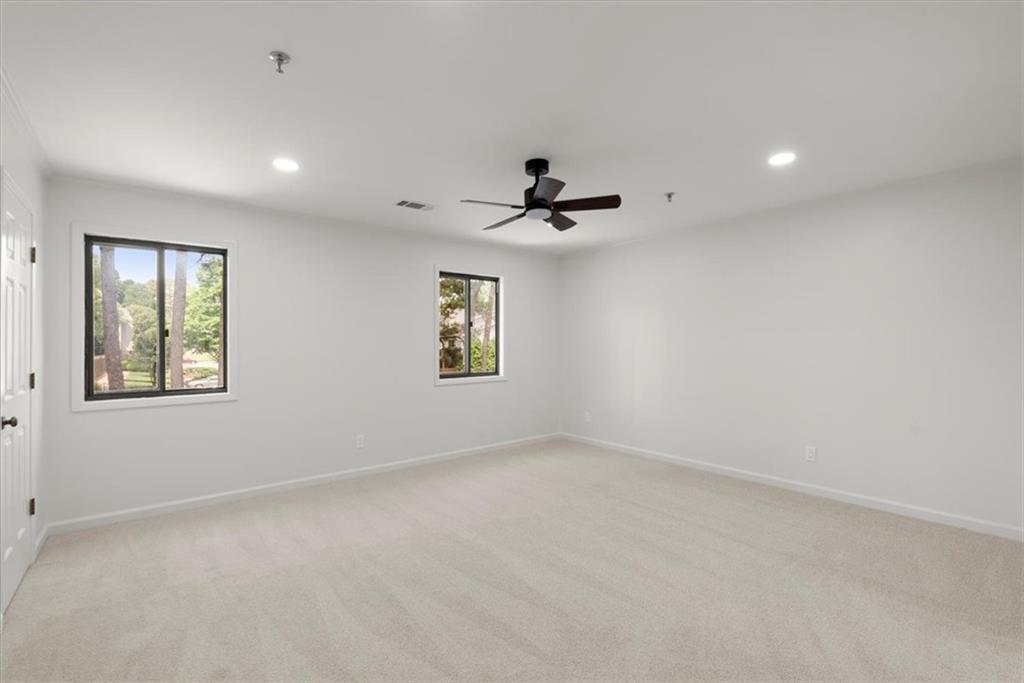
Empty carpeted bedroom with two windows and a dark ceiling fan.
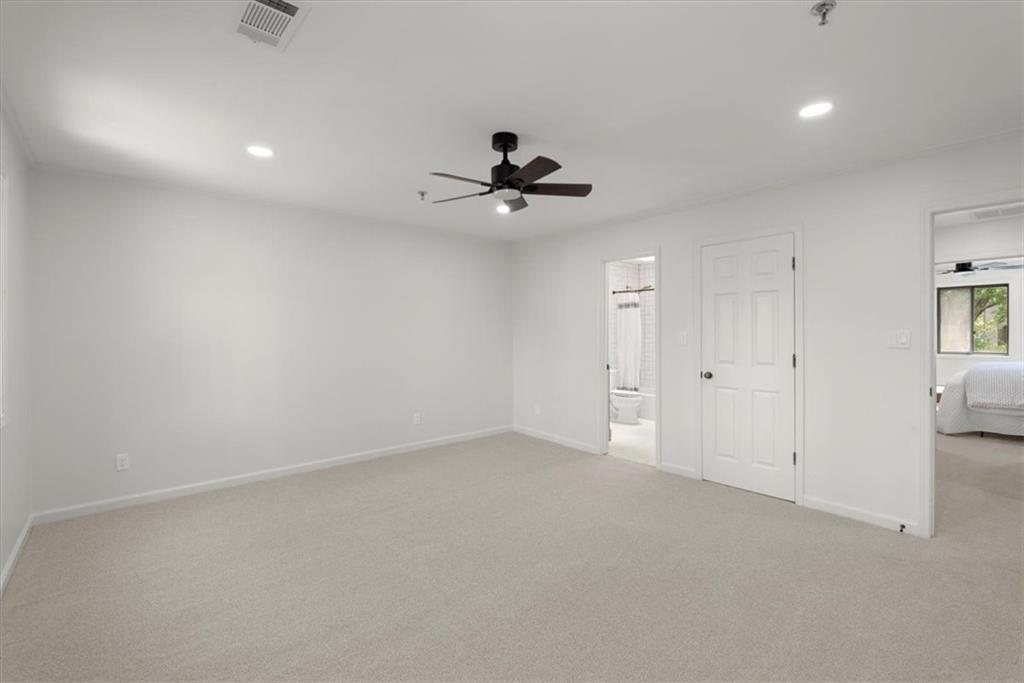
Empty carpeted room with a dark ceiling fan and doorways to a bathroom and bedroom.
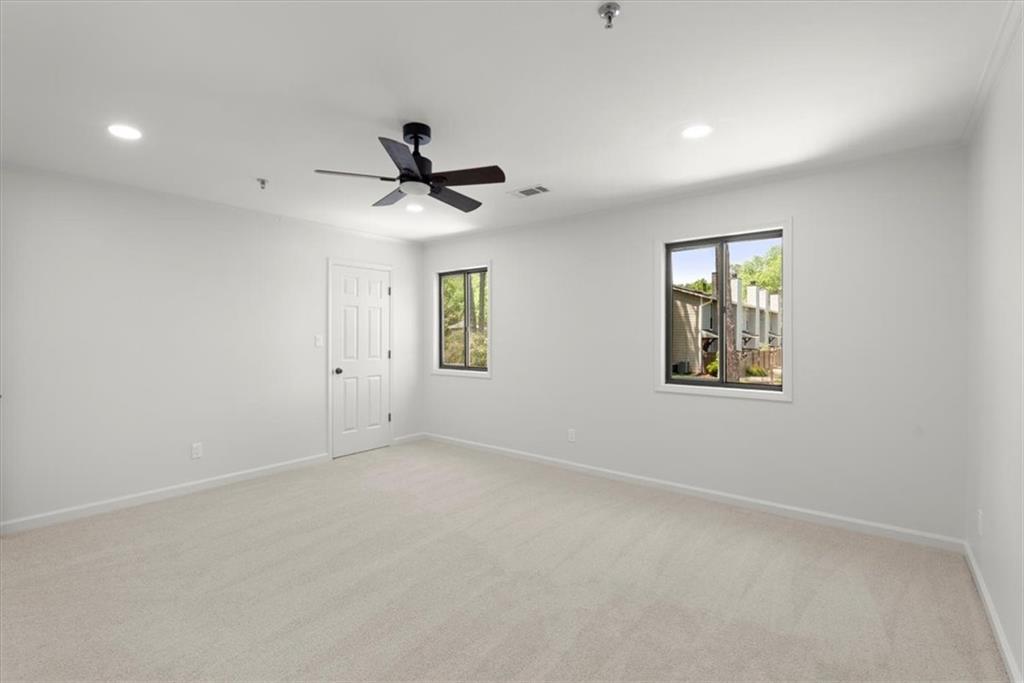
Vacant carpeted room with a dark ceiling fan and two windows overlooking a fenced yard.
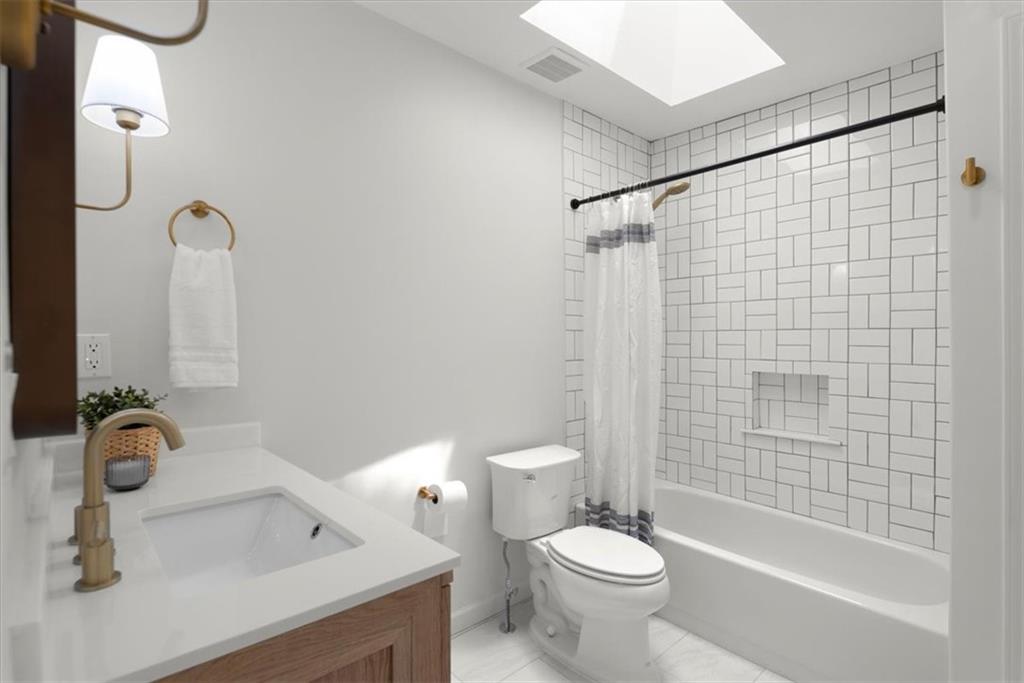
Bright bathroom with white tiled tub and shower, wood vanity, and skylight.
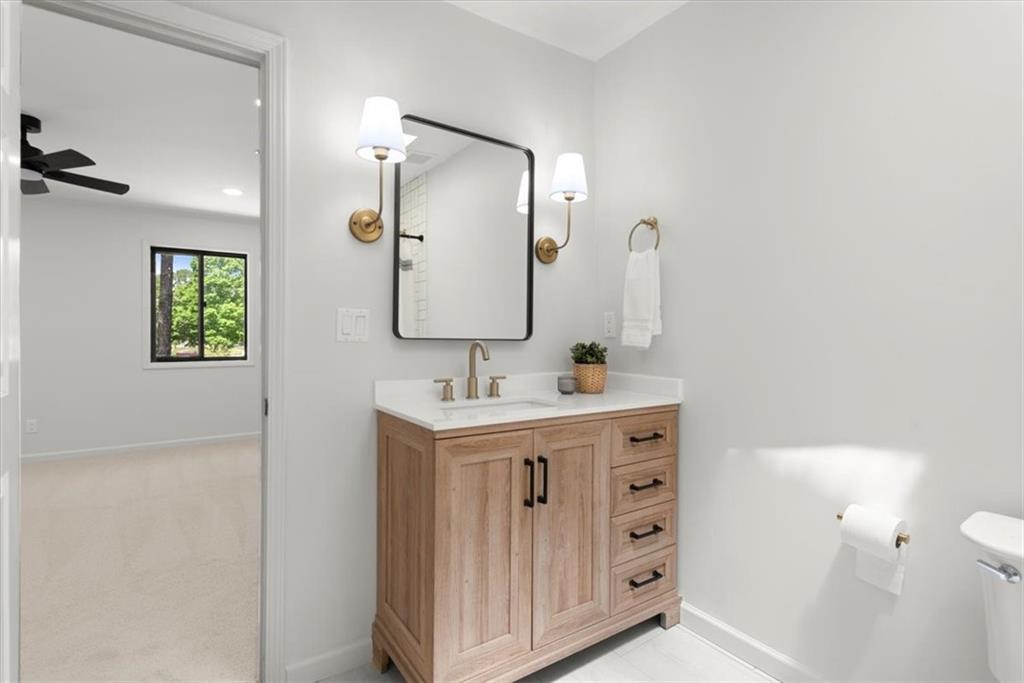
Bathroom vanity with a wood cabinet, brass fixtures, and a black-framed mirror.
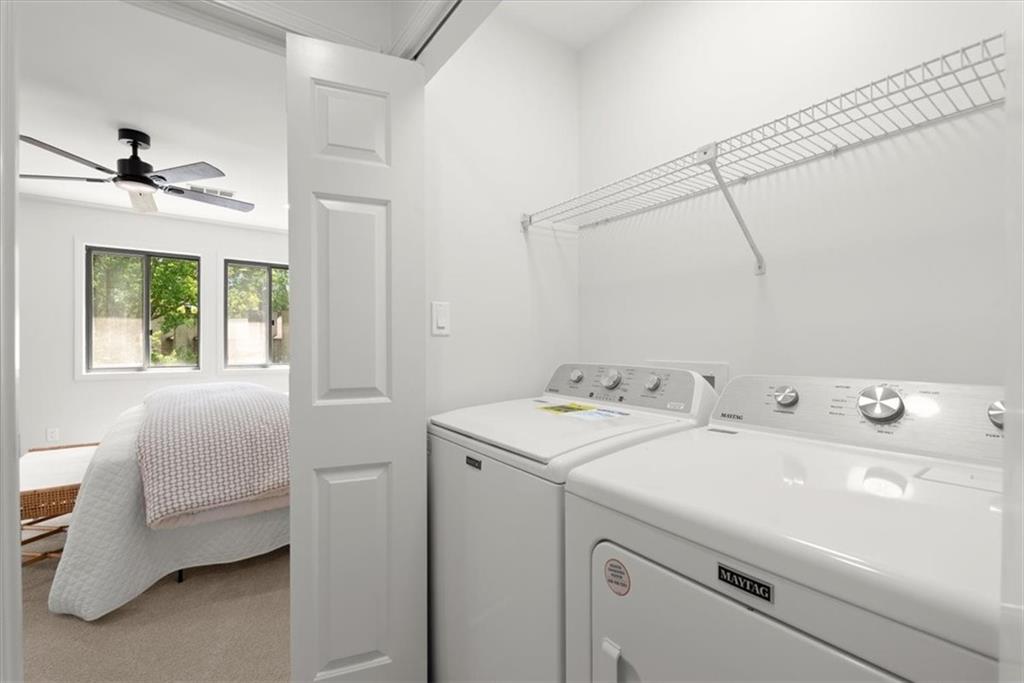
Laundry room with a washer and Maytag dryer, opening onto a bedroom.
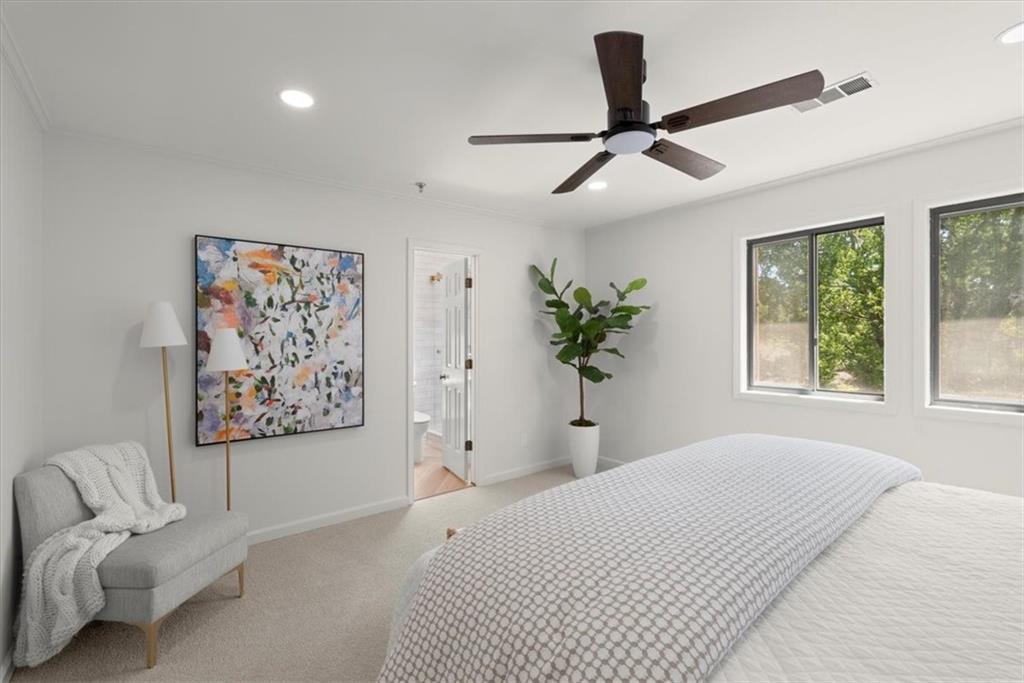
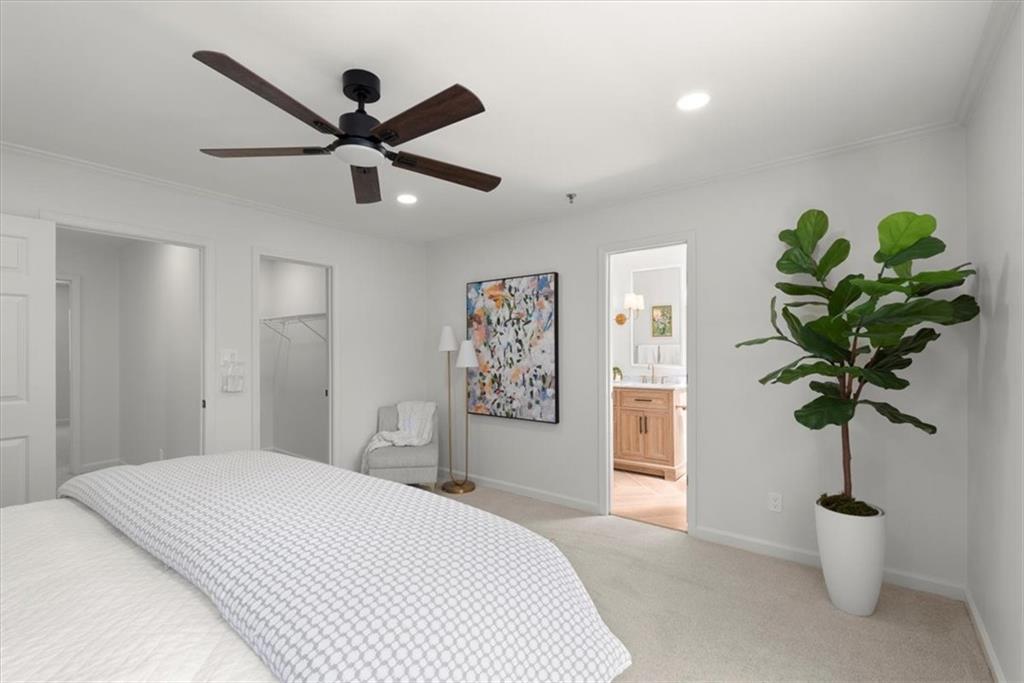
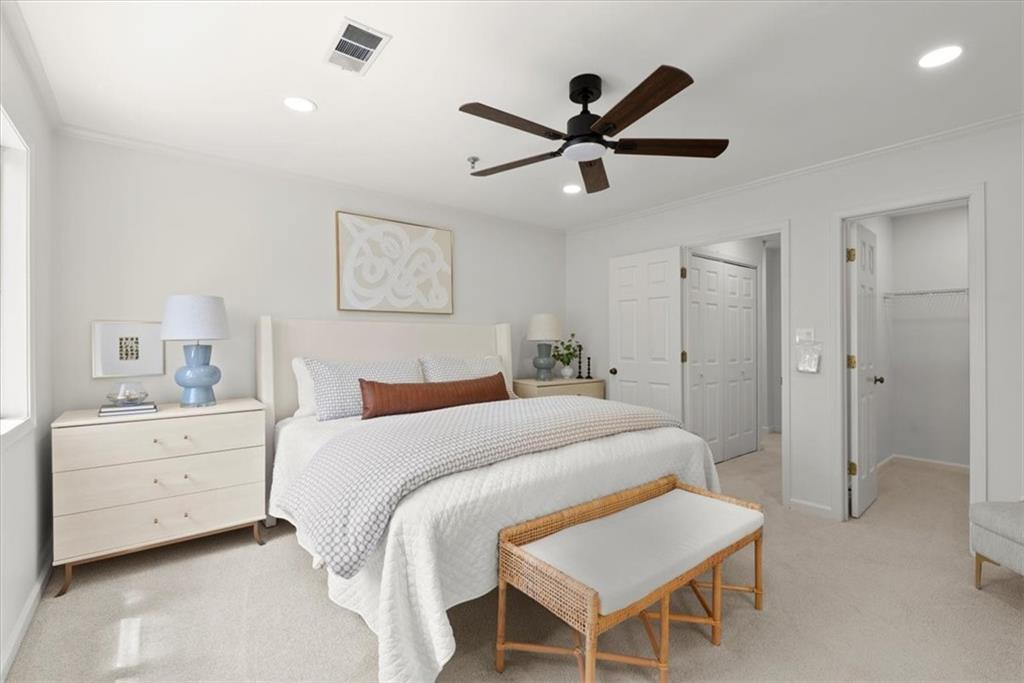
Bedroom with a white quilted bed, ceiling fan, two windows, and potted plant.
Bright bedroom with a large bed, two windows, and a dark ceiling fan.
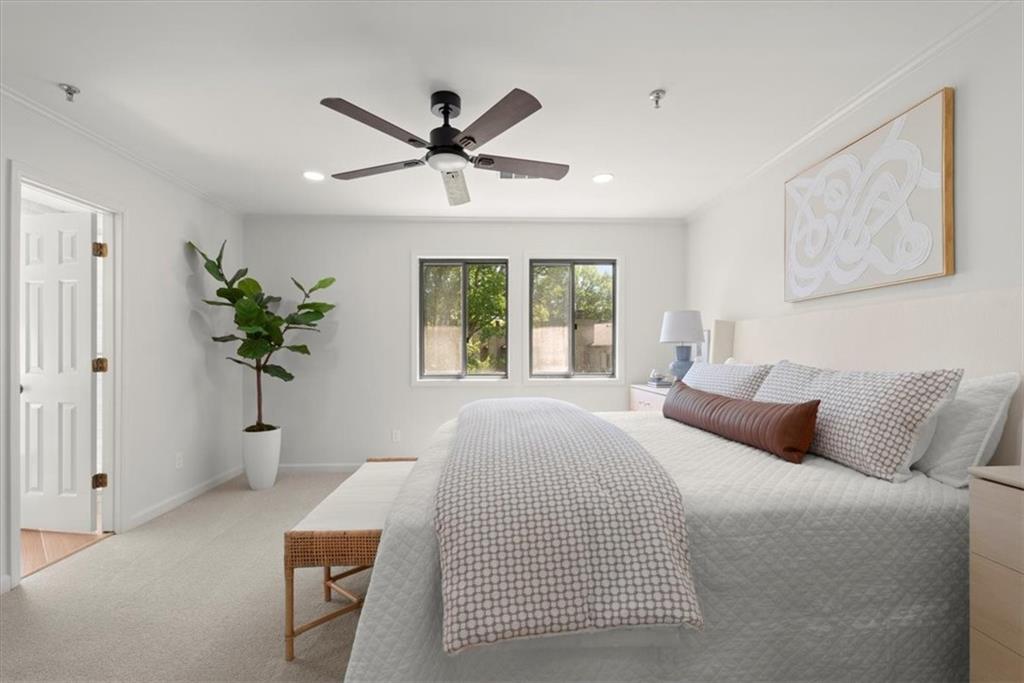
Bedroom with a patterned bed, dark ceiling fan, potted fiddle-leaf fig, and bathroom doorway.
Staged bedroom with a large white bed, rust-colored accent pillow, and dark wood ceiling fan.
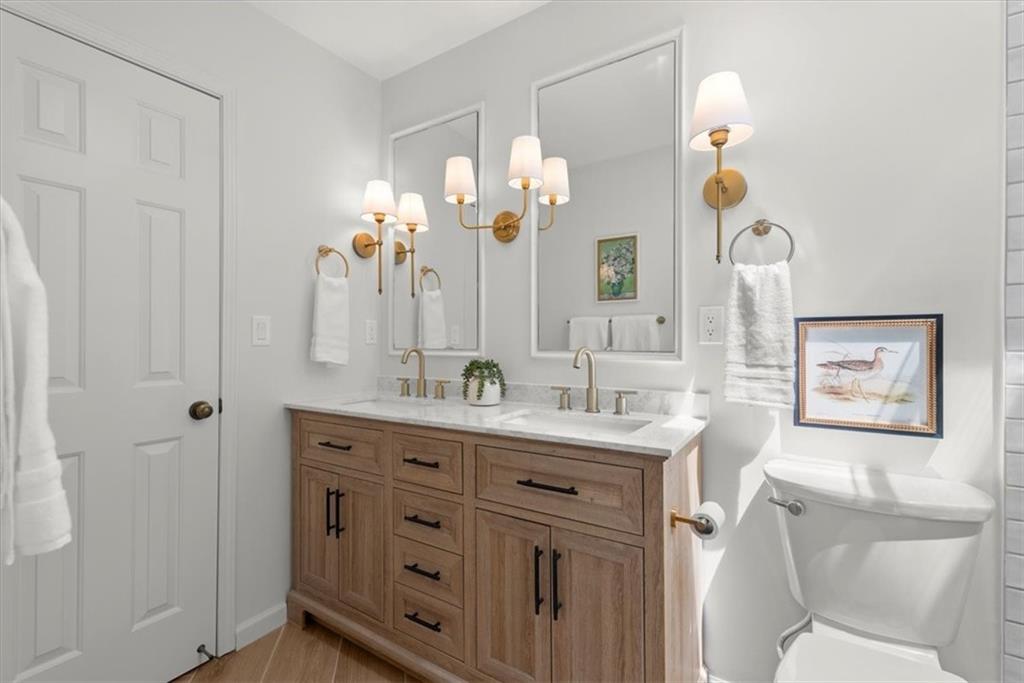
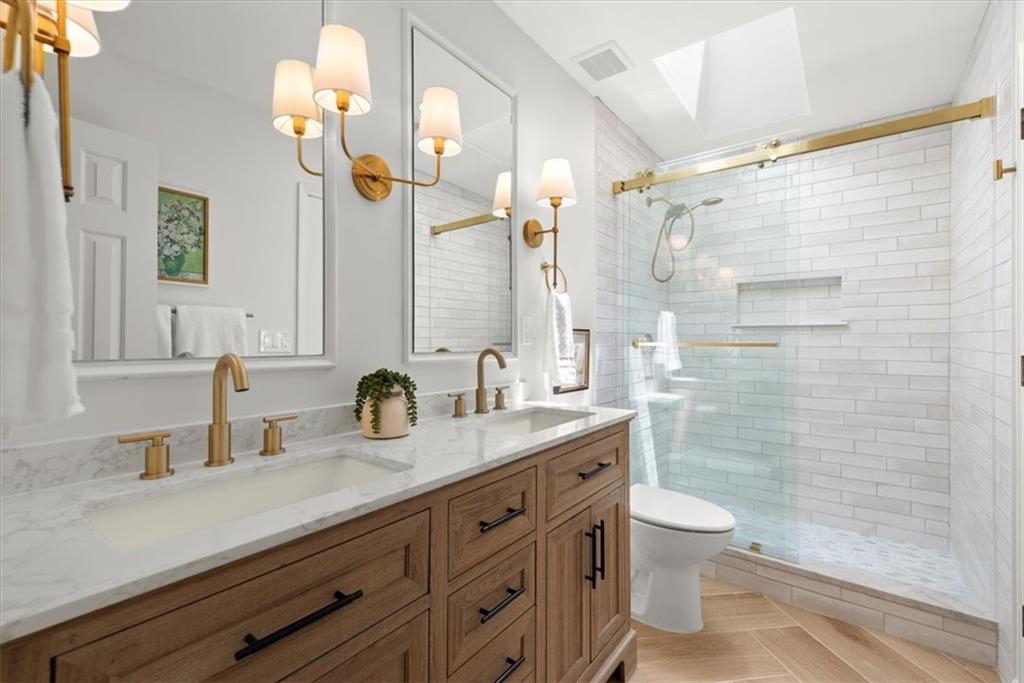
Bright bathroom with a double-sink wood vanity, brass fixtures, large mirrors, and framed bird artwork.
Bathroom with a double-sink wood vanity and a white-tile glass shower.
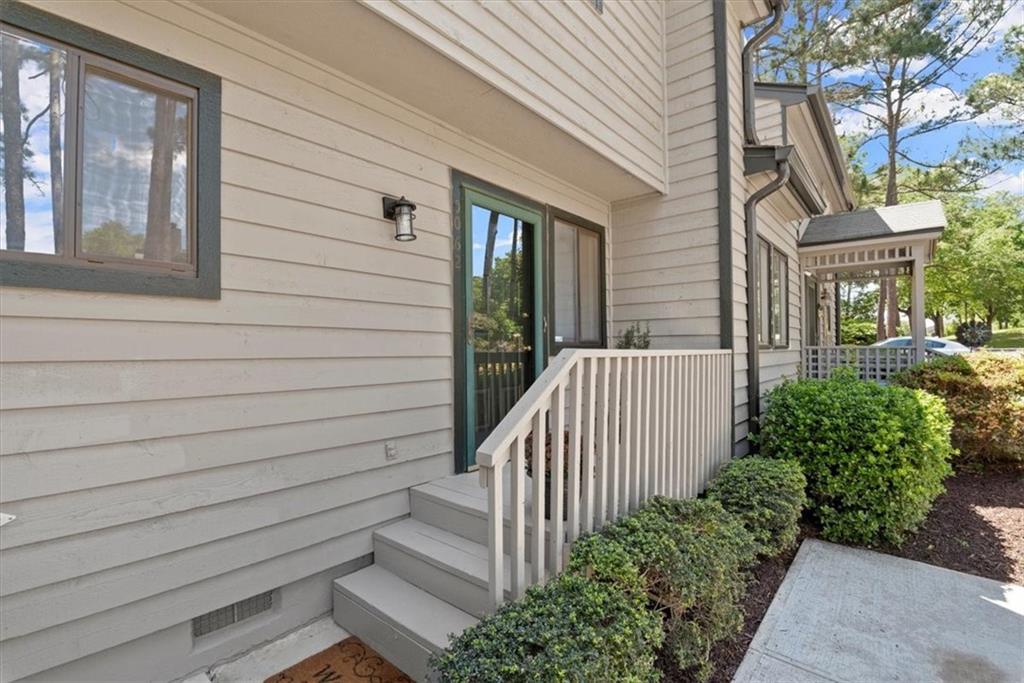
Home entrance with a glass door, white-railed steps, and shrubs beside the walkway.
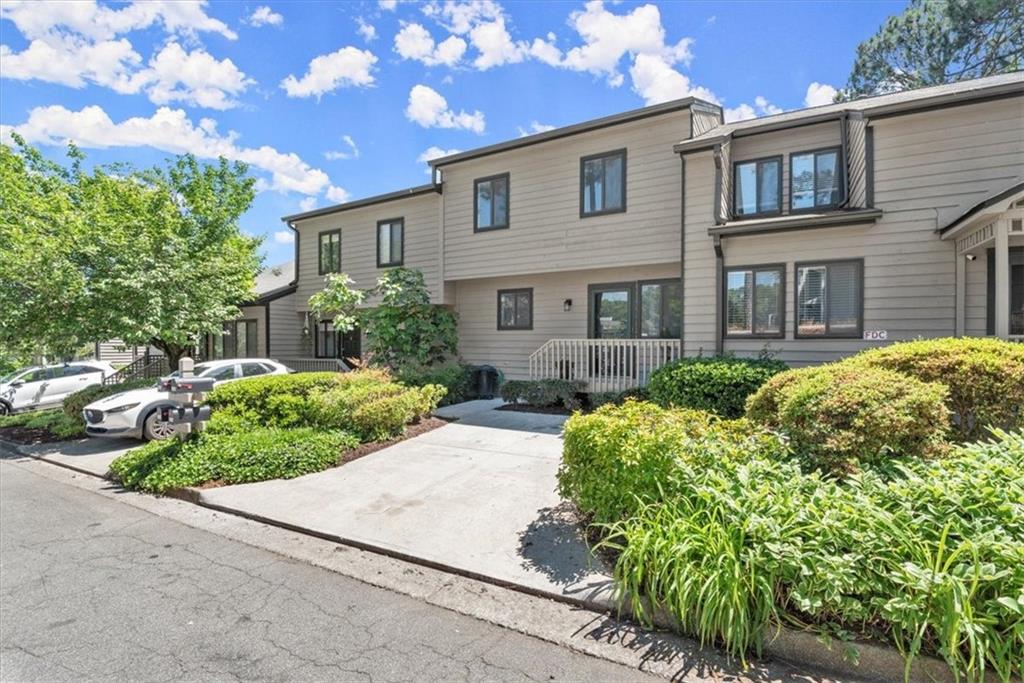
Two-story gray townhouse with a small porch, landscaped shrubs, and a paved driveway.
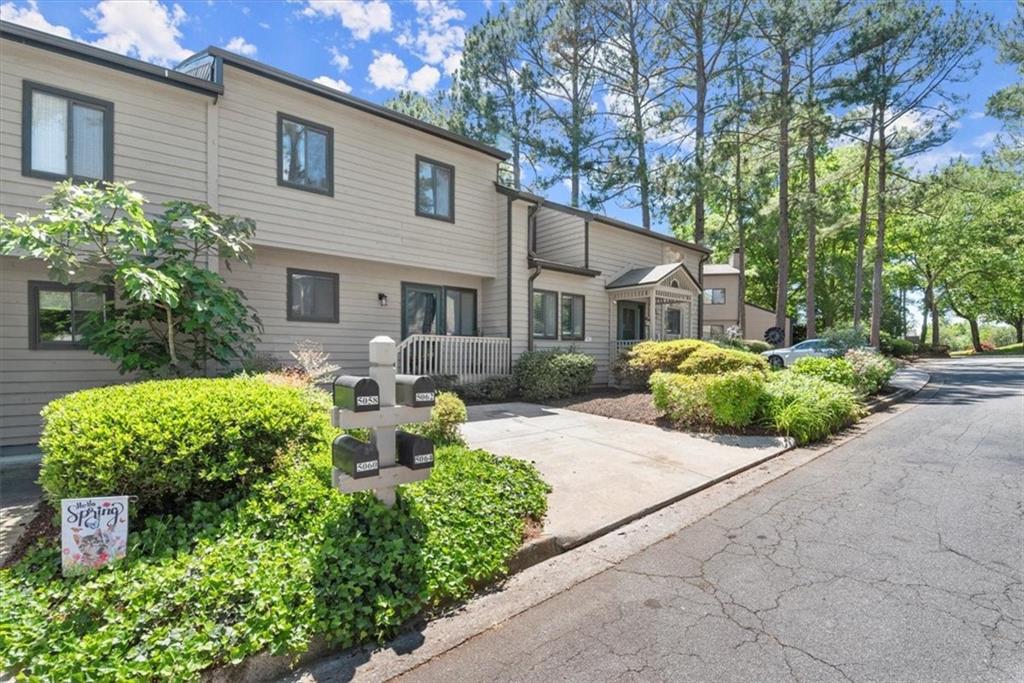
Two-story beige attached residences beside landscaped shrubs and mature pine trees.
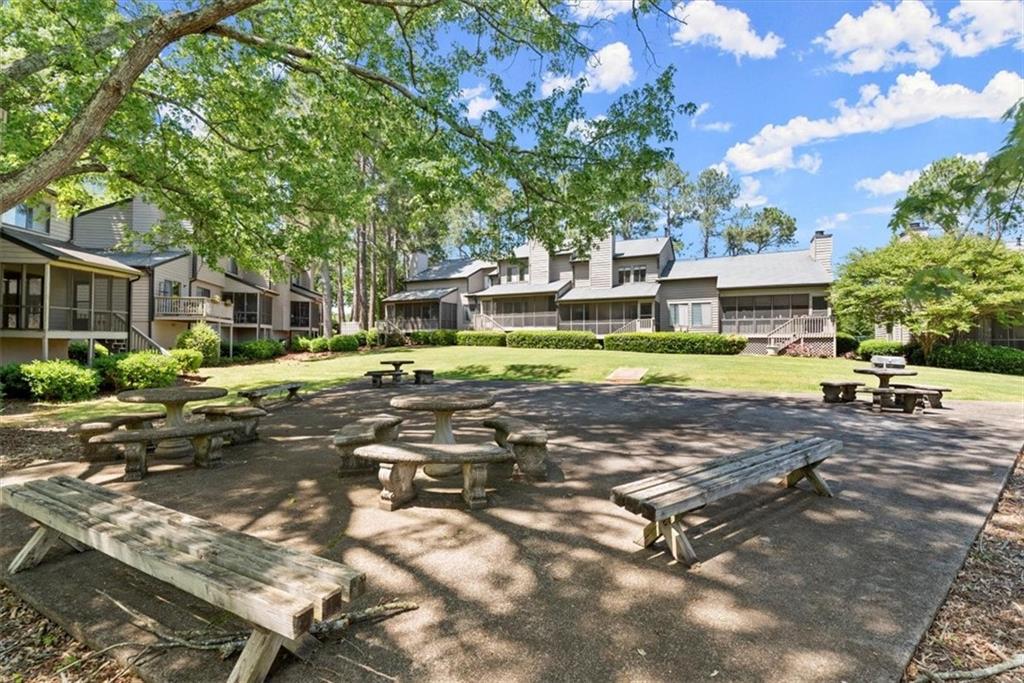
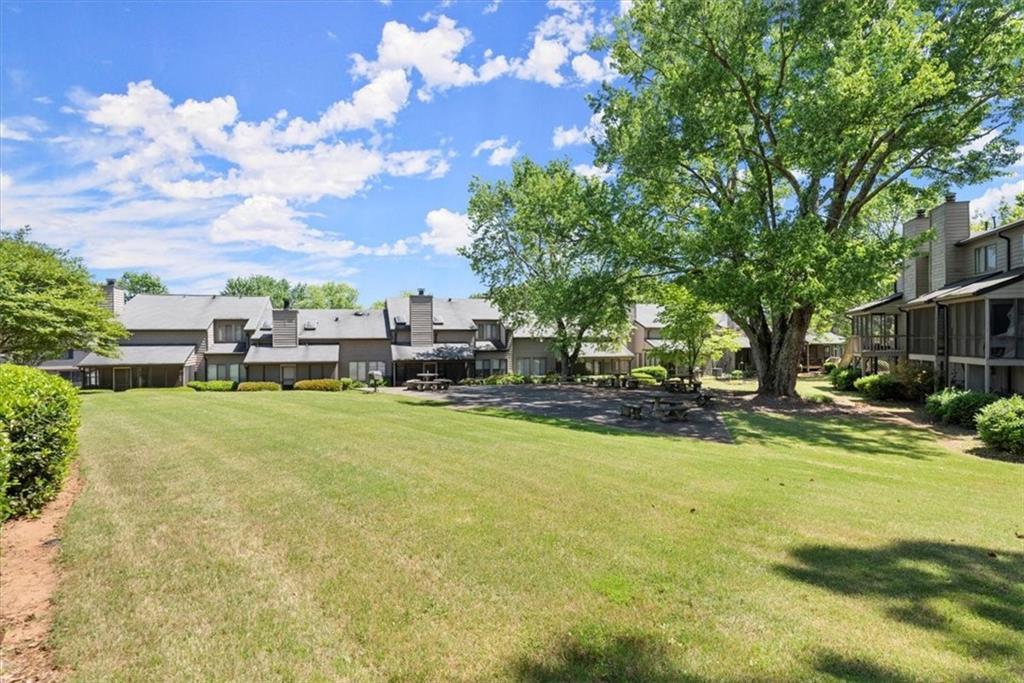
Shared courtyard with picnic tables and benches beneath mature trees, surrounded by residential buildings.
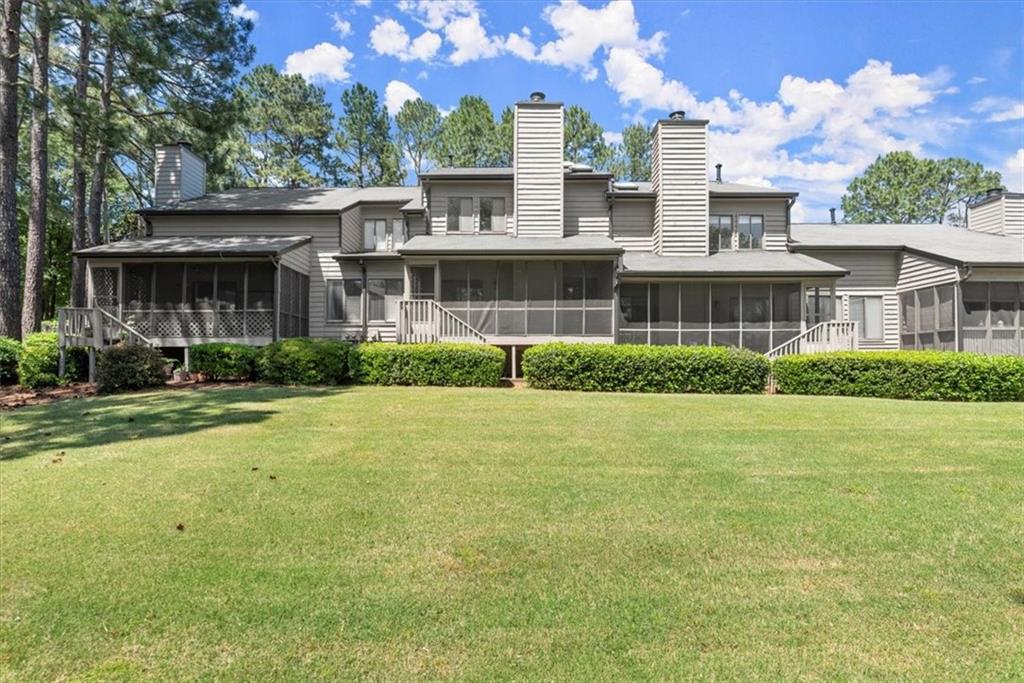
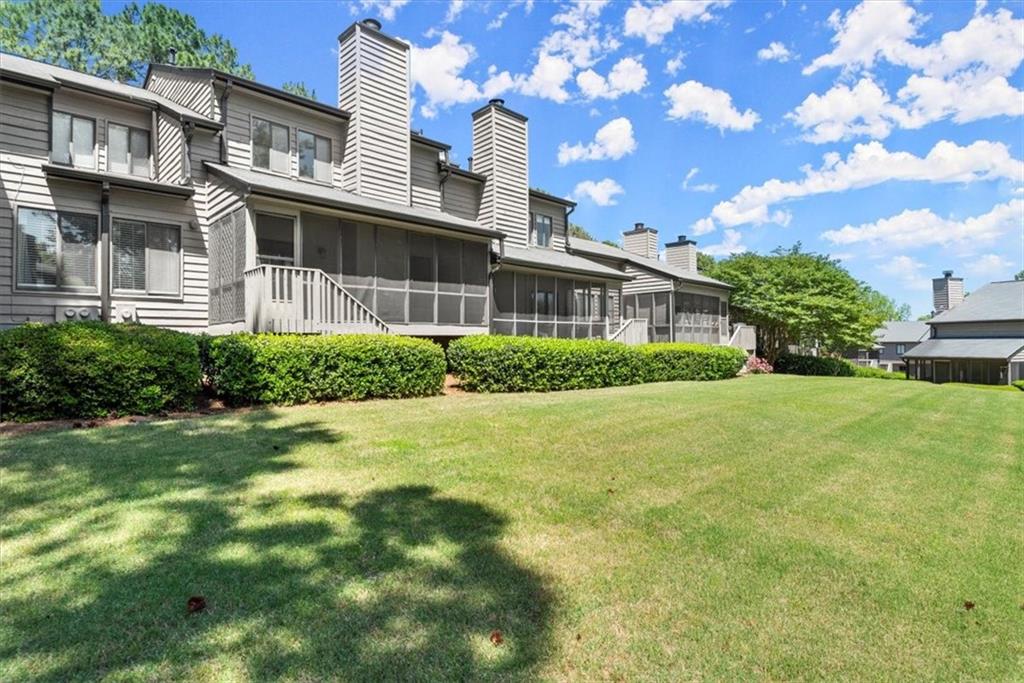
Rear of a gray-sided home with screened porches, tall chimneys, and a broad lawn.
Gray residential building with screened porches and tall chimneys beyond a broad lawn.
Shared grassy courtyard among attached homes, shaded by a large tree with picnic tables.
VIEW PHOTOS
$352,000

5062 Gardenia Circle

2 Beds 3 Baths 1,480 Sq.Ft. 3,576.28 Sq.Ft.

Description

Welcome Home to this spacious 2 BDRM/2.5BA newly renovated condo, located in this highly desirable East Cobb community with award-winning schools! This move-in ready home has fresh paint throughout, New LVP floors throughout the main level and new carpeting on the upper level. The home is flooded with natural light, backing up to a large green space for dog walking and neighborhood gatherings. This home boasts an updated cook's kitchen with new appliances included and plenty of counter space and storage that seamlessly flows into the Great room which is highlighted with a beautiful stone fireplace, creating a cozy and comfortable setting to spend time with family and friends. Great room opens via a glass slider to a spacious screened porch off the family room, perfect for entertaining and easy access for a morning cup of coffee or nightcap after a long day! Primary bedroom upstairs with walk in closet and newly renovated gorgeous ensuite that includes a spacious double vanity and large walk-in shower! The secondary bedroom with two closets has a beautifully renovated full bath with tub/shower combo. All of the electrical and plumbing has been upgraded. This enchanting community offers walkability, is pet-friendly and has ample parking for guests! Close to everything...Great schools, Shopping, Dining, I-285! Location, Location, Location!

Share Property

Location

5062 Gardenia Circle, Marietta, GA 30068

Status

Sold

Date Sold

May 15, 2024
Julie Sack

Julie Sack

TITLE

REALTOR®

LICENSE

397509

Mira Liniado

Mira Liniado

TITLE

REALTOR®

LICENSE

325216

PHONE

404-623-3312

Property Amenities

Interior
Laundry room In Hall, Upper Level
Fireplace Gas Log, Gas Starter, Living Room, Raised Hearth, Stone
Appliances Dishwasher, Disposal, Dryer, Gas Range, Gas Water Heater, Microwave, Refrigerator, Washer
Flooring Carpet, Ceramic Tile, Vinyl
Total Bedrooms: 2
Half Bathrooms: 1
Full Bathrooms: 2
Other Interior Features Crown Molding, Double Vanity, Recessed Lighting, Walk-In Closet(s)
Area & Lot
Total area 1,480 Sq.Ft.
Lot Area 3,576.28 Sq.Ft.
Living area 1,480 Sq.Ft.
MLS® ID 7379872
Year Built 1982
High School Walton
Middle School Dickerson
Elementary School Sope Creek
Water Frontage None
View Description Other
Architecture Styles Cape Cod, Townhouse
Type Condo
Status Sold
Date Sold May 15, 2024
Exterior
Stories 2
Pool None
Air conditioning Ceiling Fan(s), Central Air, Electric
Heat type Central, Natural Gas
Green Feature None
Disability Features None
Water Source Public
Security Features Smoke Detector(s)
Sewer Public Sewer
Other Exterior Features Courtyard, Private Entrance, Rain Gutters, Rear Stairs
Parking Assigned
Lot Features Back Yard, Landscaped
Roof Composition
Utilities Cable Available, Electricity Available, Natural Gas Available, Phone Available, Sewer Available, Underground Utilities, Water Available
Finance
Sales Price $352,000
HOA Fees $388 monthly
Real Estate Tax $333 yearly

Work With Us

Unlock Your Dream Lifestyle with Emuna Real Estate Group. Curious about how your current home equity can open doors to your next adventure? Whether you’re dreaming of a stylish upgrade, craving extra space to stretch out and grow, seeking the buzz of vibrant in-town neighborhoods, or longing for the perfect weekend retreat, we’ve got you covered. Let’s turn your vision into reality with a seamless, enjoyable process that removes buying or selling stress. Your dream home is just a conversation away—let's make it happen together!