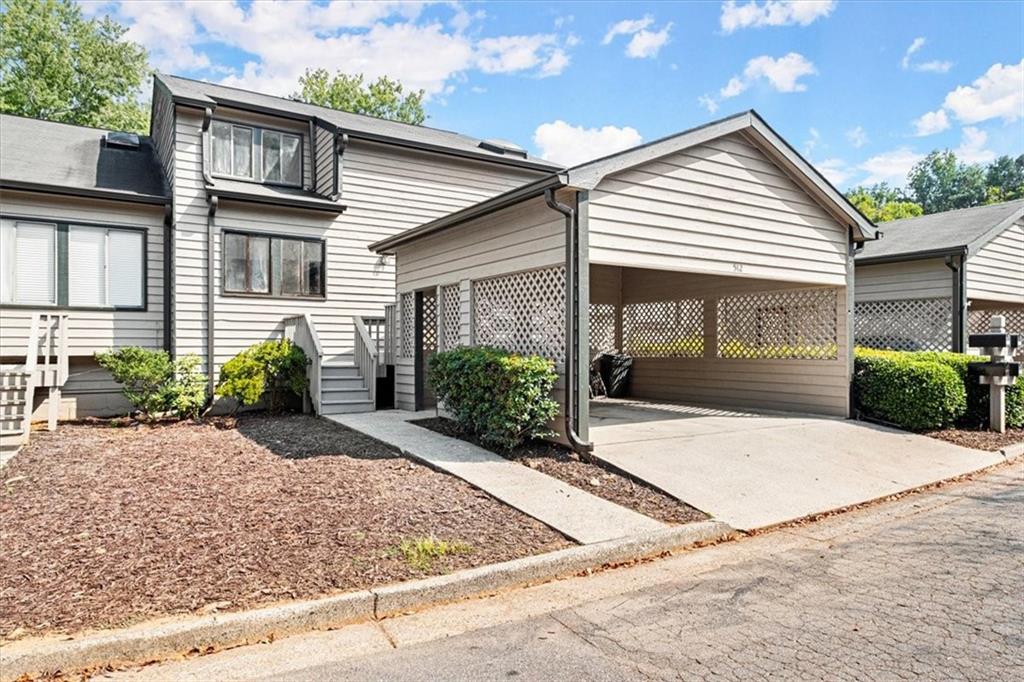
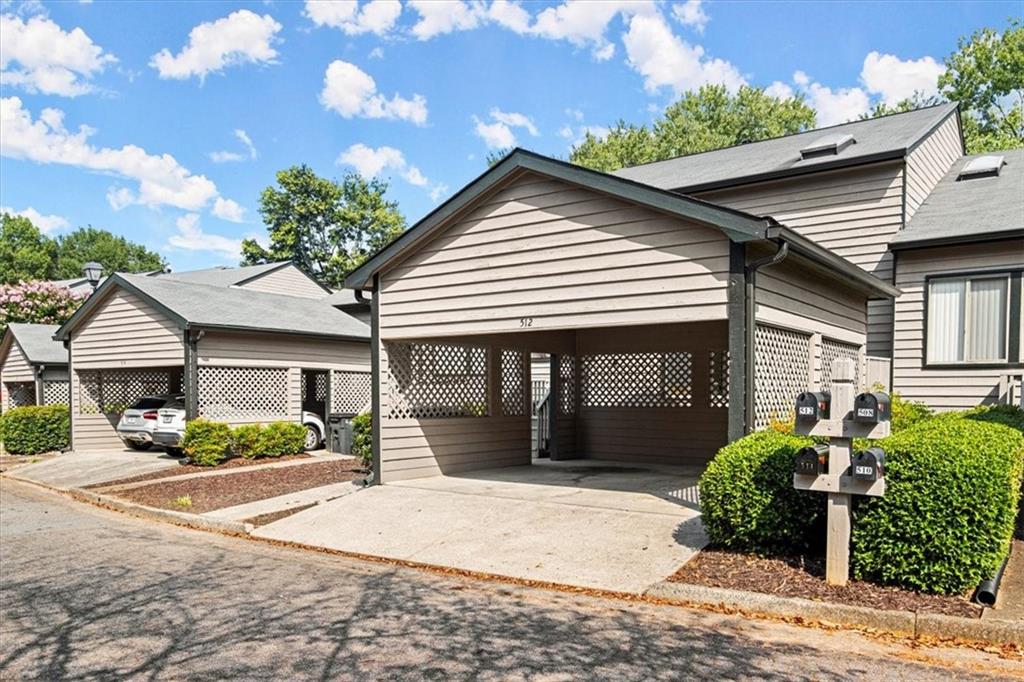
Attached home with a lattice-sided carport, front steps, and landscaped entry.
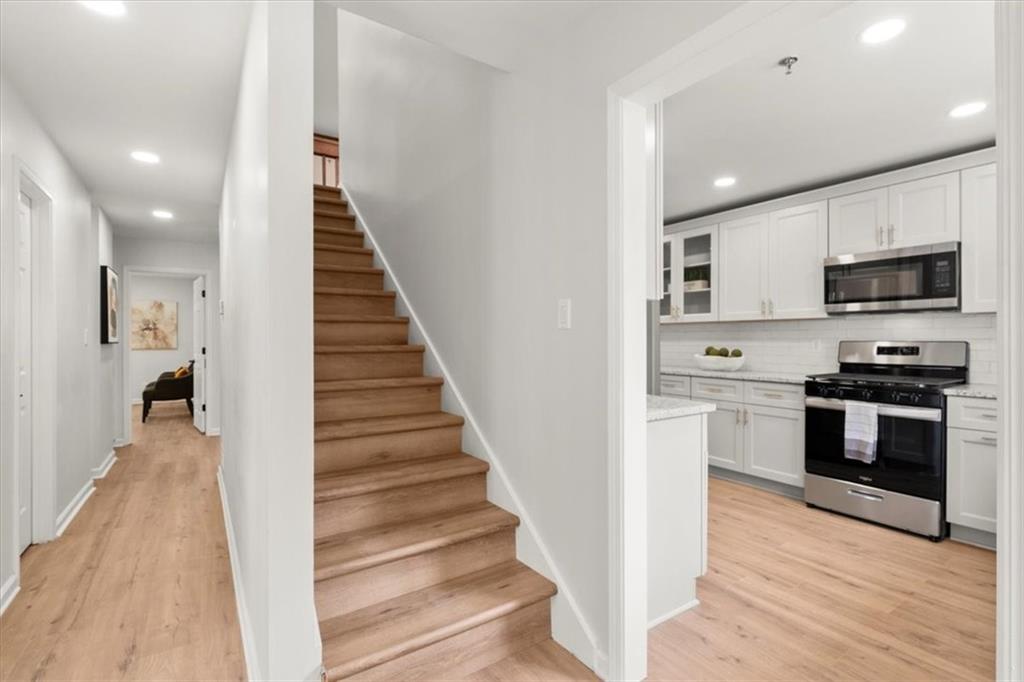
Wood staircase between a hallway and bright white kitchen with stainless steel appliances.
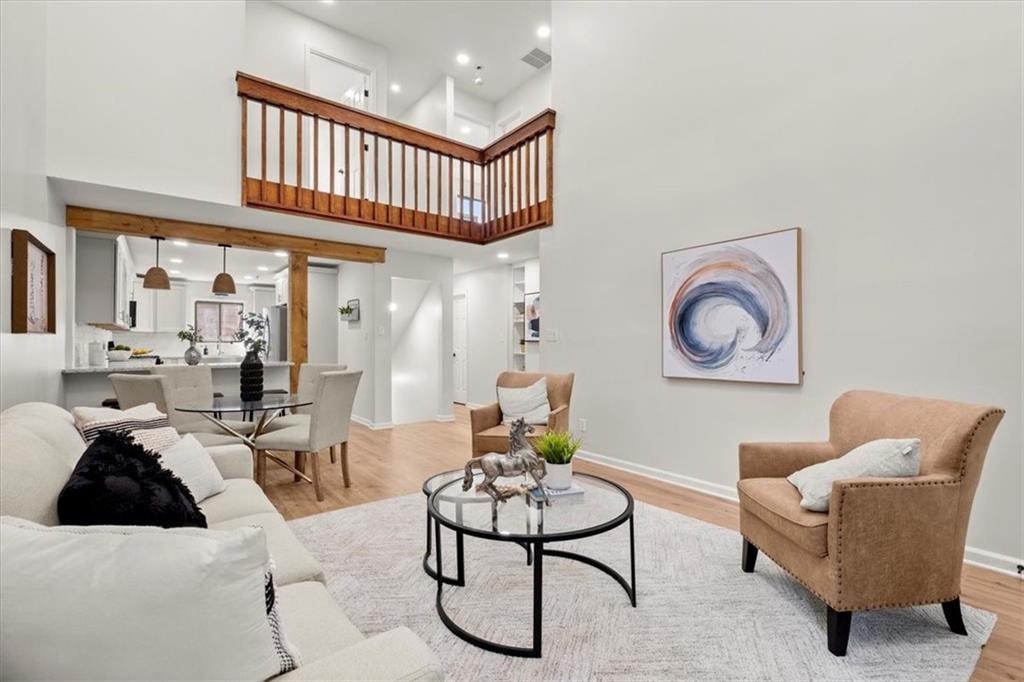
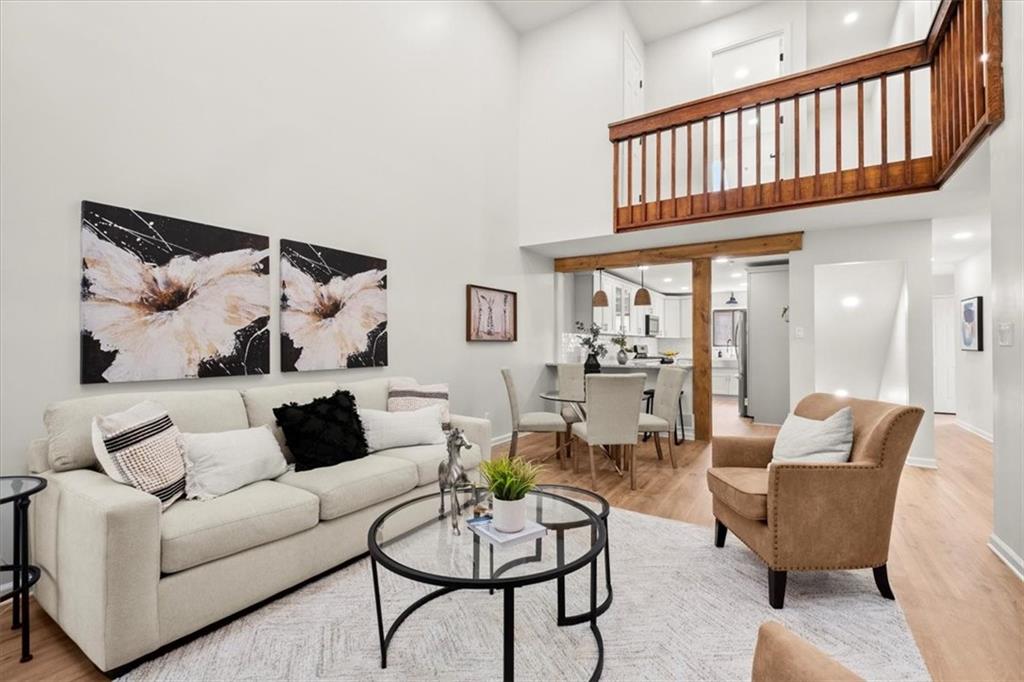
Open-concept living room with a loft, wood railing, glass coffee table, and adjoining dining area and kitchen.
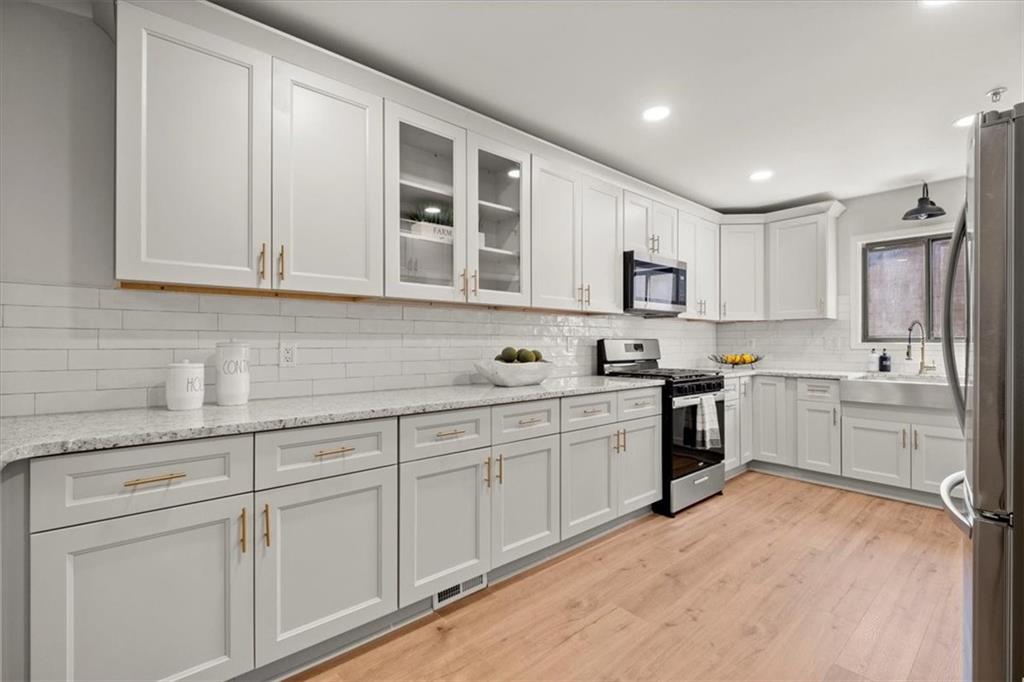
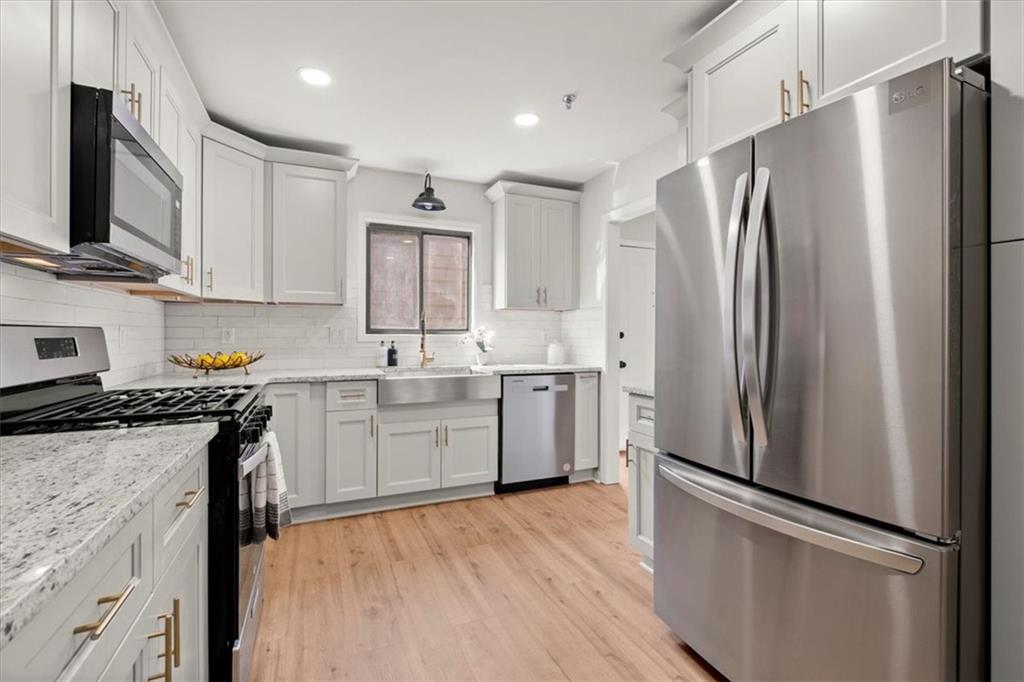
Bright white kitchen with shaker cabinets, brass hardware, stainless steel appliances, and light wood floors.
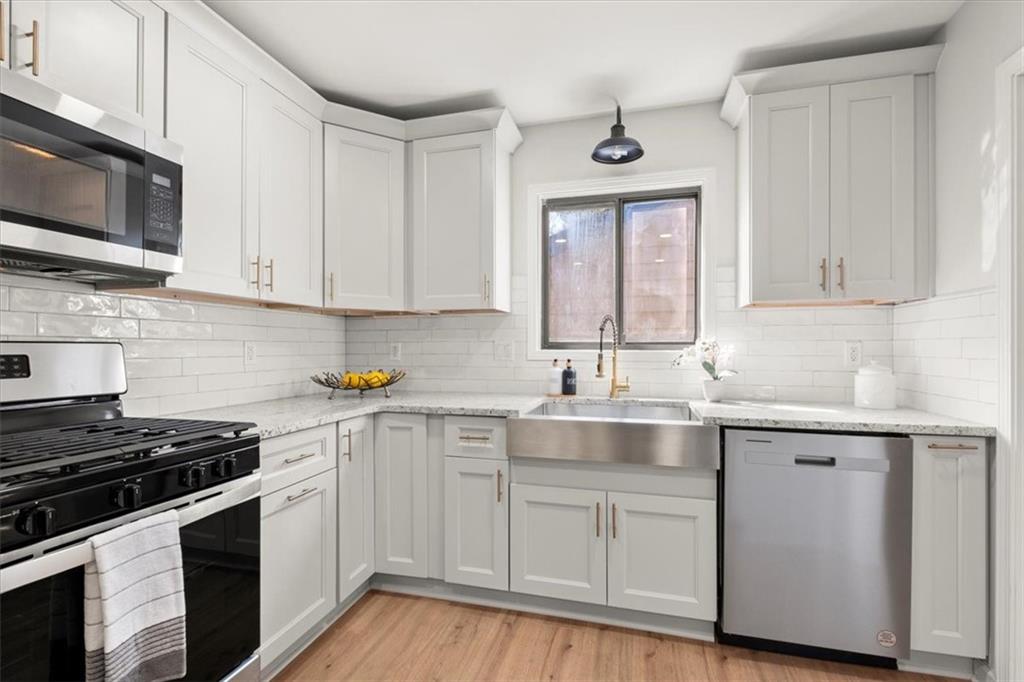
Bright kitchen with white cabinets, stainless steel appliances, farmhouse sink, and light wood floors.
Kitchen with white cabinets, farmhouse sink, stainless dishwasher, and black range.
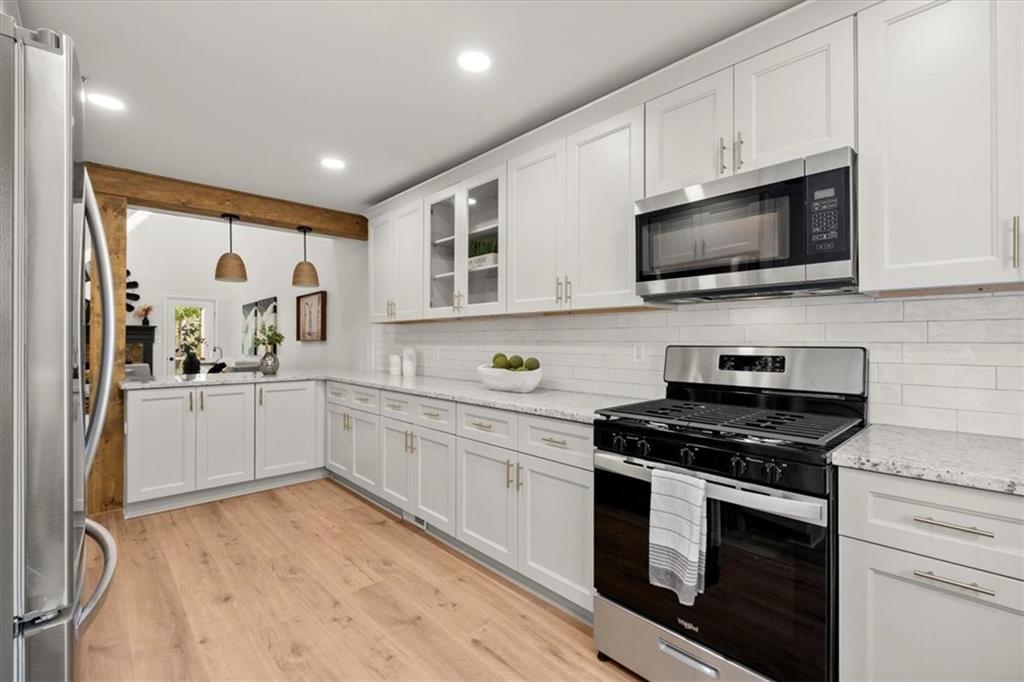
Bright kitchen with white cabinets, stainless steel appliances, subway tile backsplash, and warm wood flooring.
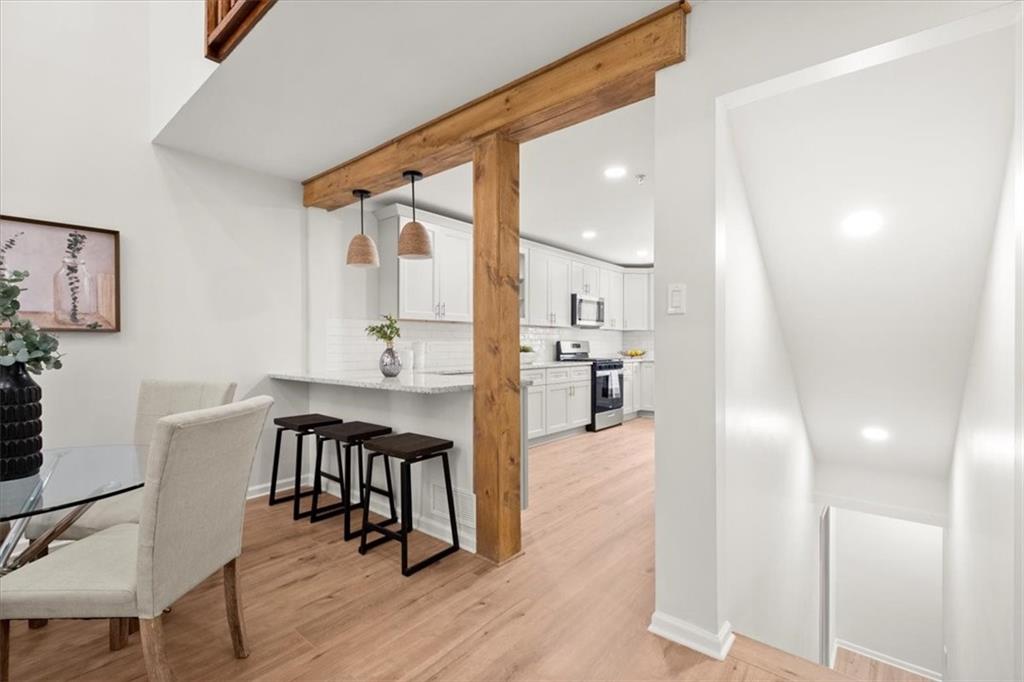
Open-plan kitchen and dining area with a breakfast bar, light wood floors, and exposed timber beams.
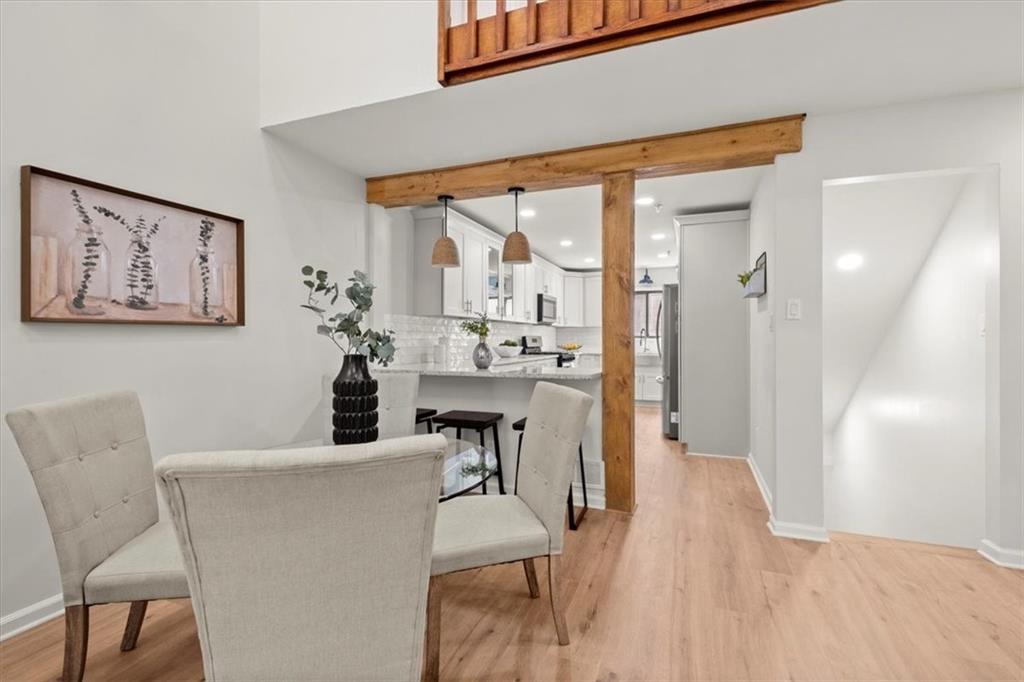
Dining area with upholstered chairs, glass table, exposed timber framing, and an open white kitchen.
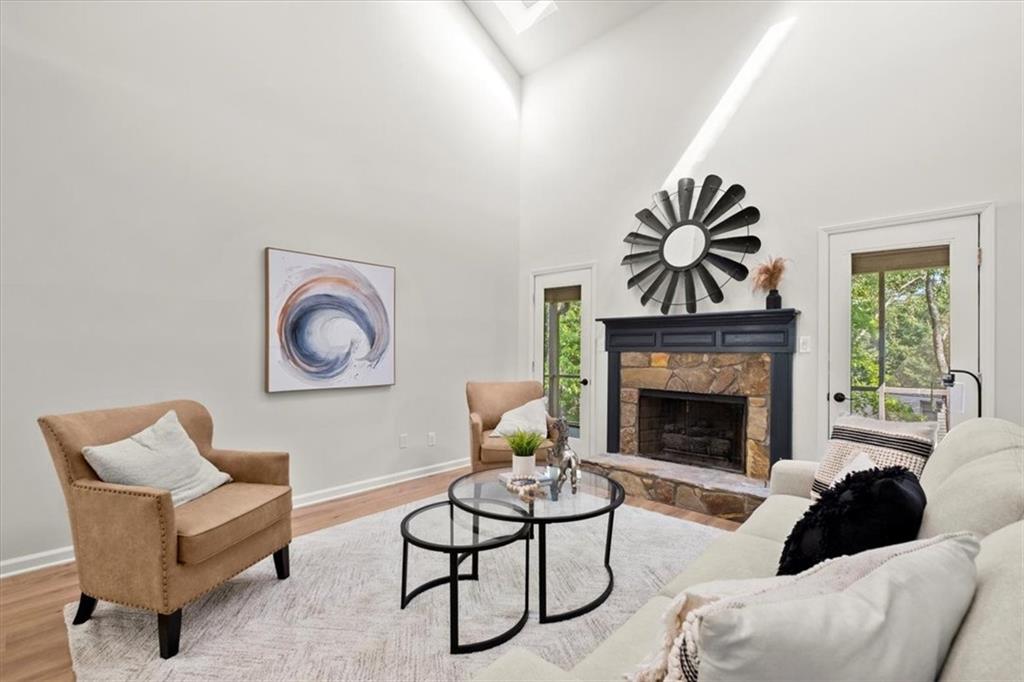
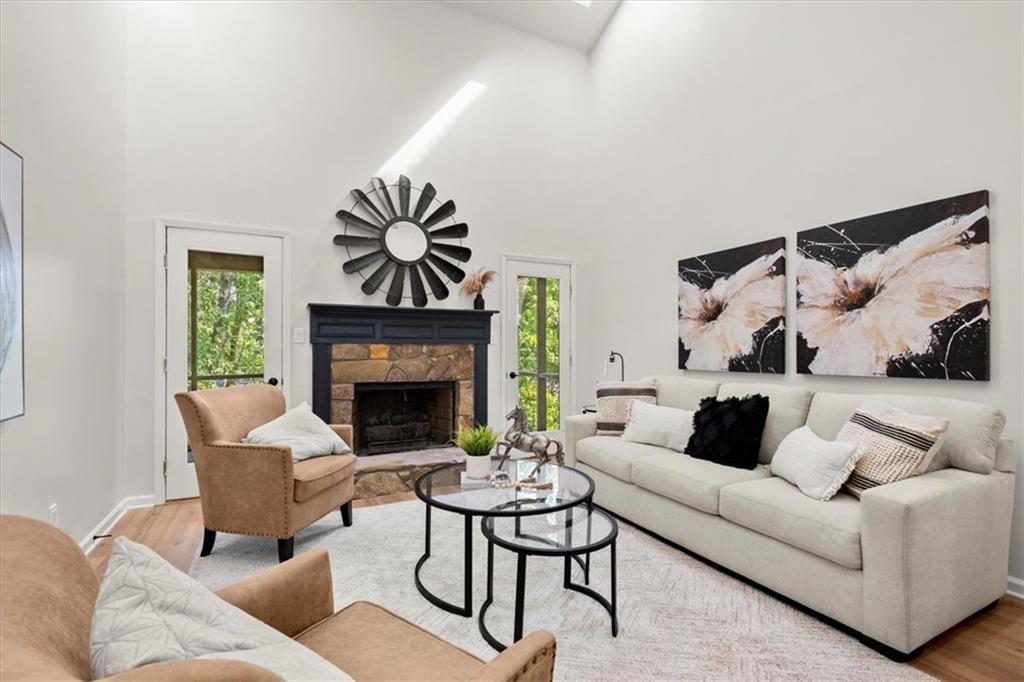
Staged living room with a stone fireplace, vaulted ceiling, and glass doors overlooking greenery.
Living room with a cream sectional and glass coffee table beneath a wood-railed loft, open to the dining area.
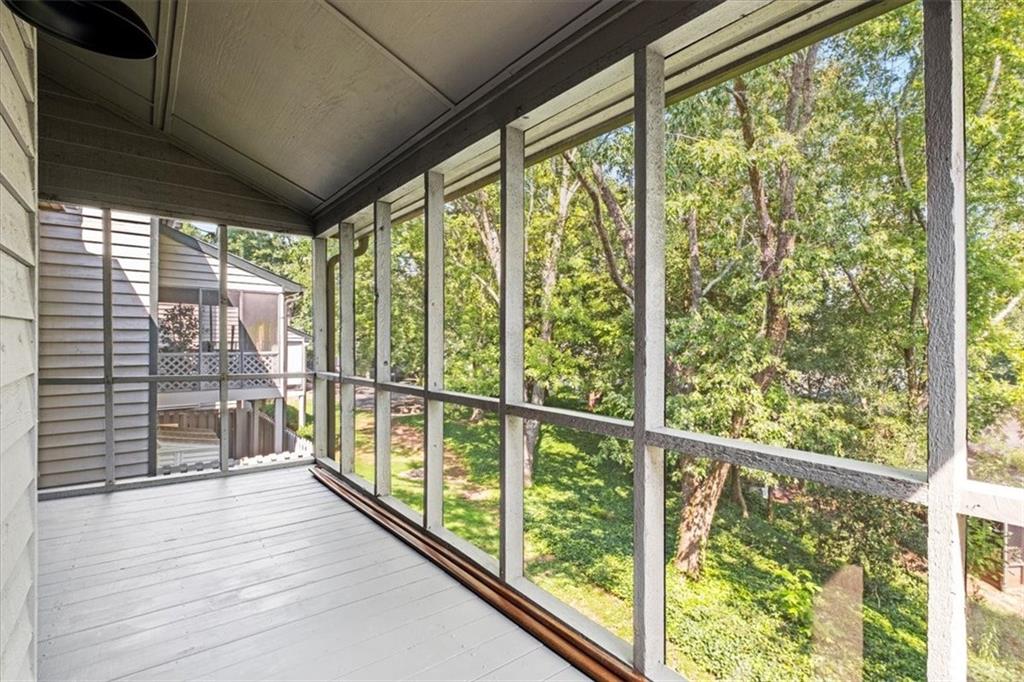
Covered screened porch with gray flooring and a leafy wooded view.
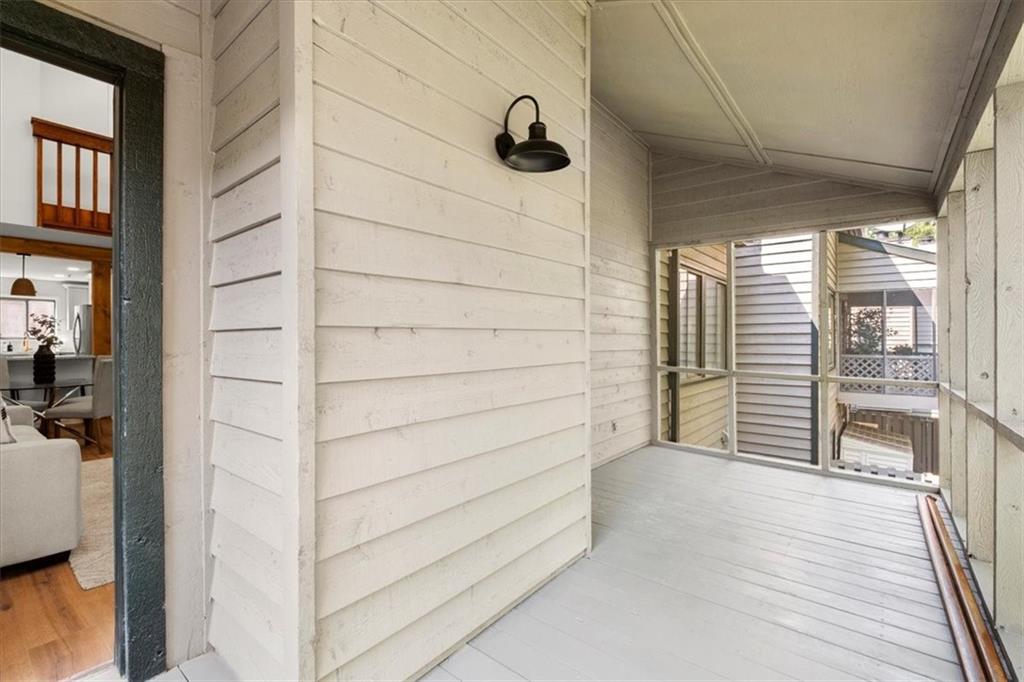
Covered porch with white siding, gray plank flooring, and windows overlooking neighboring homes.
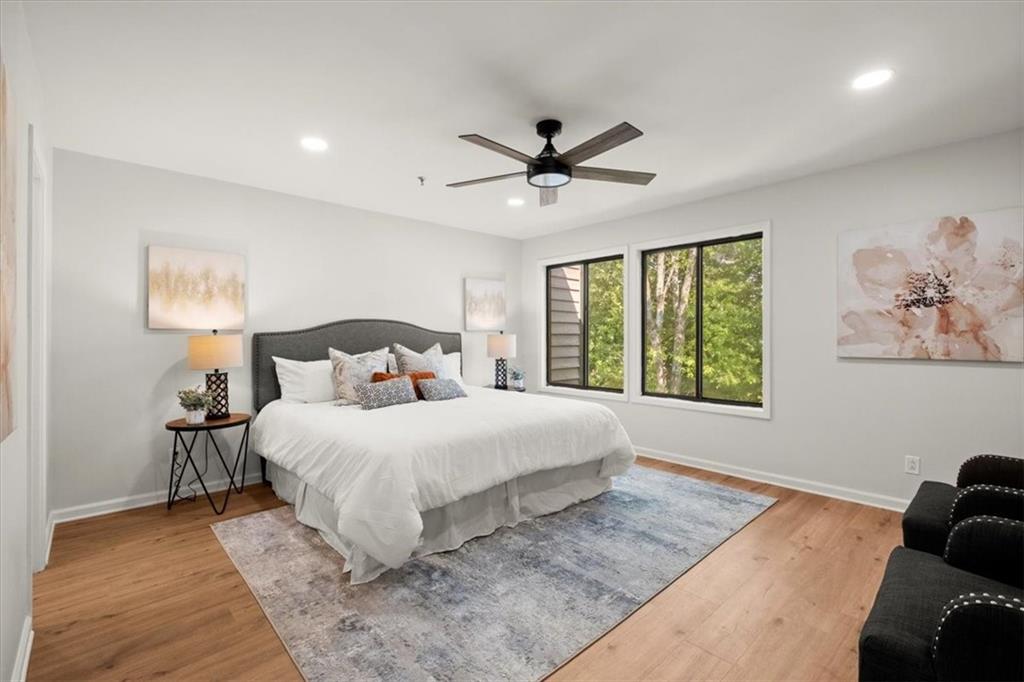
Staged bedroom with a large bed, ceiling fan, and wide windows overlooking trees.
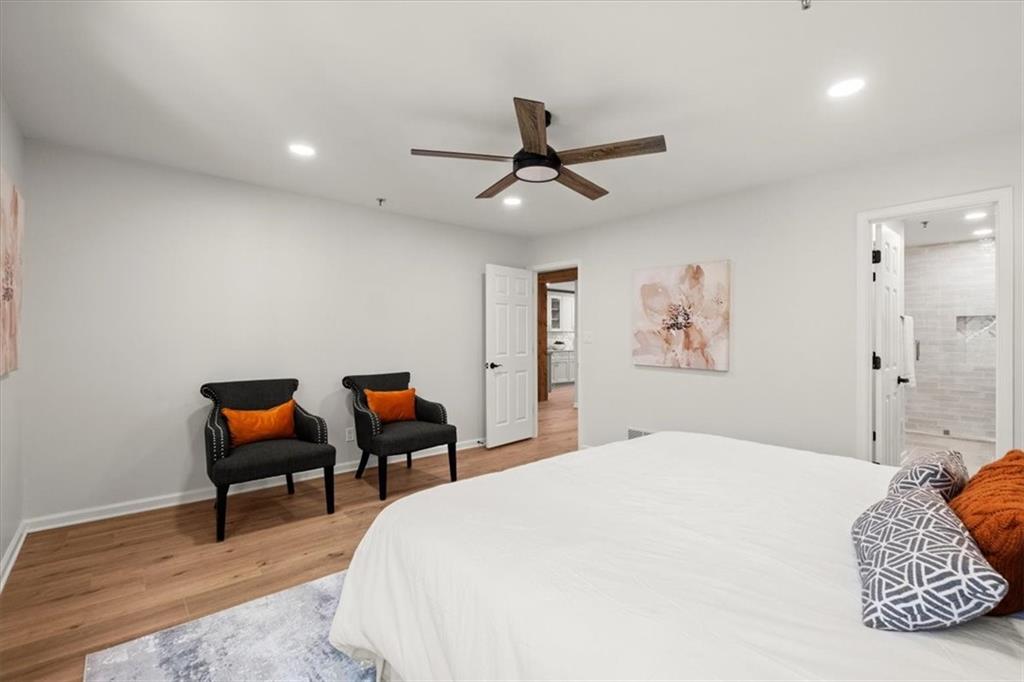
Bedroom with a white bed, black chairs with orange cushions, wood flooring, and a dark wood ceiling fan.
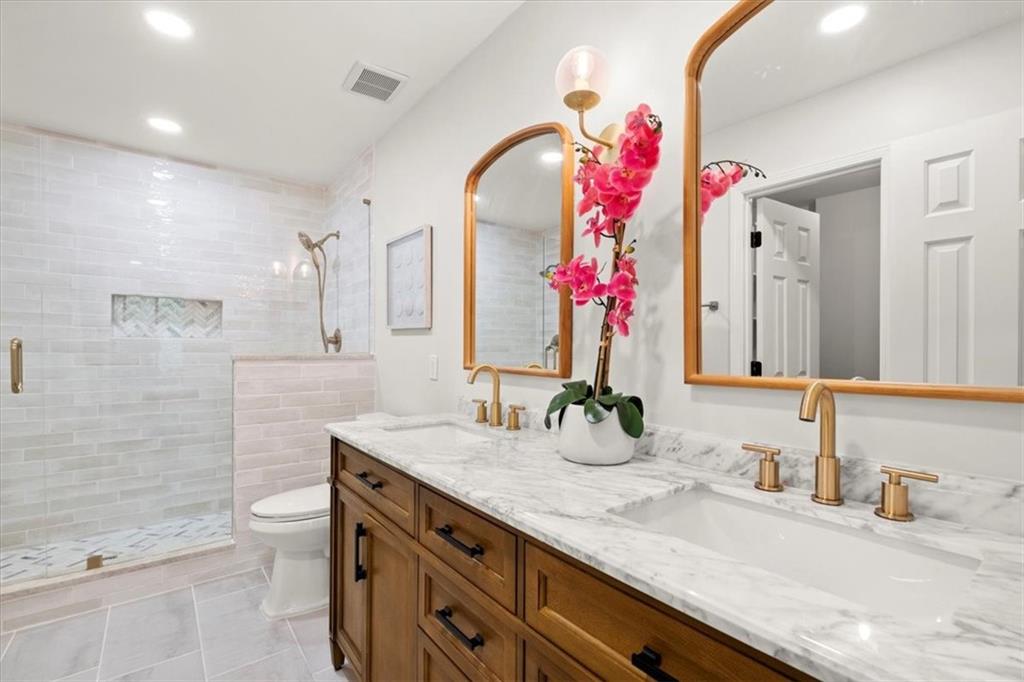
Bathroom with a marble double vanity, brass fixtures, arched mirrors, and a tiled walk-in shower.
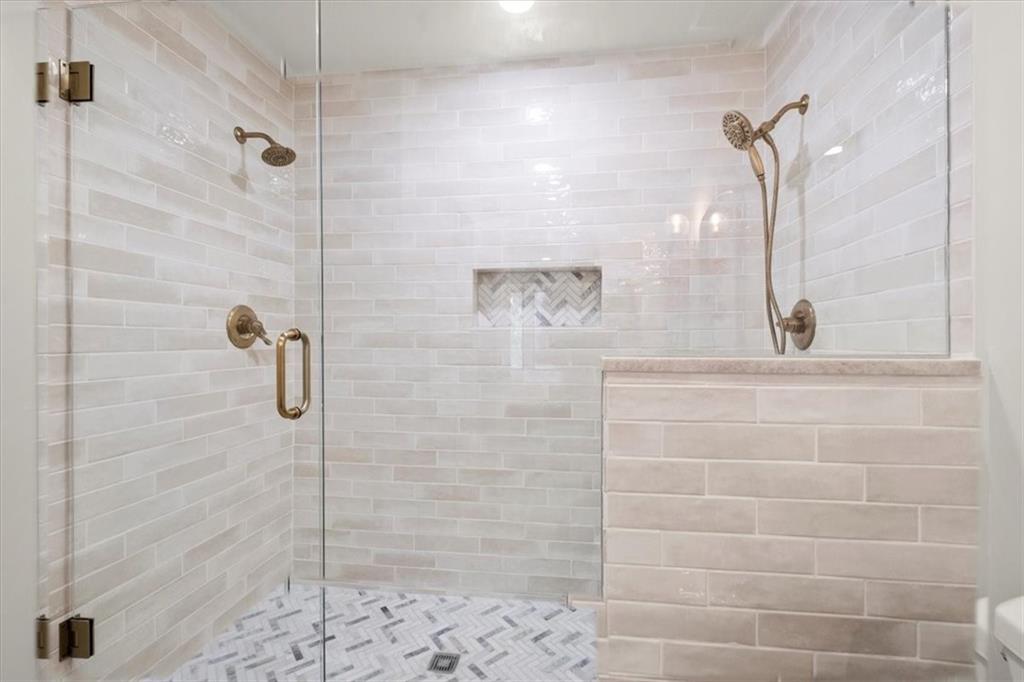
Walk-in shower with glass enclosure, dual bronze showerheads, tiled niche, and herringbone floor.
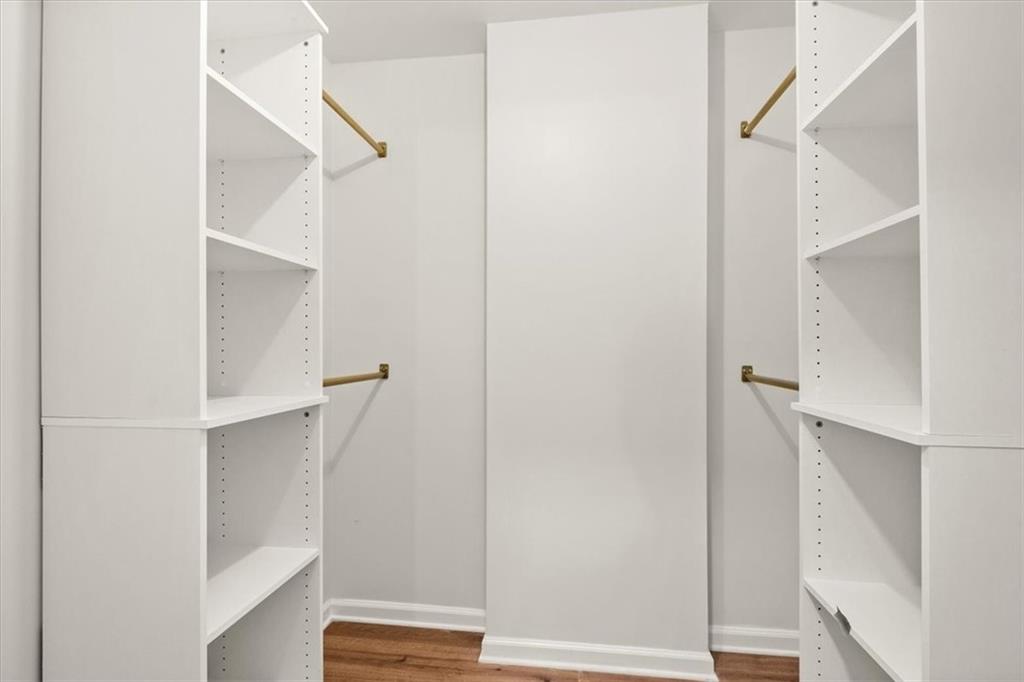
Walk-in closet with white built-in shelving, brass hanging rods, and hardwood flooring.
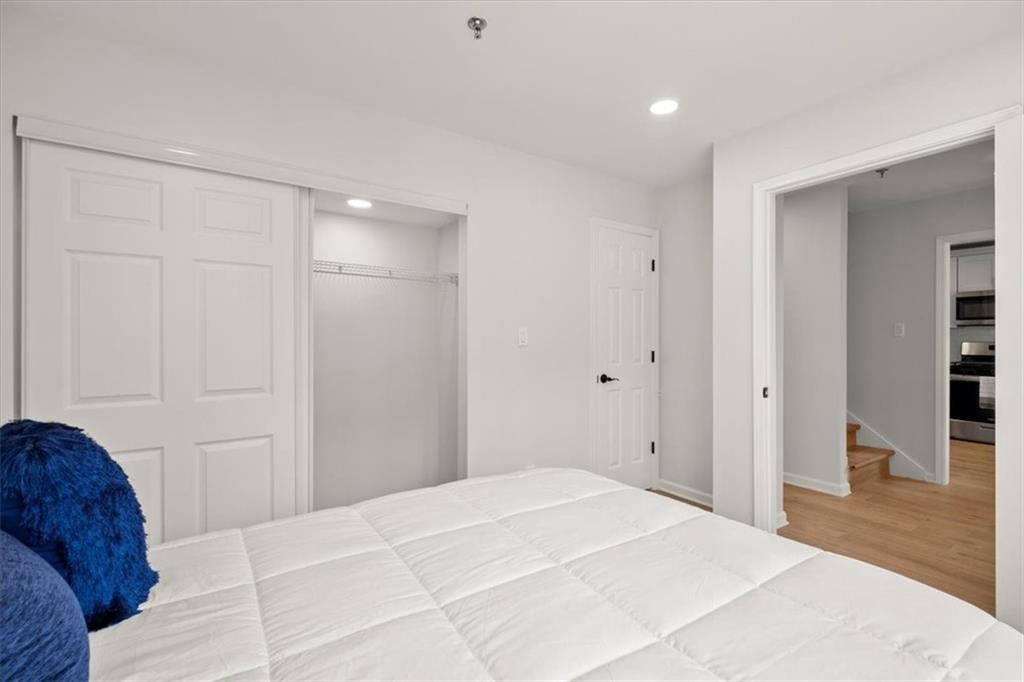
Bedroom with a white bed, blue pillows, and an open closet beside the hallway.
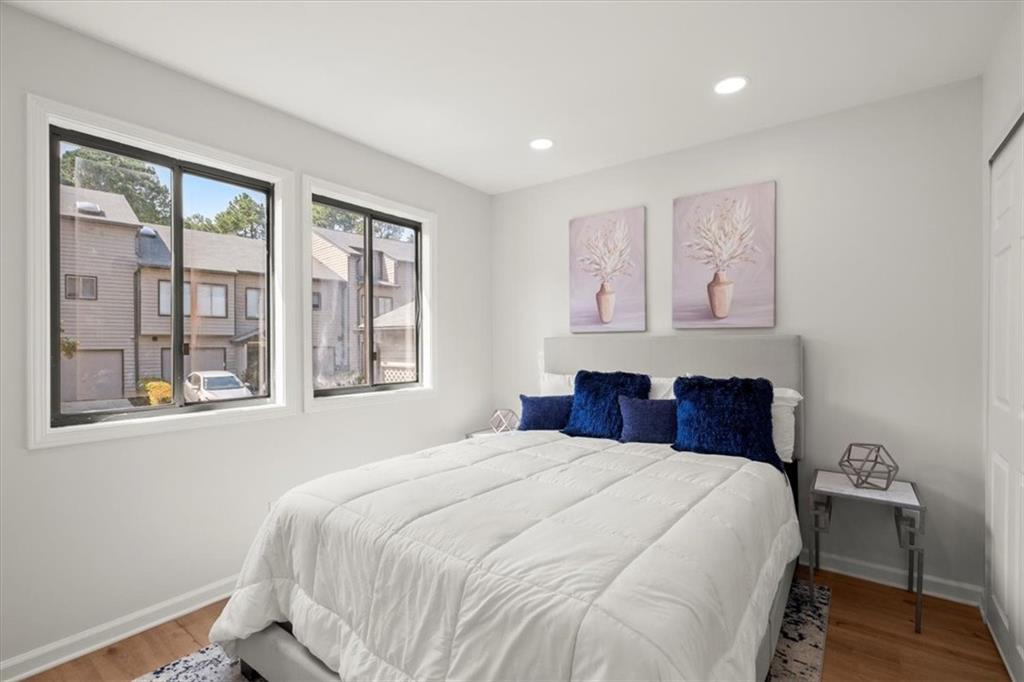
Staged bedroom with a white bed, navy pillows, and two windows.
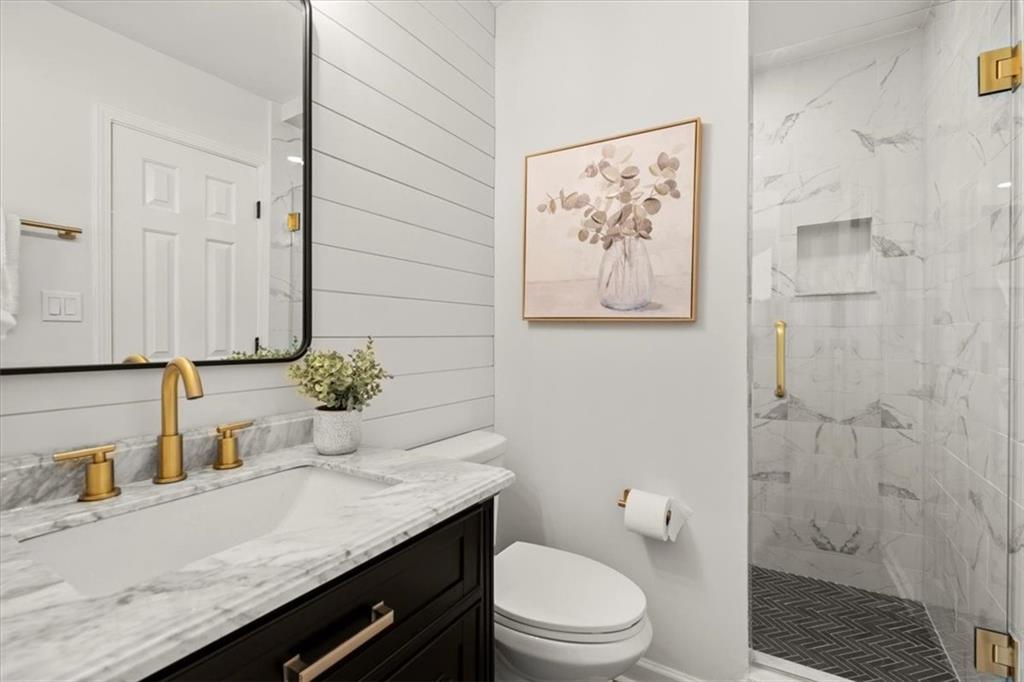
Bathroom with a marble vanity, gold fixtures, and a glass-enclosed marble shower.
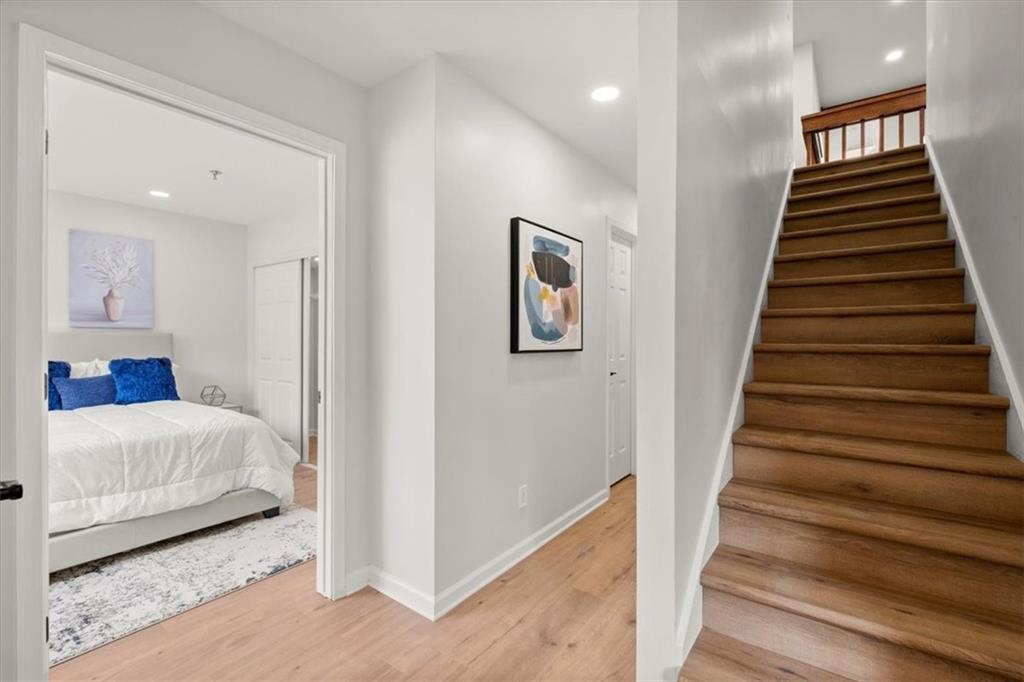
Hallway with a wooden staircase beside an open doorway to a bedroom with blue pillows.
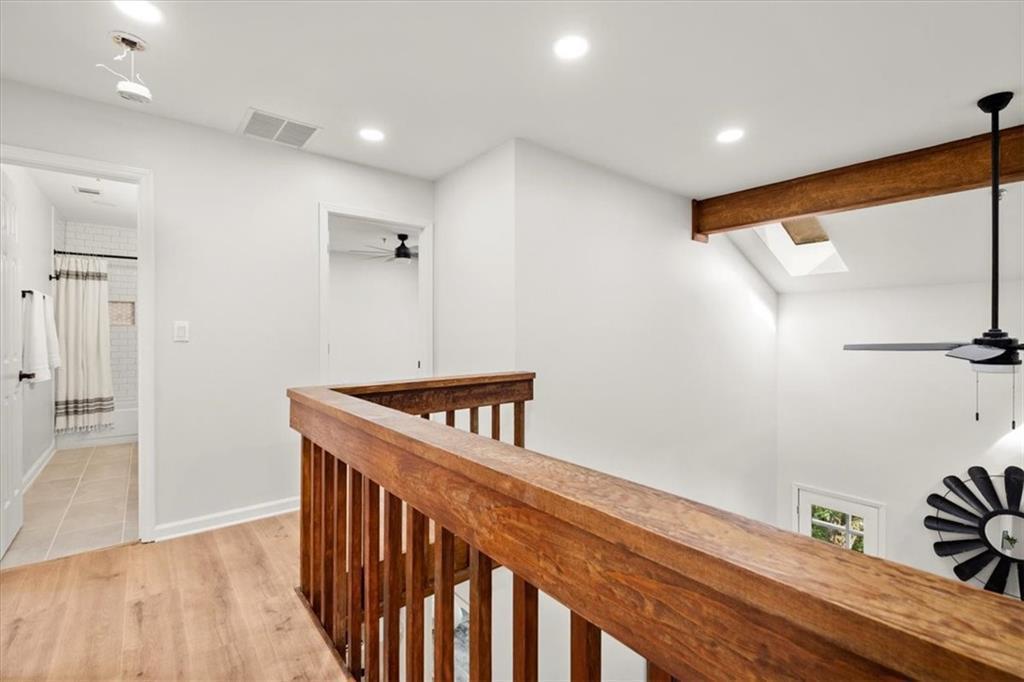
Upstairs landing with a wood railing, light wood floors, and a skylight.
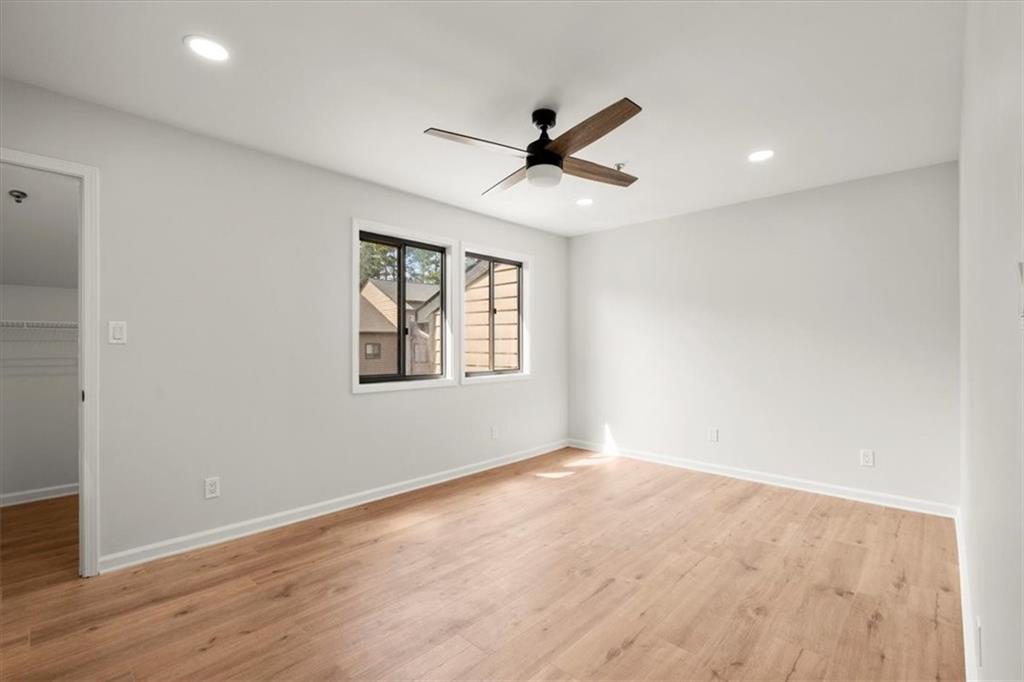
Empty bedroom with light wood floors, two windows, and a ceiling fan.
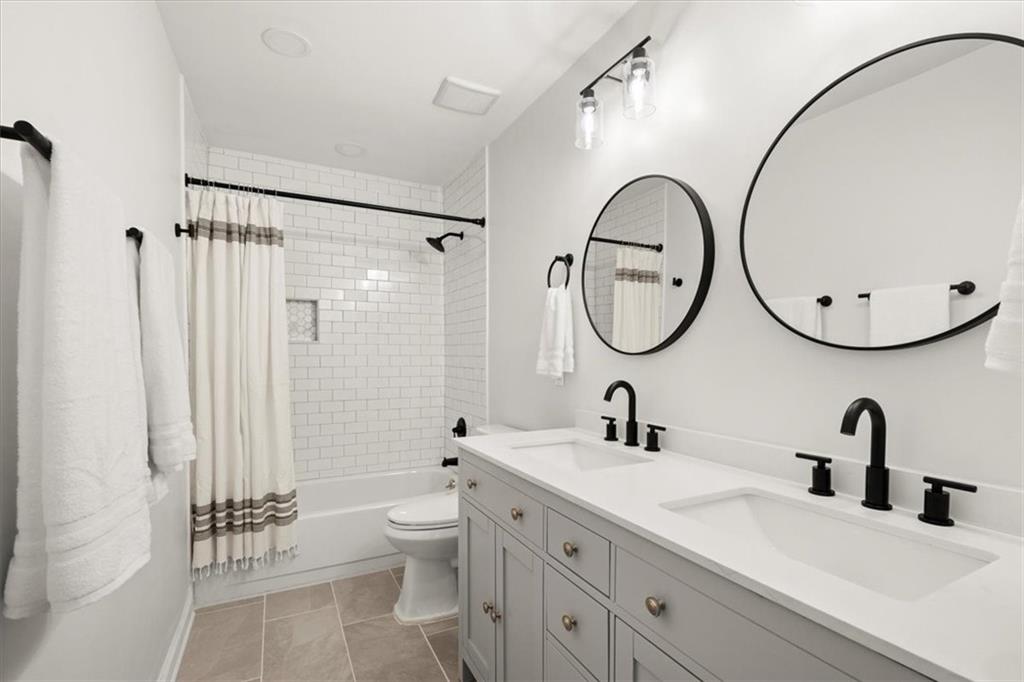
Bathroom with a double-sink vanity, two round mirrors, and a white subway-tile shower.
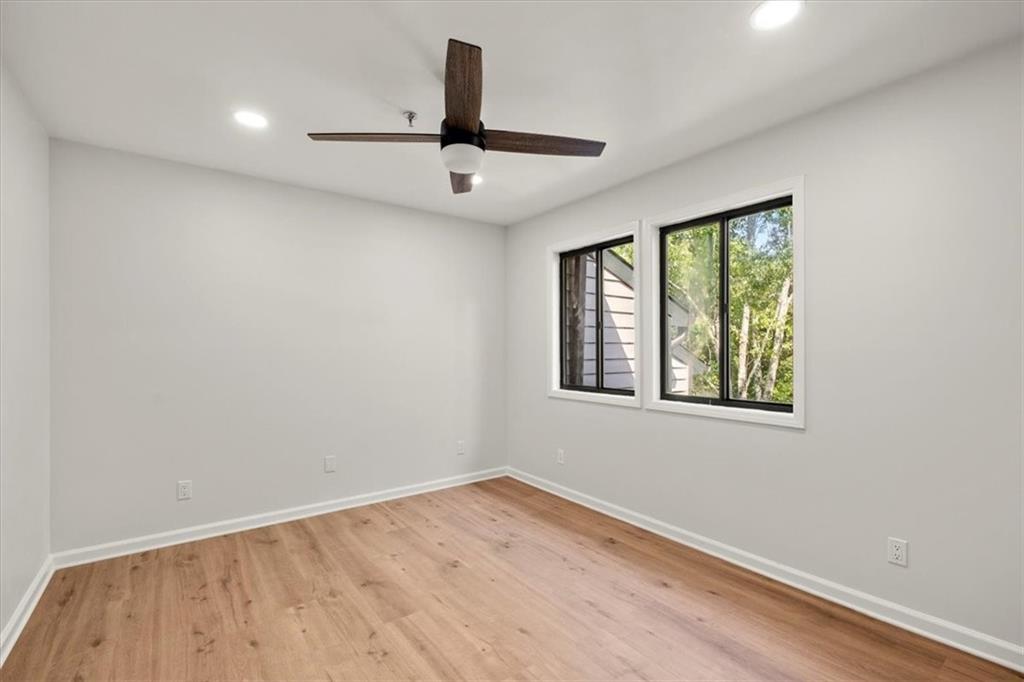
Empty bedroom with light wood flooring, a dark ceiling fan, and two windows overlooking trees.
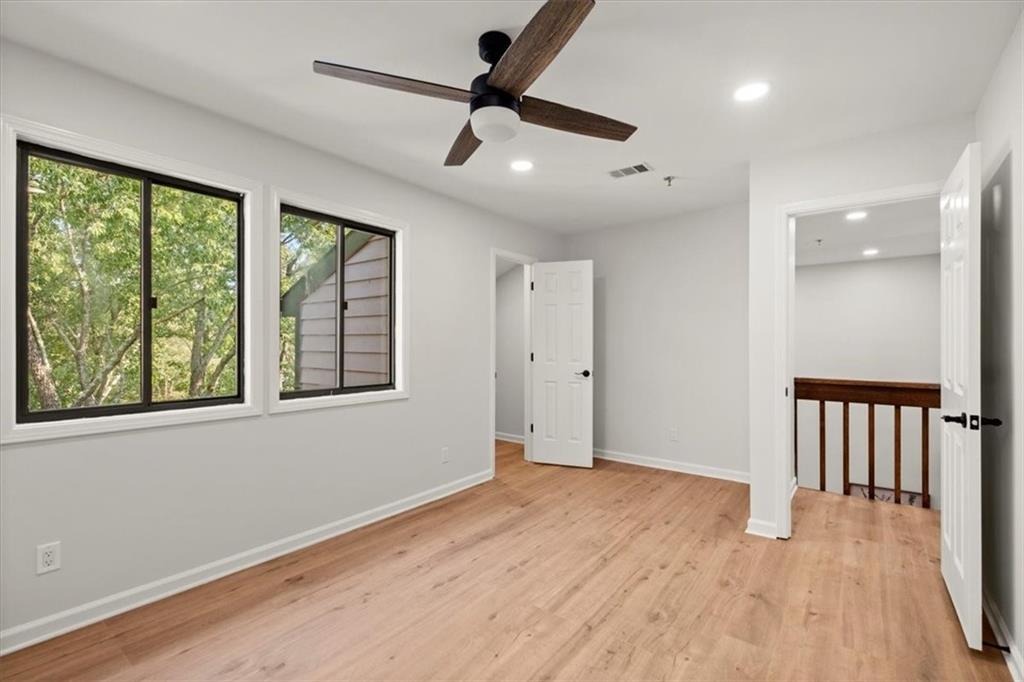
Empty upstairs room with light wood floors, large windows, and a dark wood ceiling fan.
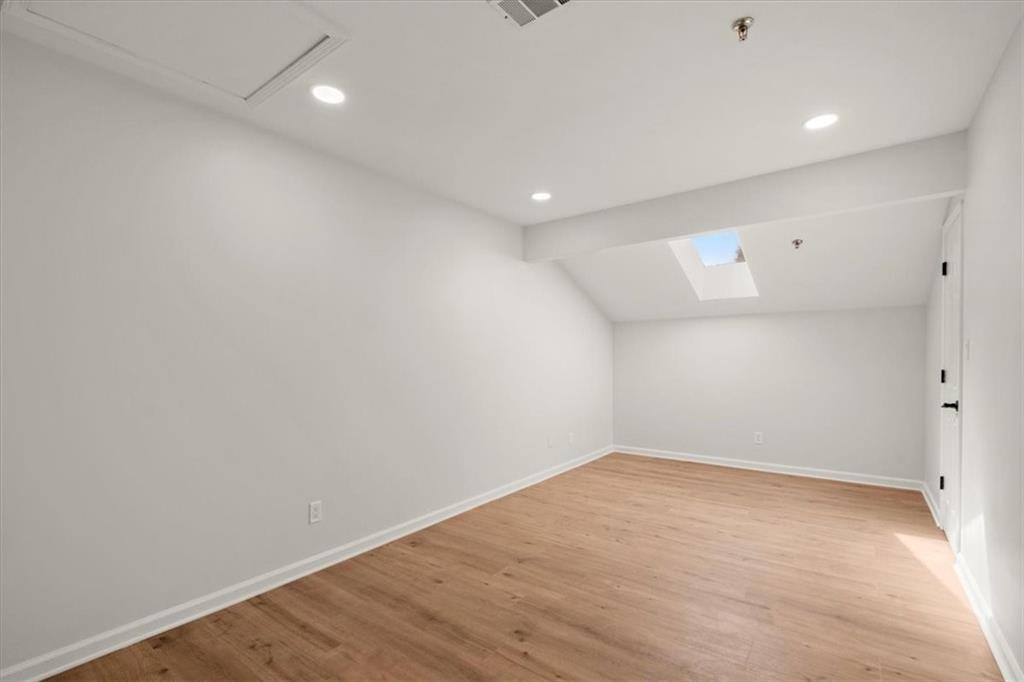
Empty room with light wood floors, recessed lights, and a skylight.
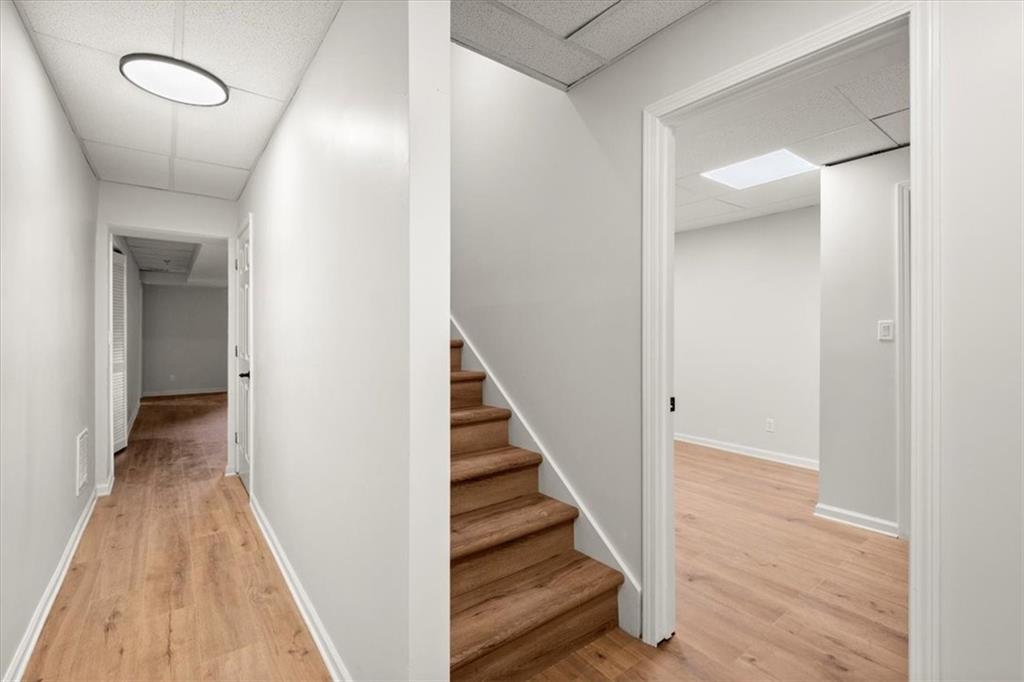
Hallway with light wood floors, a staircase, and an open doorway to an empty room.
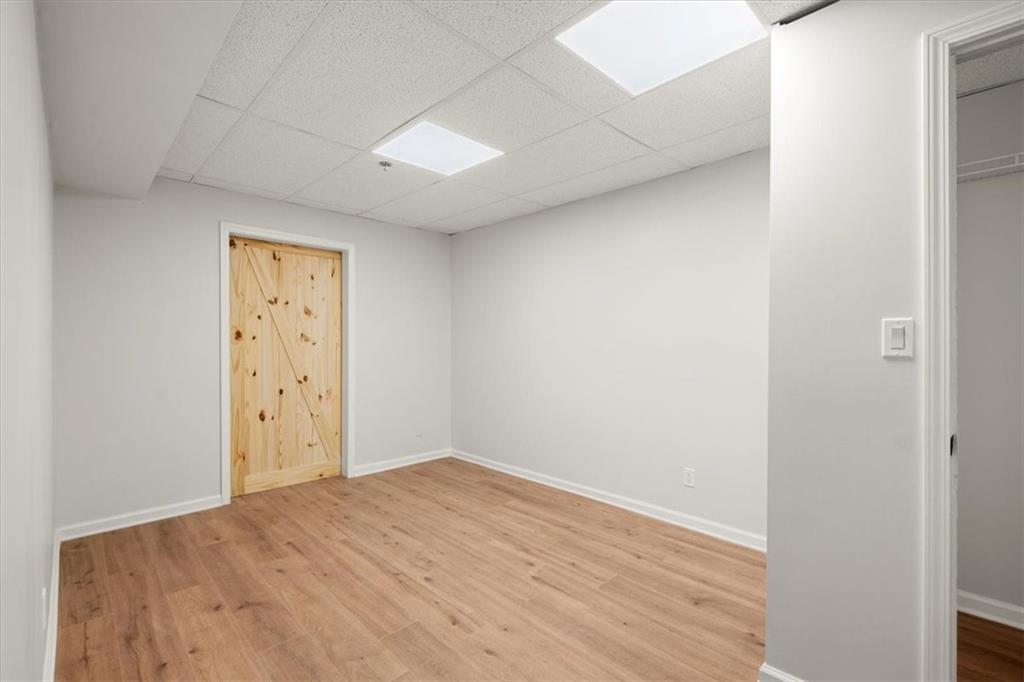
Empty room with wood-look flooring, a natural wood door, and a drop ceiling.
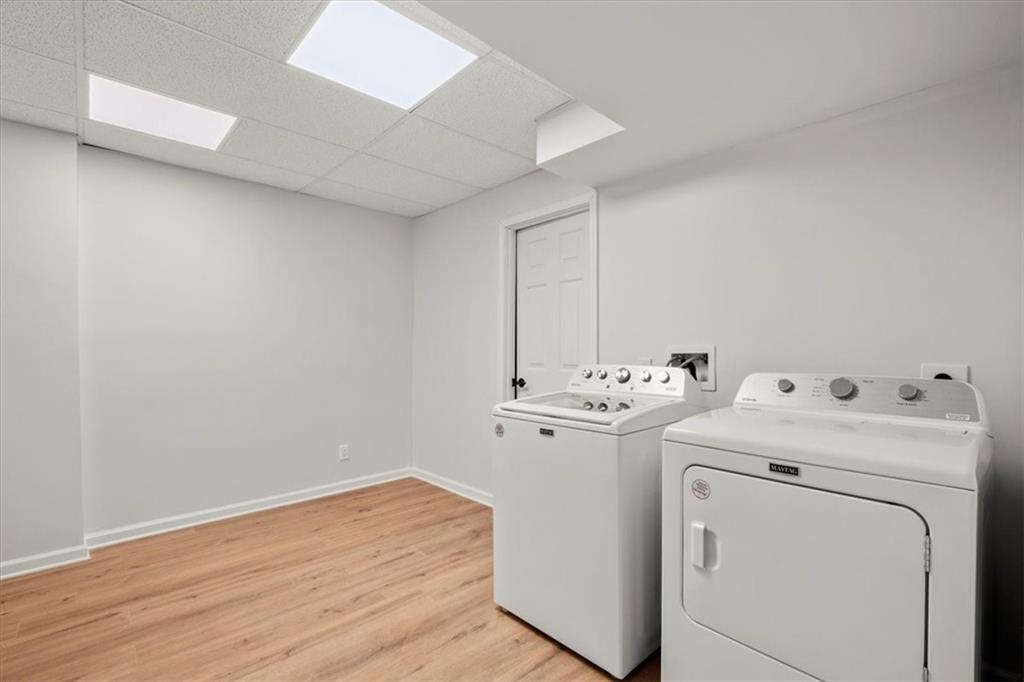
Laundry room with a washer and dryer, wood-look flooring, and bright ceiling panels.
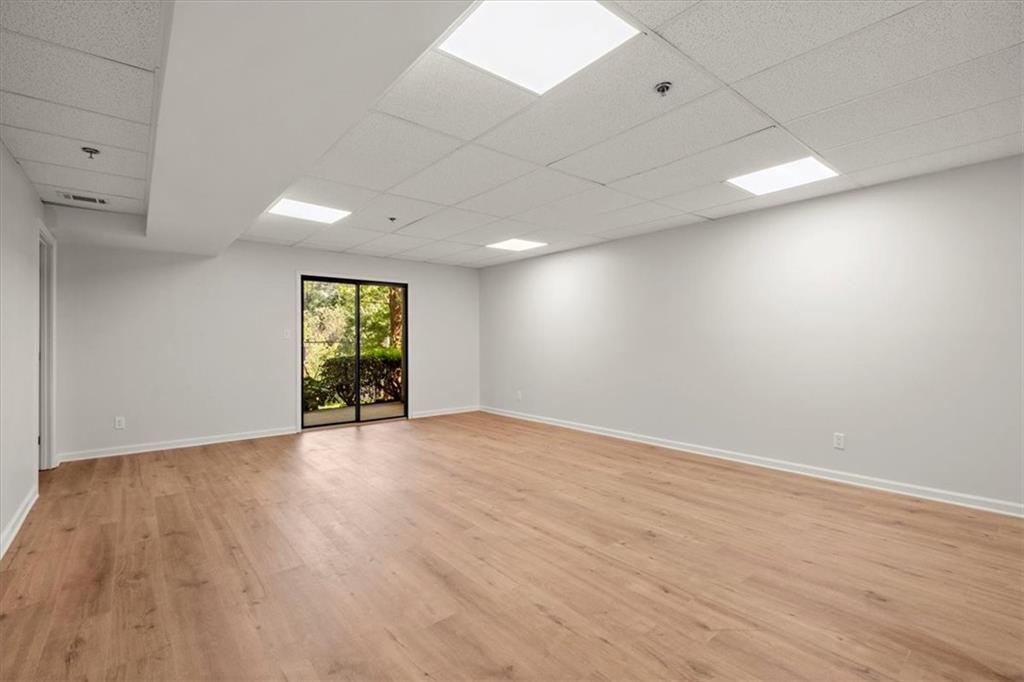
Empty room with light wood floors and sliding glass doors overlooking greenery.
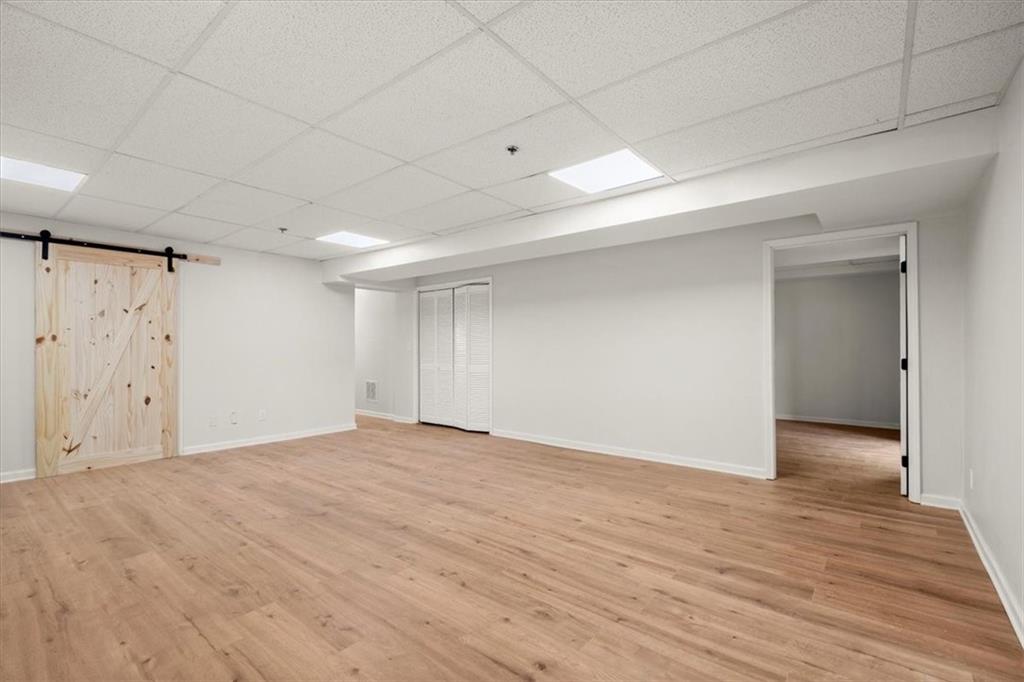
Empty finished room with wood-look floors, a pale wood barn door, and an adjoining doorway.
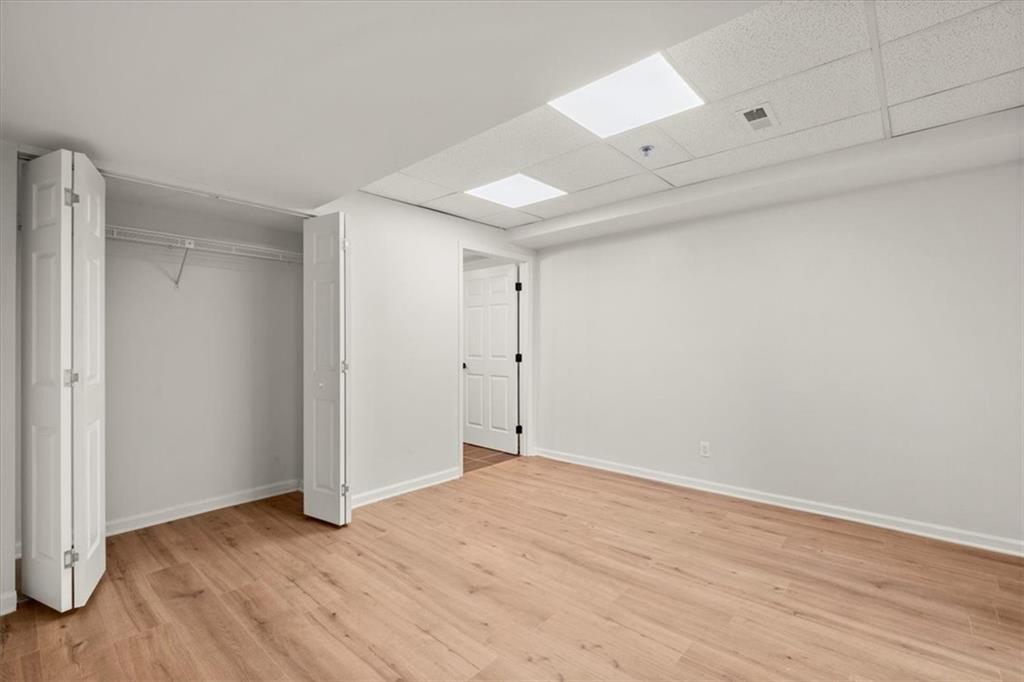
Empty room with light wood floors, white walls, and an open closet.
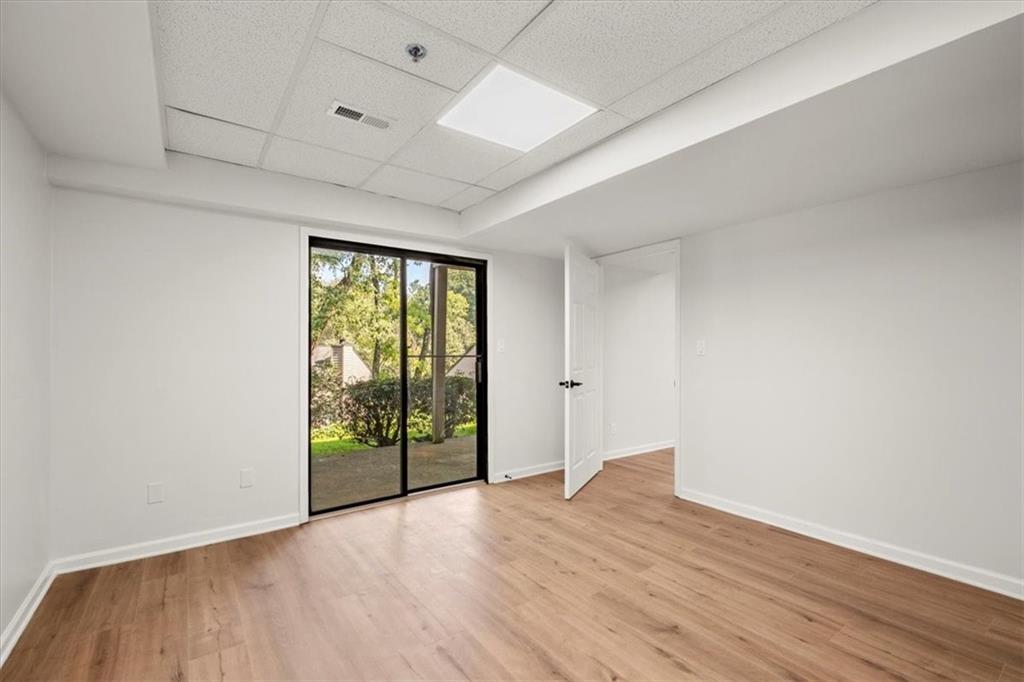
Empty room with light wood flooring and sliding glass doors opening toward a garden.
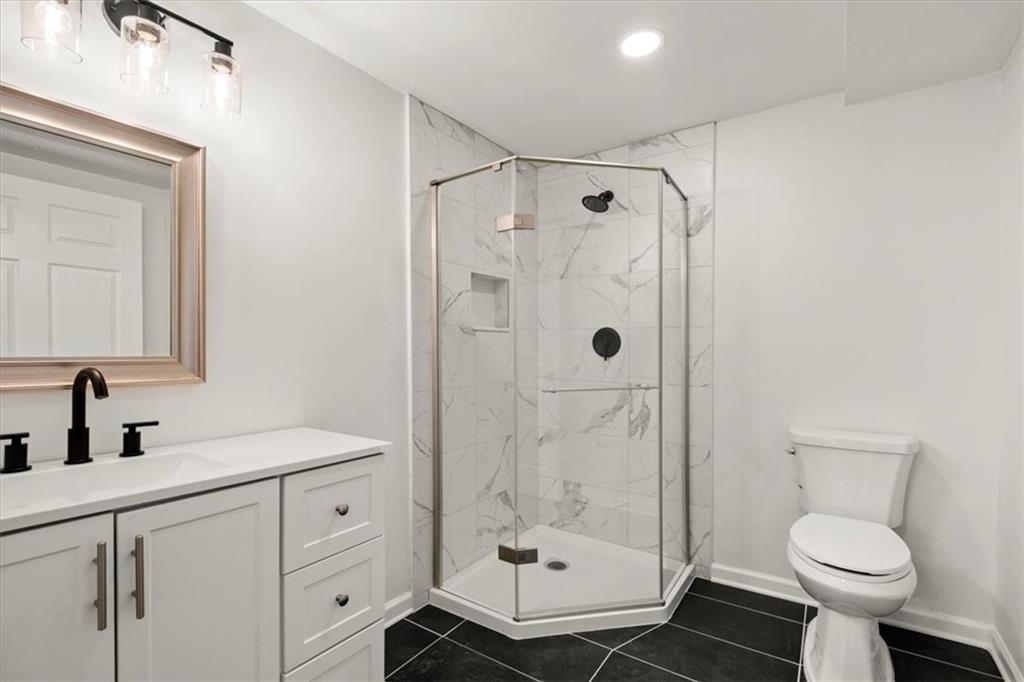
Bathroom with a glass corner shower, marble-look tile, white vanity, and black floor tiles.
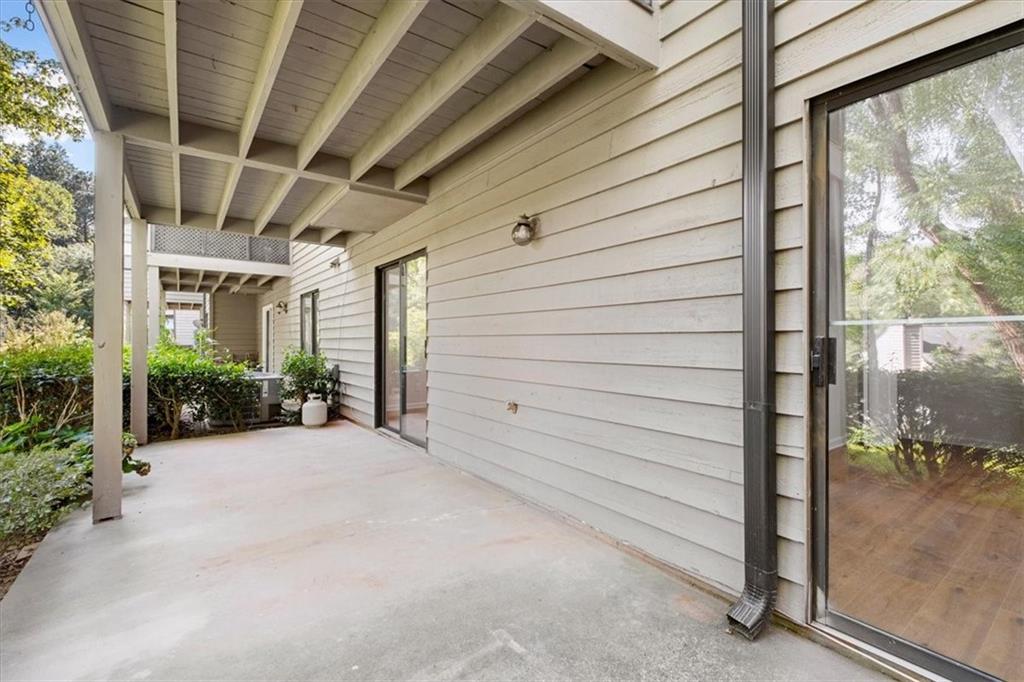
Covered concrete patio with exposed ceiling beams, sliding glass doors, and landscaped greenery.
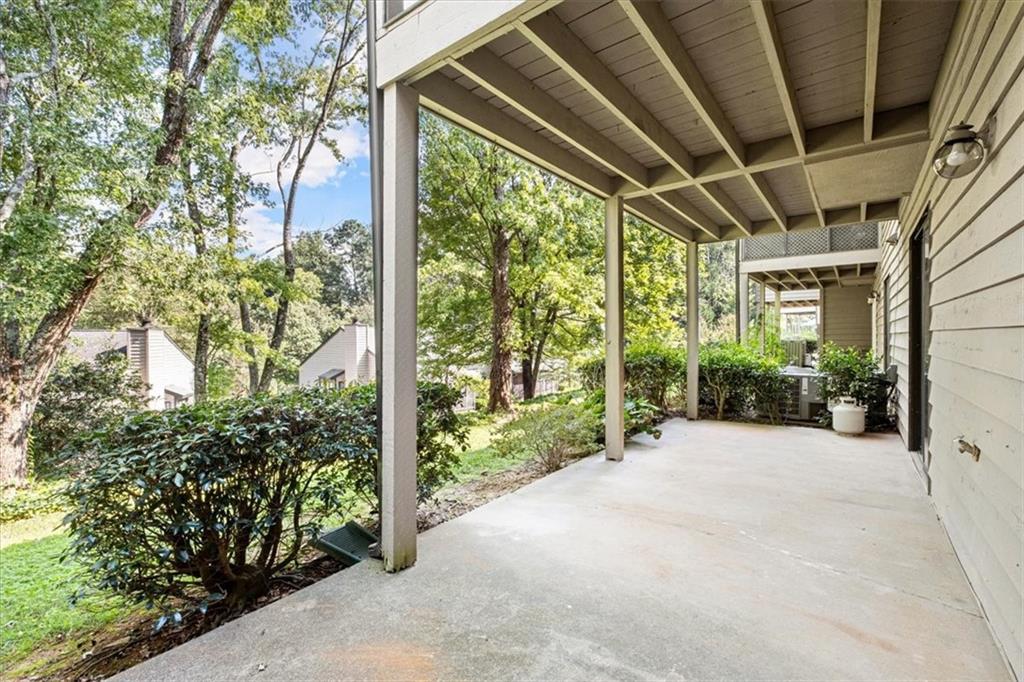
Covered concrete patio with exposed beams and a leafy view of mature trees.
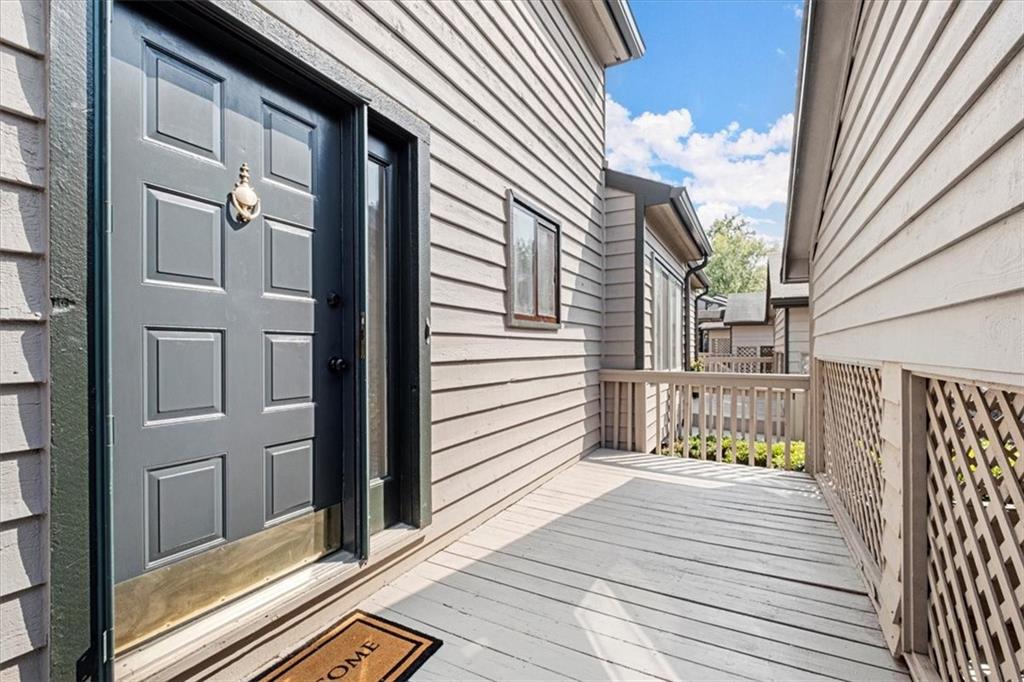
Front door and sidelight opening onto a narrow wooden deck between clapboard-sided walls.
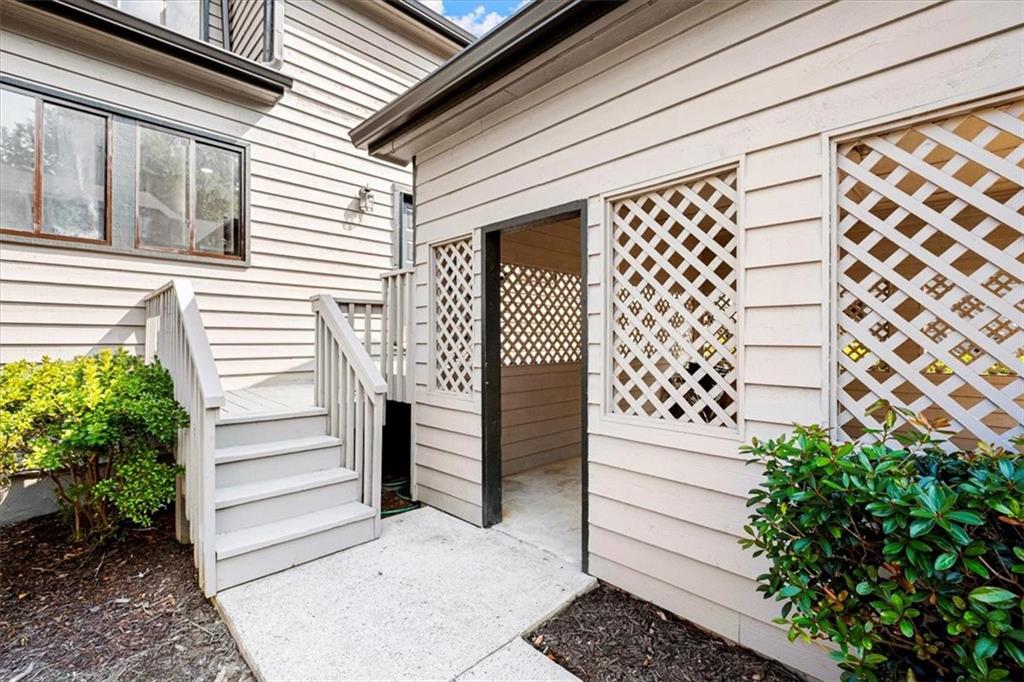
House exterior with white stairs, a concrete landing, and lattice panels around an open doorway.
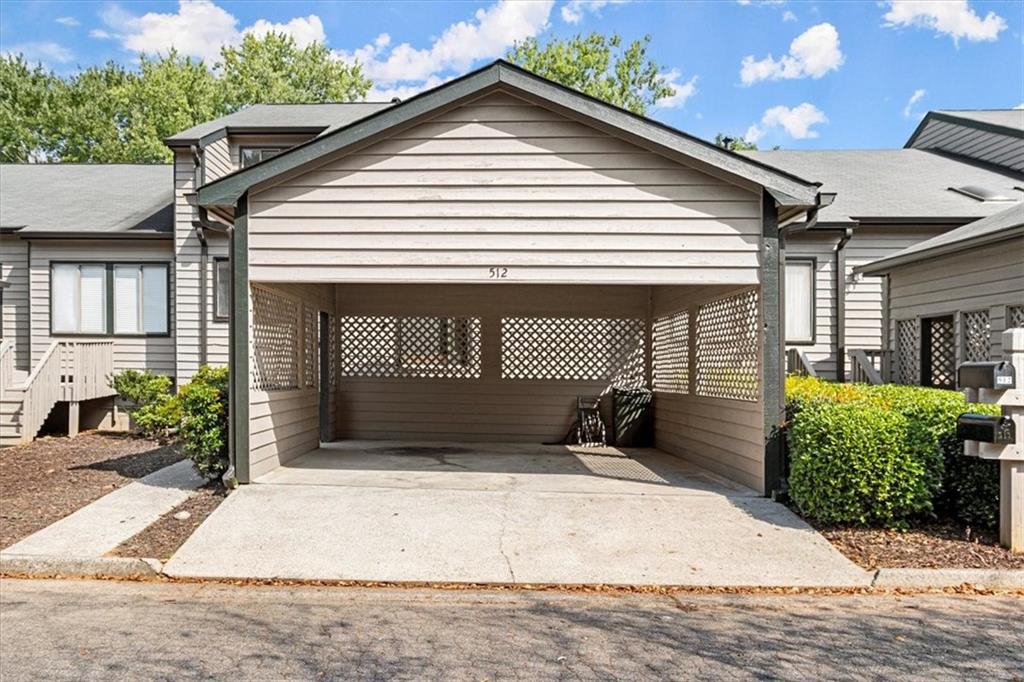
Home exterior with a covered lattice-sided carport and concrete driveway.
Tan-sided residence with a covered carport, lattice panels, and trimmed shrubs along the driveway.
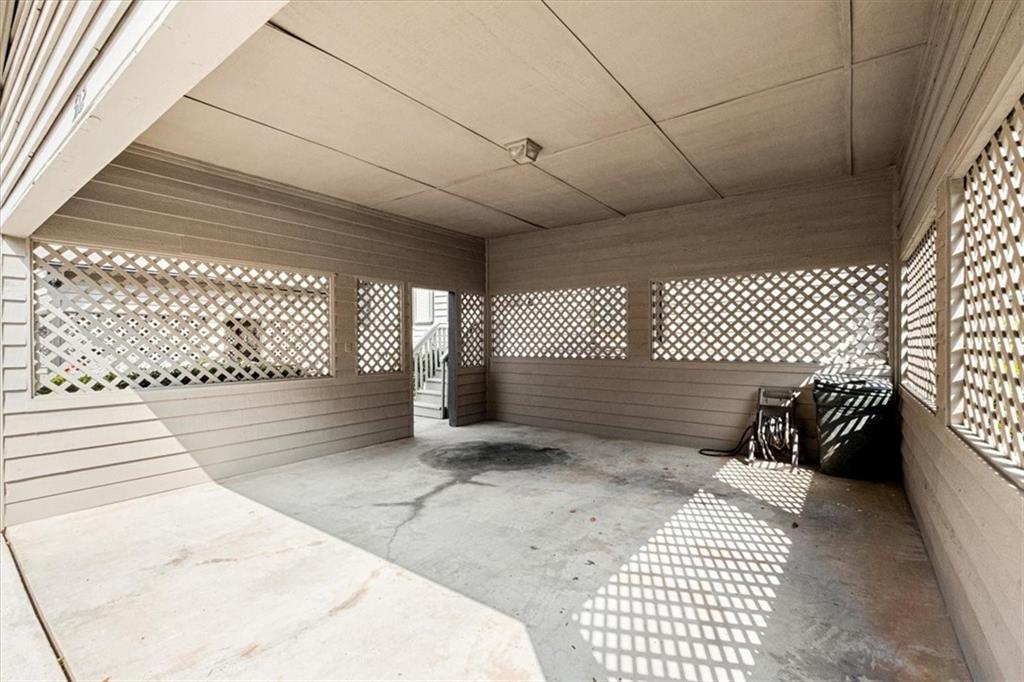
Covered patio with a concrete floor, lattice-screened walls, and a grill in the corner.
VIEW PHOTOS
$440,000

512 Gardenia Lane

5 Beds 4 Baths 2,500 Sq.Ft. 4,887.43 Sq.Ft.

Description

Welcome to Parkaire Gardens, a quiet and beautiful Townhome Condominium Community in the heart of East Cobb. This Newly Renovated 5 bedroom, 4 bathroom feels like home the moment you walk through the front door. You won't find a more modern 5 bedroom townhouse with two car carport anywhere in the highly sought after Sope Creek, Dickerson and Walton School district. You enter the freshly painted home on the main level where you will find a cathedral ceiling great room fully renovated Kitchen with Designer finishes, granite countertops, brand new appliances and loads of cabinets. The great rooms leads you out to a screened in porch with a wooded view and adjacent to one of the many community gardens. The main floor boasts the primary bedroom with a large ensuite bathroom double glass enclosed tiled shower and large walk-in closet. The secondary bedroom on main connects to a full bathroom also accessible from the hall for guests to use. Upstairs there are two bedrooms and an office all with large walk-in closets and an updated hall bathroom with adouble vanity. On the basement level there is an additional bedroom and full bathroom with a tiled walk-in shower, a boanus room, large laundry room and additional room that can be used as a gym, craft room or extra storage. DK Landscaping handles are the yard work for the community as part of the HOA fees, just submit a work worder for changes you would like to see take place! You will love taking walks around the community to see all the different flowers and plants it's residents take great pride in. Or add a few minutes and head to the grocery, one of many restaurants, services, gyms and more just around the corner. Your middle schooler can even walk to Dickerson! Please note property is agent owned.

Share Property

Location

512 Gardenia Lane, Marietta, GA 30068

Status

Sold

Date Sold

September 15, 2023
Julie Sack

Julie Sack

TITLE

REALTOR®

LICENSE

397509

Property Amenities

Interior
Laundry room In Basement
Fireplace Family Room, Gas Log
Appliances Dishwasher, Disposal, Dryer, Gas Range, Gas Water Heater, Microwave, Refrigerator, Self Cleaning Oven, Washer
Flooring Laminate
Total Bedrooms: 5
Full Bathrooms: 4
Other Interior Features Beamed Ceilings, Bookcases, Cathedral Ceiling(s), Double Vanity, Entrance Foyer, High Ceilings 10 ft Main, Walk-In Closet(s)
Area & Lot
Lot Area 4,887.43 Sq.Ft.
Living area 2,500 Sq.Ft.
MLS® ID 7266323
Year Built 1982
High School Walton
Middle School Dickerson
Elementary School Sope Creek
Water Frontage None
View Description Other
Architecture Styles Contemporary/Modern, Townhouse
Type Condo
Status Sold
Date Sold September 15, 2023
Exterior
Stories 2
Pool None
Air conditioning Central Air
Heat type Natural Gas
Green Feature None
Disability Features None
Water Source Public
Security Features Fire Sprinkler System
Sewer Public Sewer
Other Exterior Features Garden, Rain Gutters
Parking Assigned, Carport, Detached
Lot Features Landscaped
Roof Composition
Utilities Cable Available, Electricity Available, Natural Gas Available, Phone Available, Sewer Available, Underground Utilities, Water Available
Finance
Sales Price $440,000
HOA Fees $452 monthly
Real Estate Tax $514 yearly
Wood staircase between a hallway and bright white kitchen with stainless steel appliances.

360 Virtual Tour

Take a tour of this property

Work With Us

Unlock Your Dream Lifestyle with Emuna Real Estate Group. Curious about how your current home equity can open doors to your next adventure? Whether you’re dreaming of a stylish upgrade, craving extra space to stretch out and grow, seeking the buzz of vibrant in-town neighborhoods, or longing for the perfect weekend retreat, we’ve got you covered. Let’s turn your vision into reality with a seamless, enjoyable process that removes buying or selling stress. Your dream home is just a conversation away—let's make it happen together!