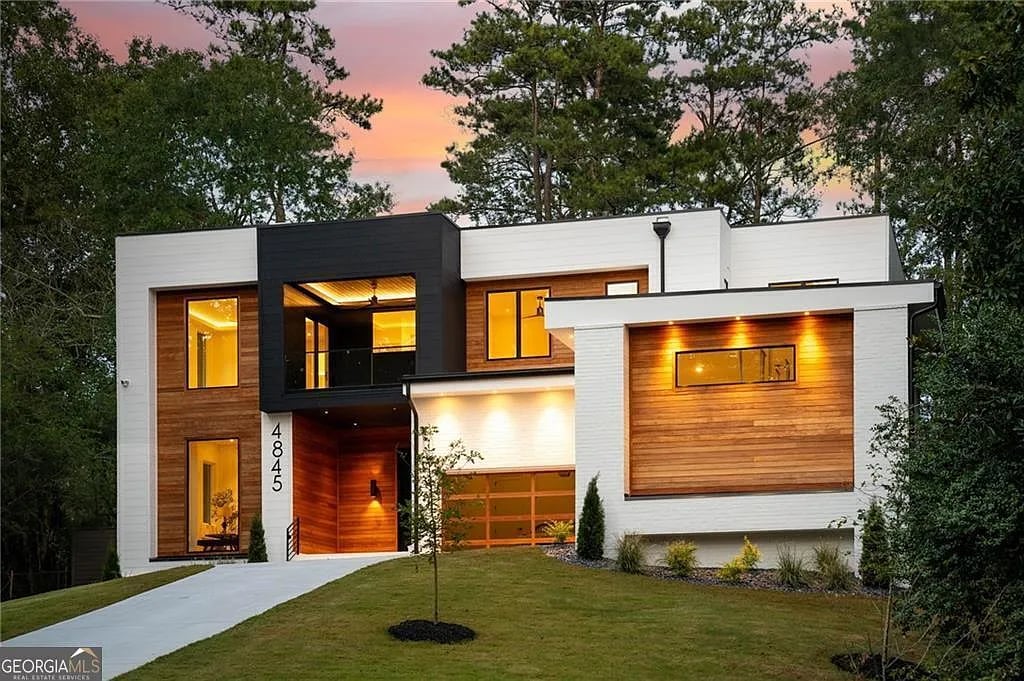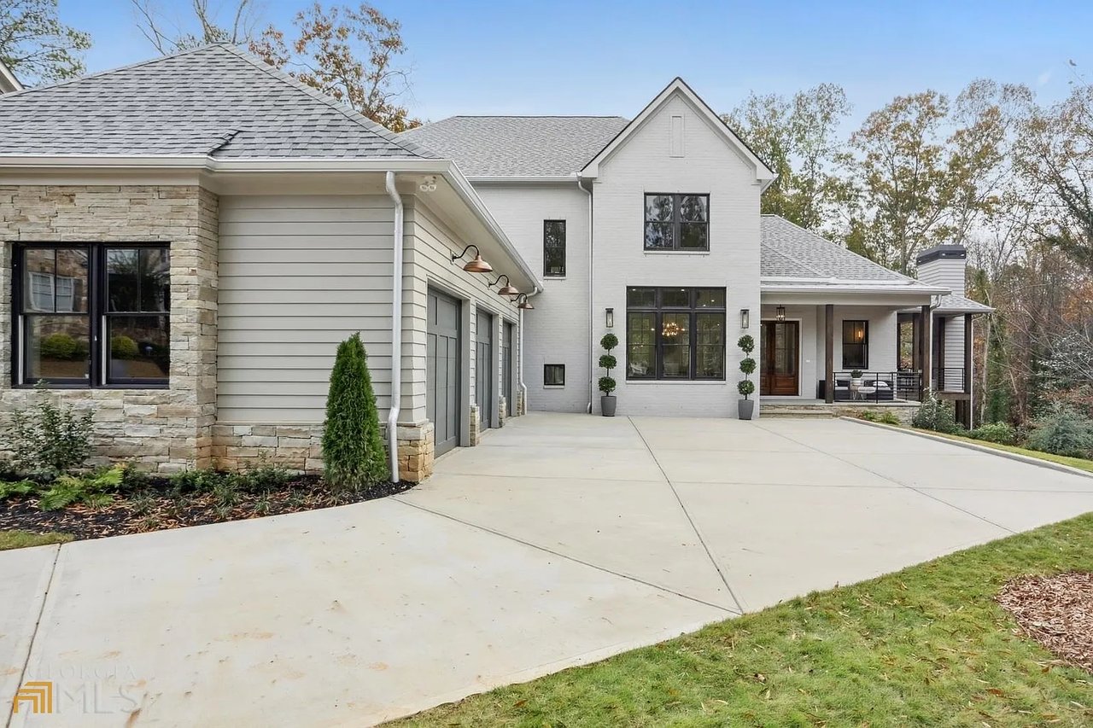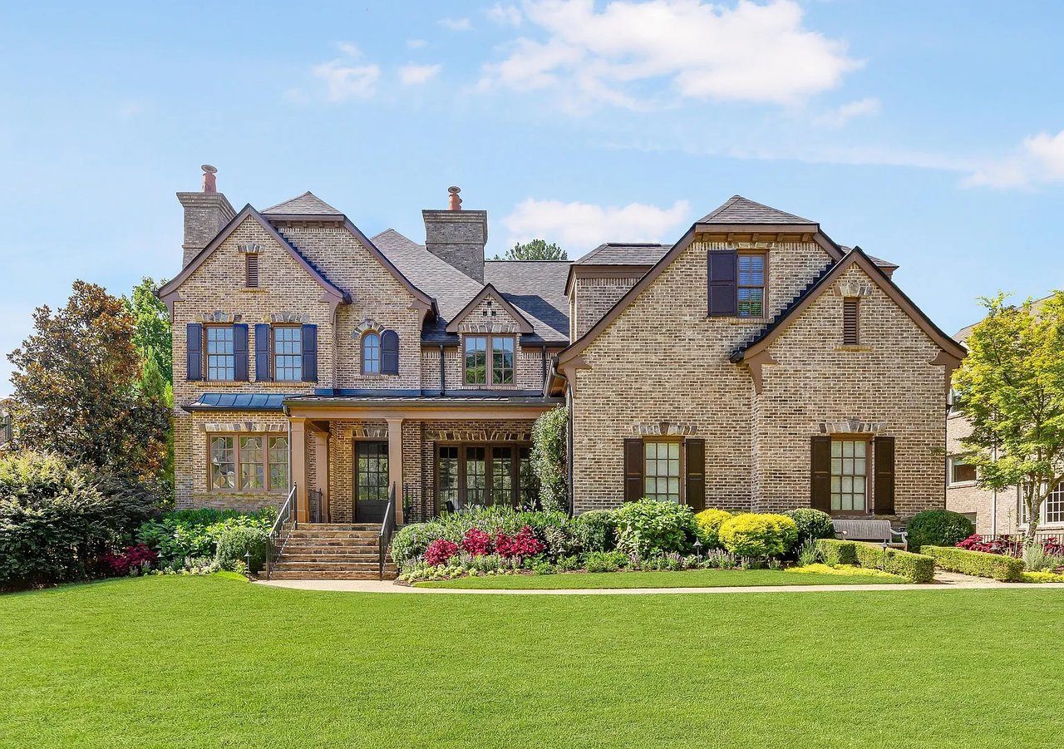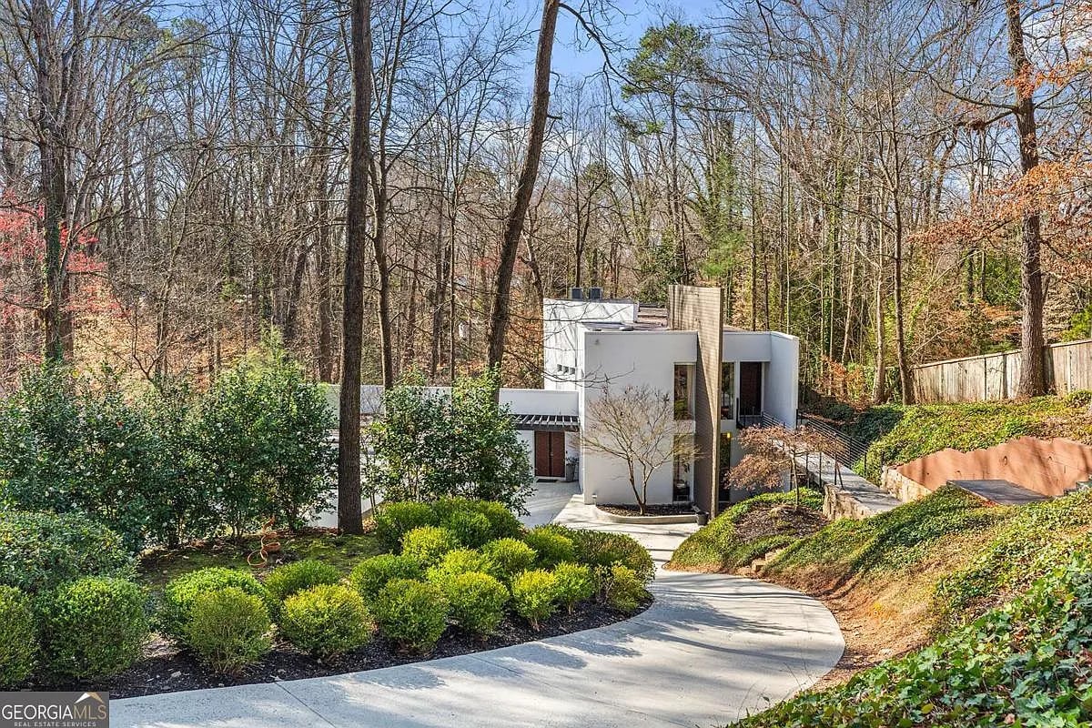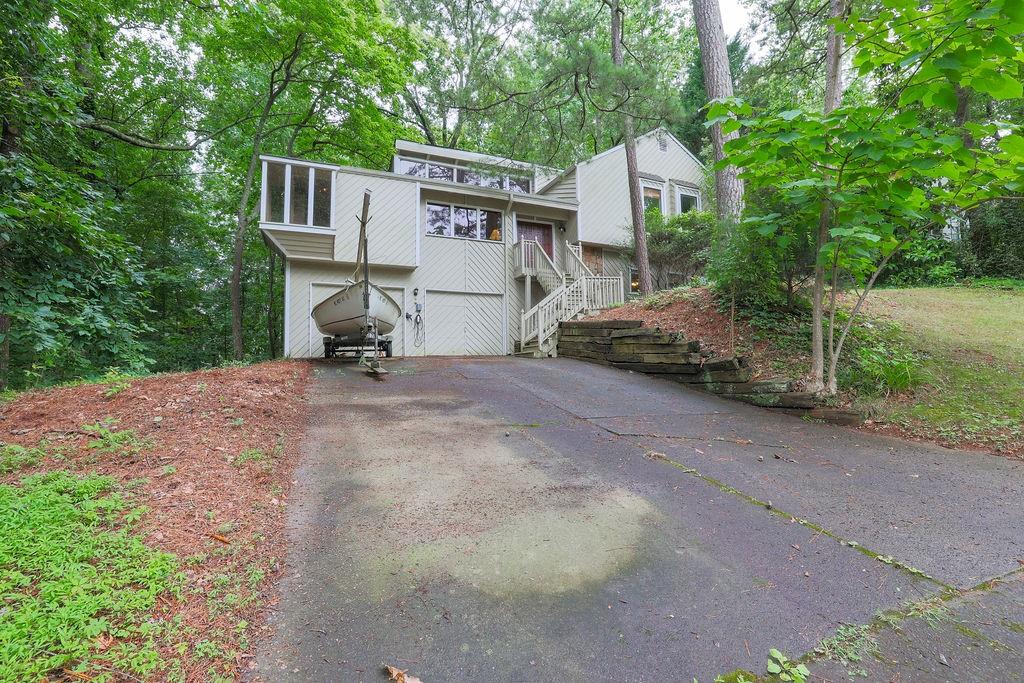
White multi-level house with a wide driveway, exterior stairs, and wooded surroundings.
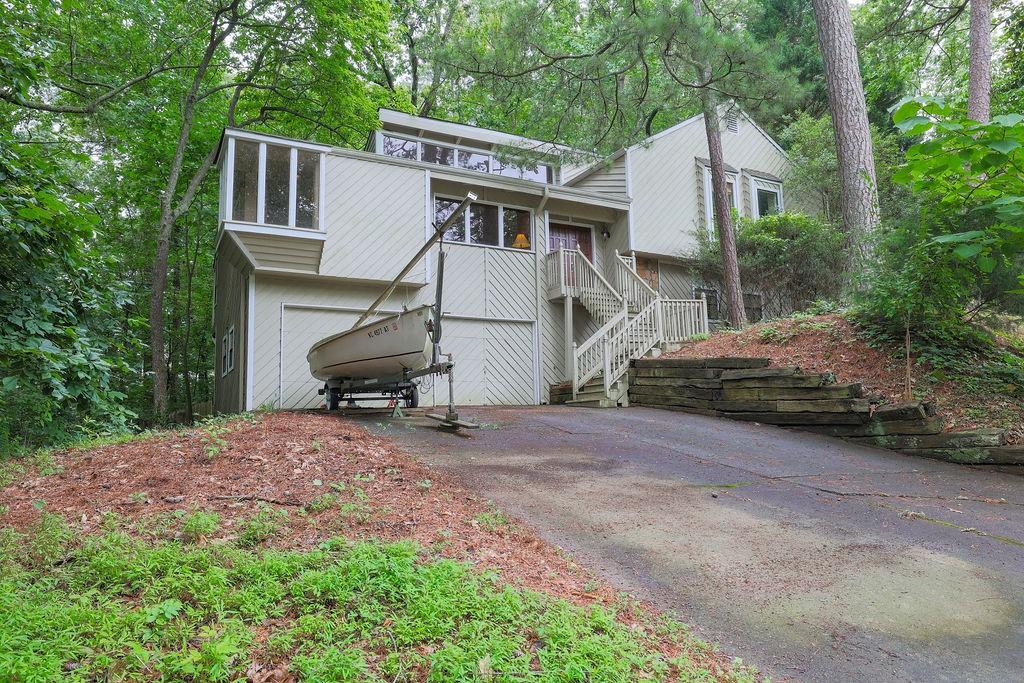
Wooded multi-level house with an elevated staircase and a boat parked on the driveway.
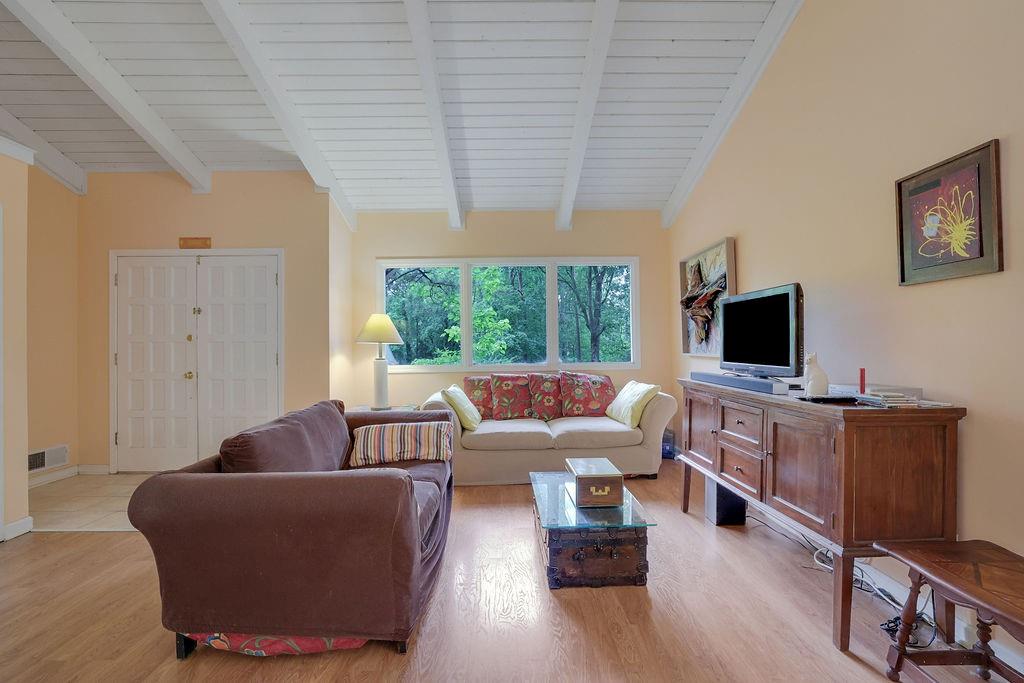
Living room with a white beamed ceiling, hardwood floors, and large windows overlooking trees.
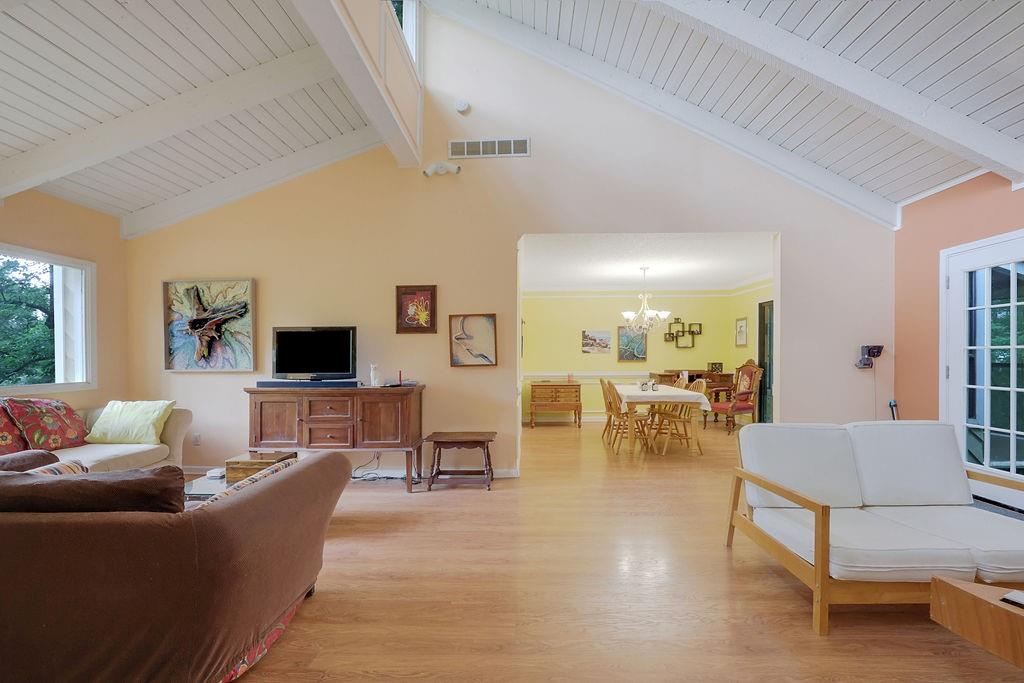
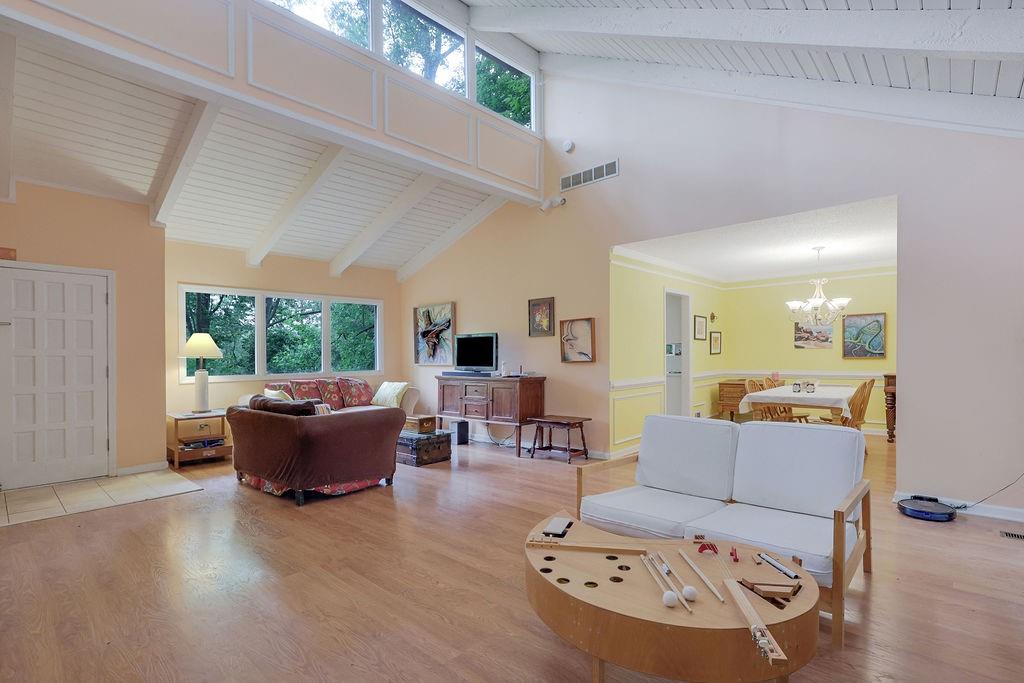
Living room opening to a dining area beneath a vaulted ceiling, with hardwood floors and white seating.
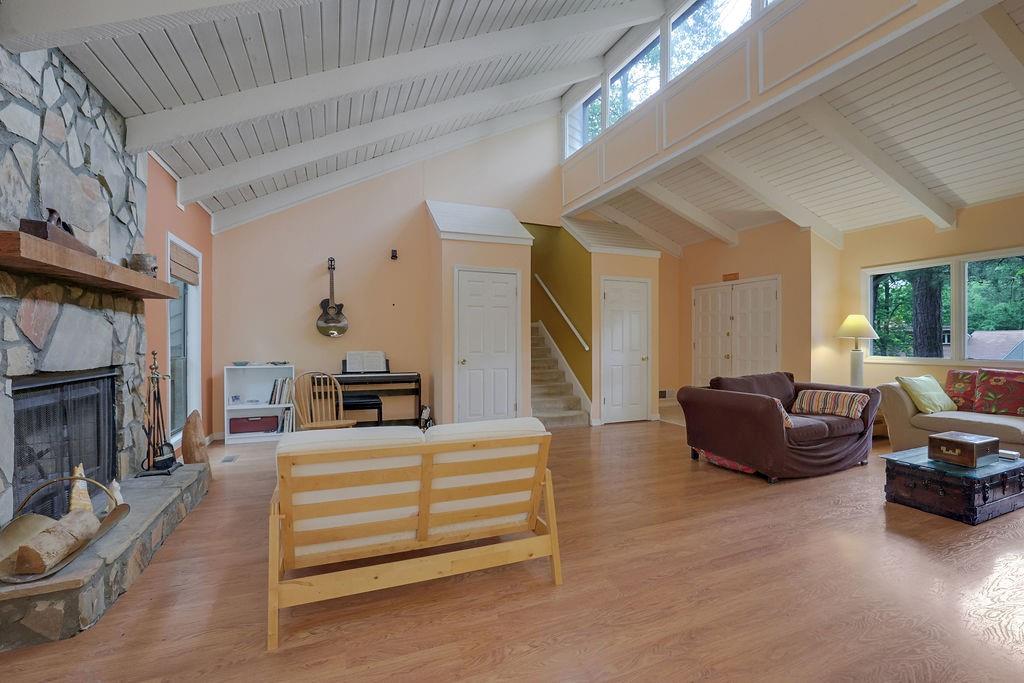
Vaulted living room with a stone fireplace, clerestory windows, and wood floors.
Living room with a vaulted ceiling, tall windows, hardwood floors, and an adjoining dining room.
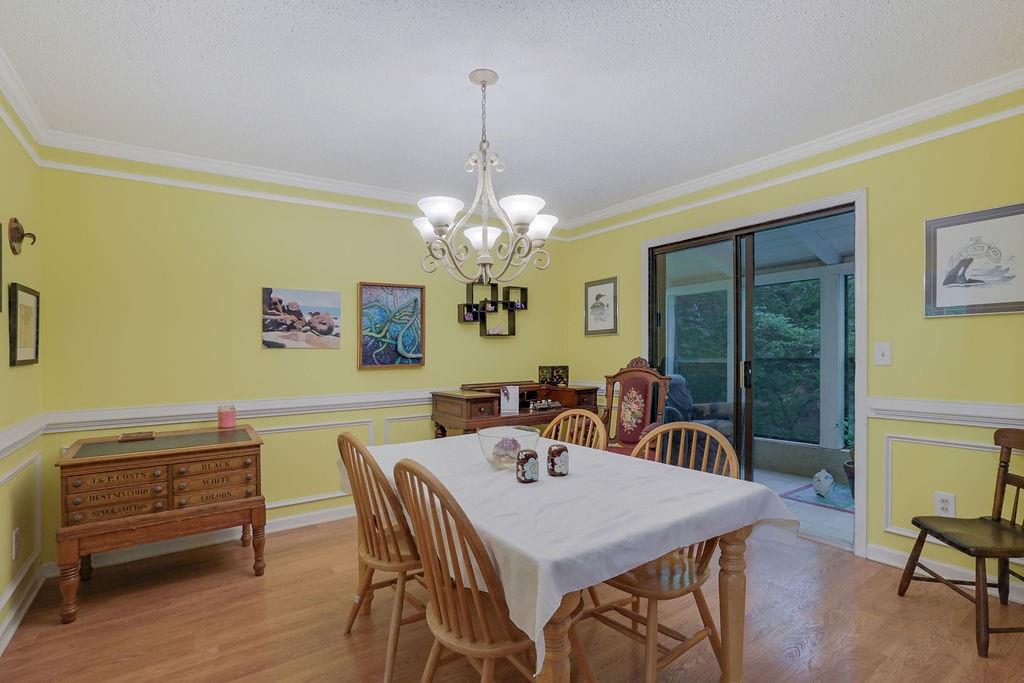
Dining room with a long table, wooden chairs, yellow walls, and sliding glass doors.
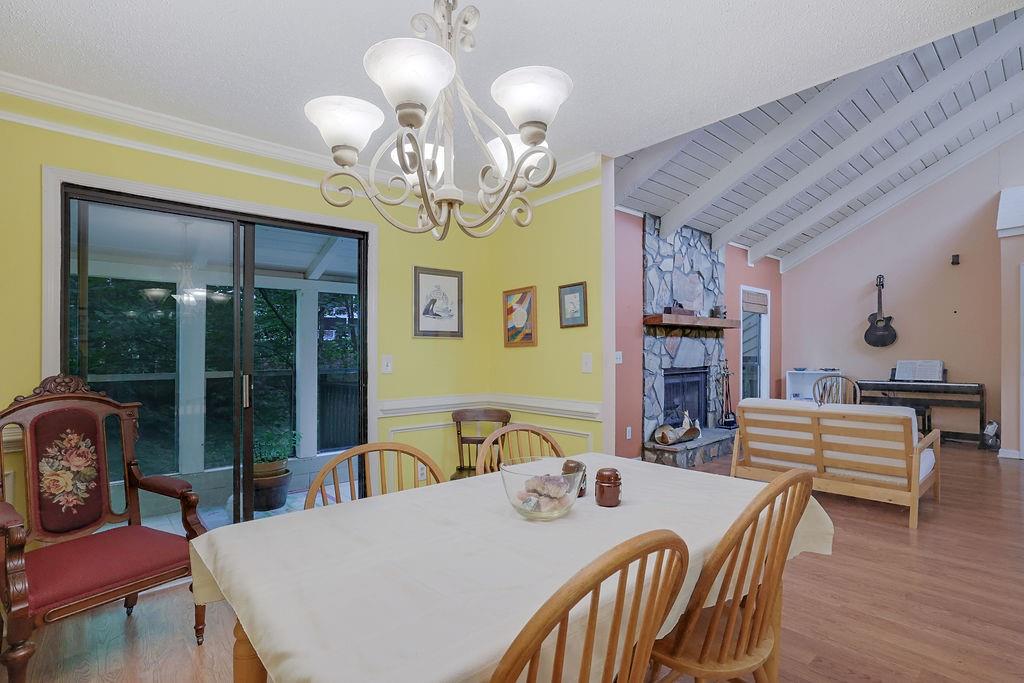
Dining room with a large table beside sliding glass doors, opening to a living area with a stone fireplace.
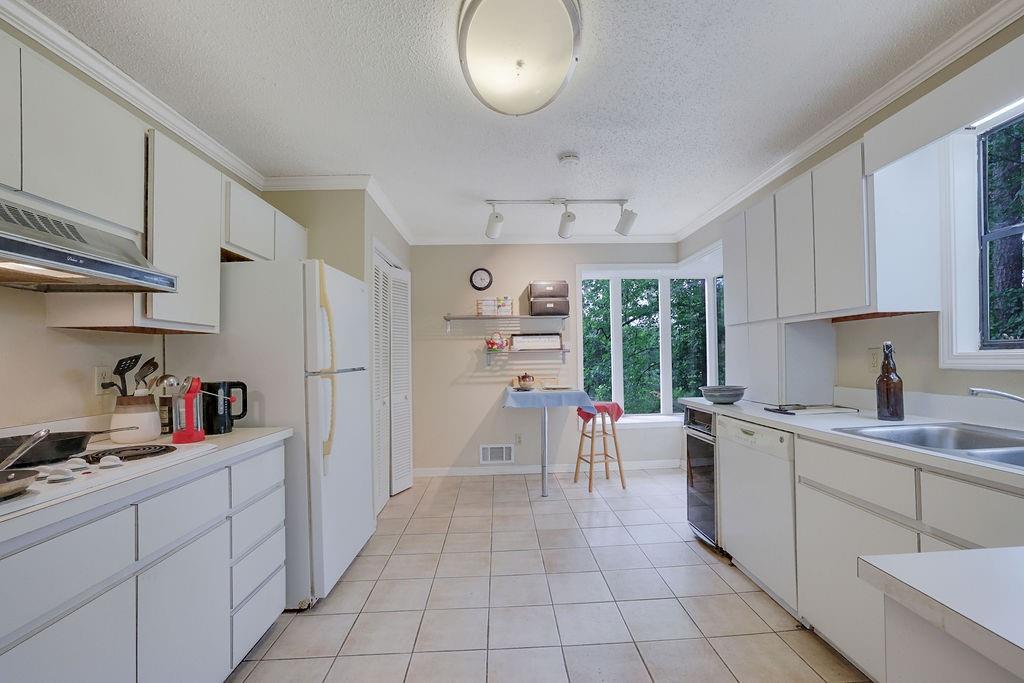
Spacious white kitchen with tiled floors, a small table, and large windows overlooking trees.
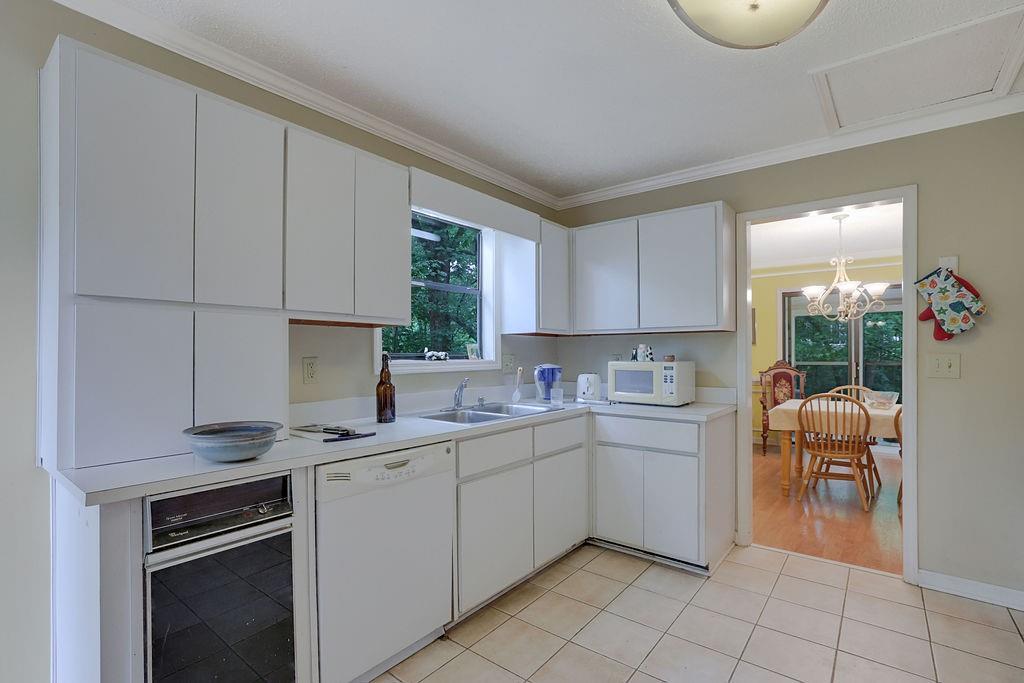
Kitchen with white cabinets, tiled floor, and a sink beneath a window; dining room visible through the doorway.
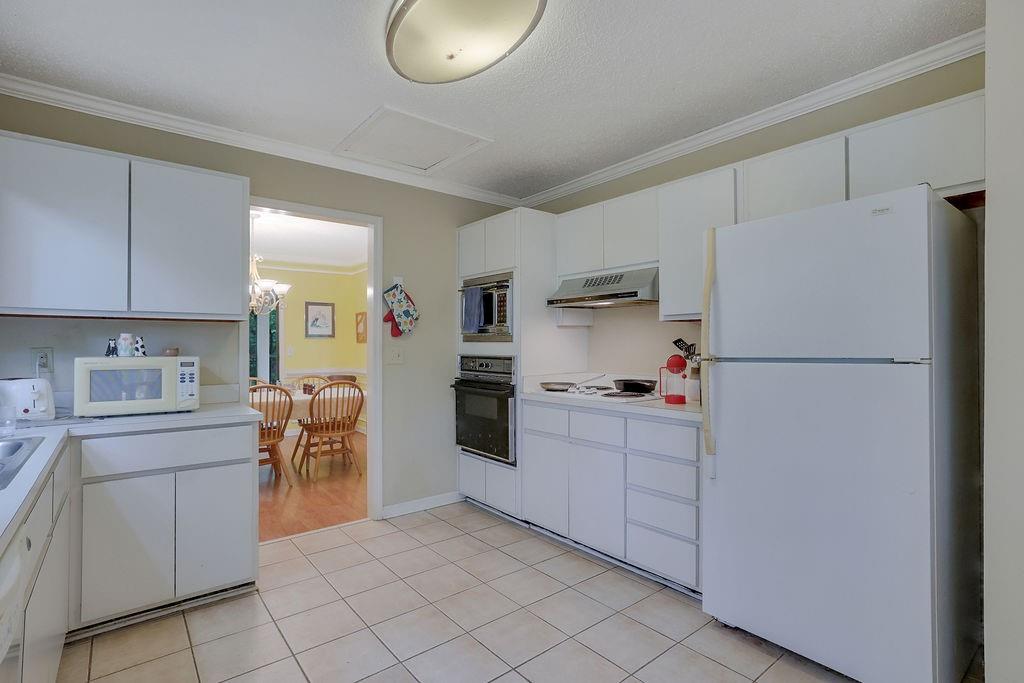
Kitchen with white cabinets and appliances, tile flooring, and a doorway to the dining area.
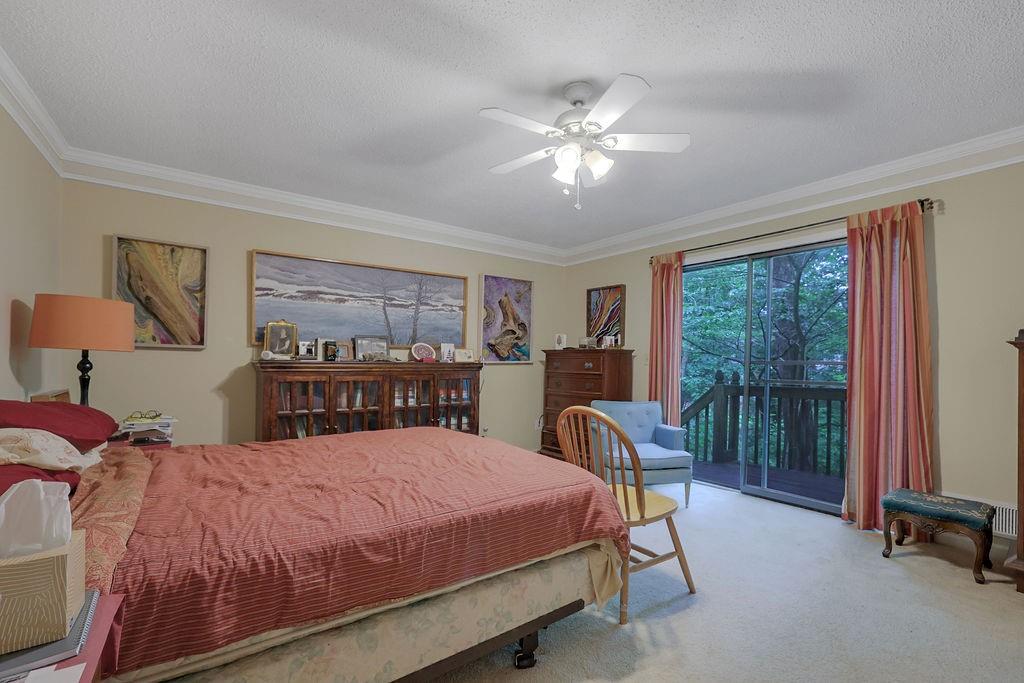
Bedroom with a coral-covered bed, wood furnishings, and sliding doors opening onto a tree-lined deck.
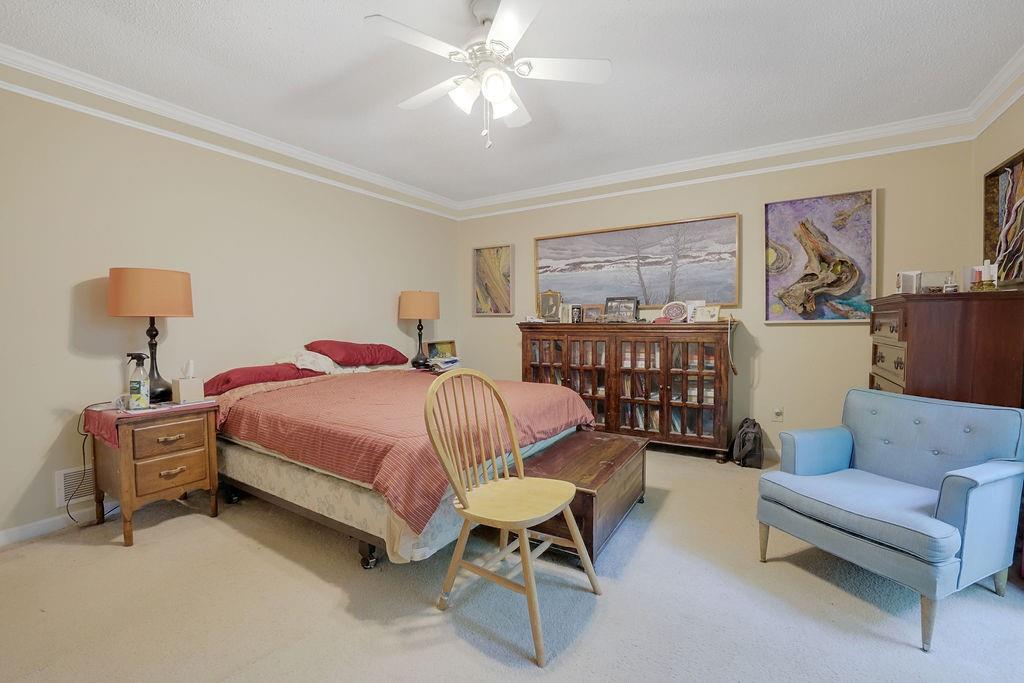
Furnished bedroom with a red-quilted bed, wooden bookcase, and light blue chair.
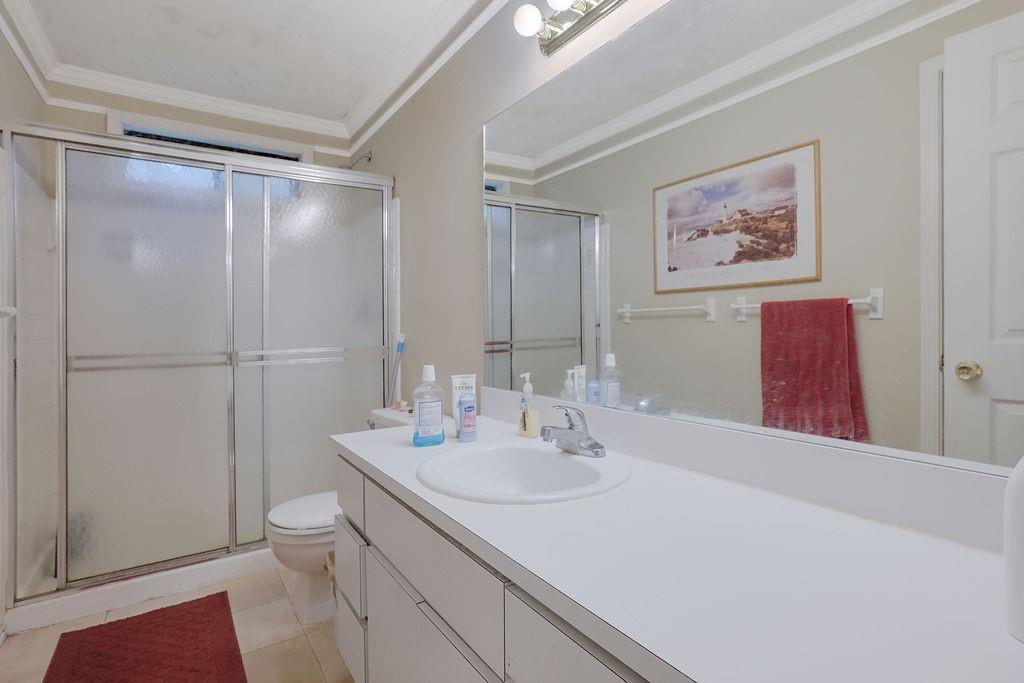
Bathroom with a long white vanity, large mirror, frosted-glass shower, and red towel.
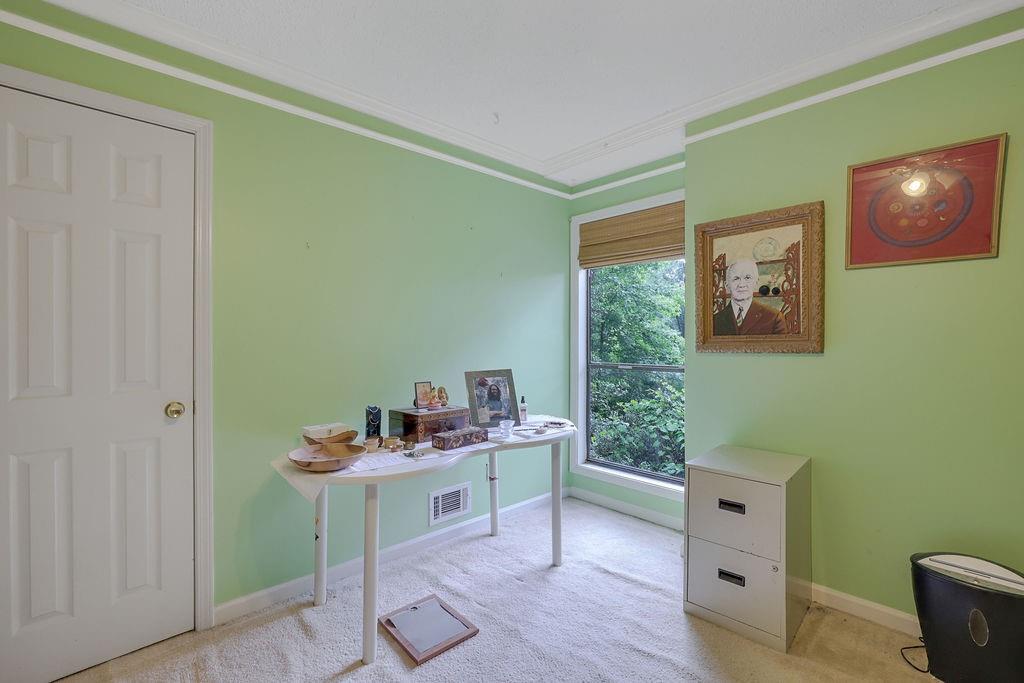
Green-walled home office with a white desk beside a large window overlooking trees.
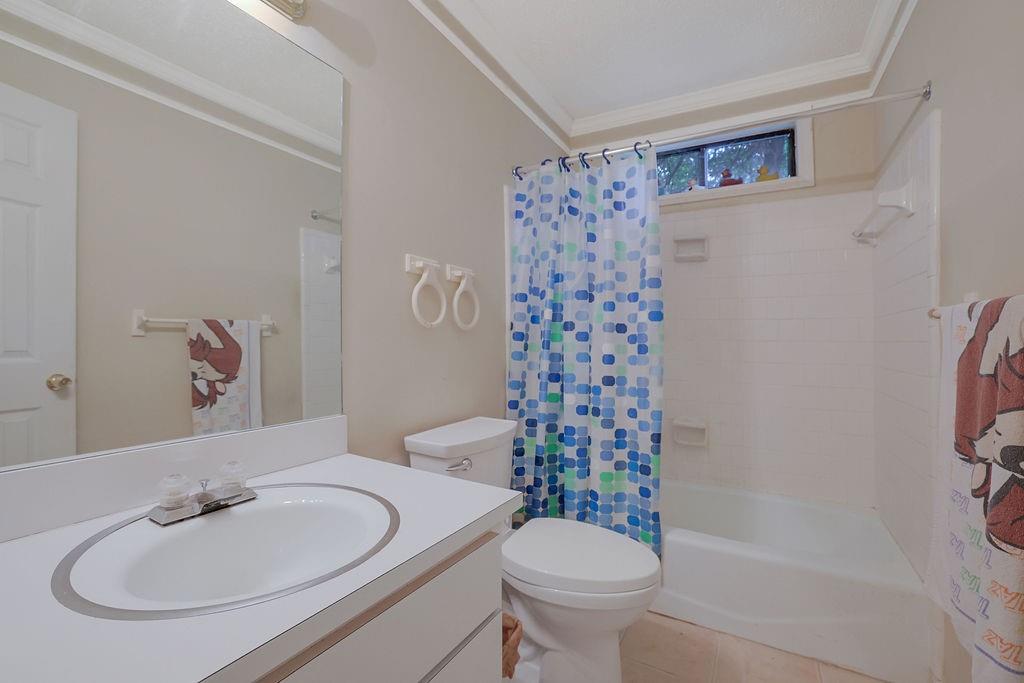
Bathroom with a white vanity, toilet, and bathtub beneath a high window.
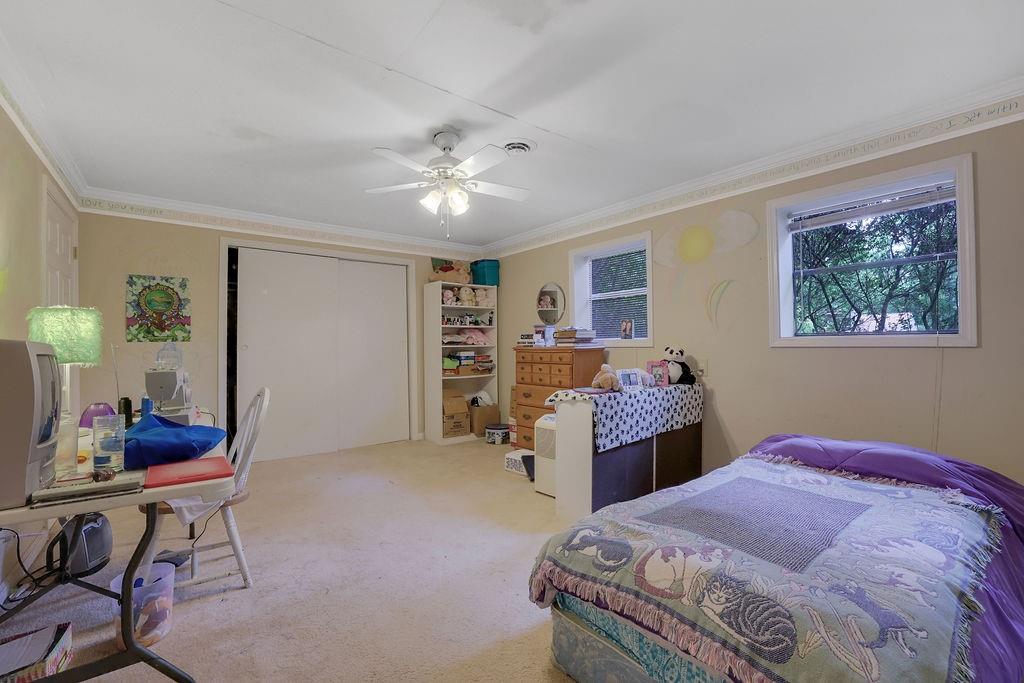
Bedroom with a purple patterned quilt, ceiling fan, and windows overlooking trees.
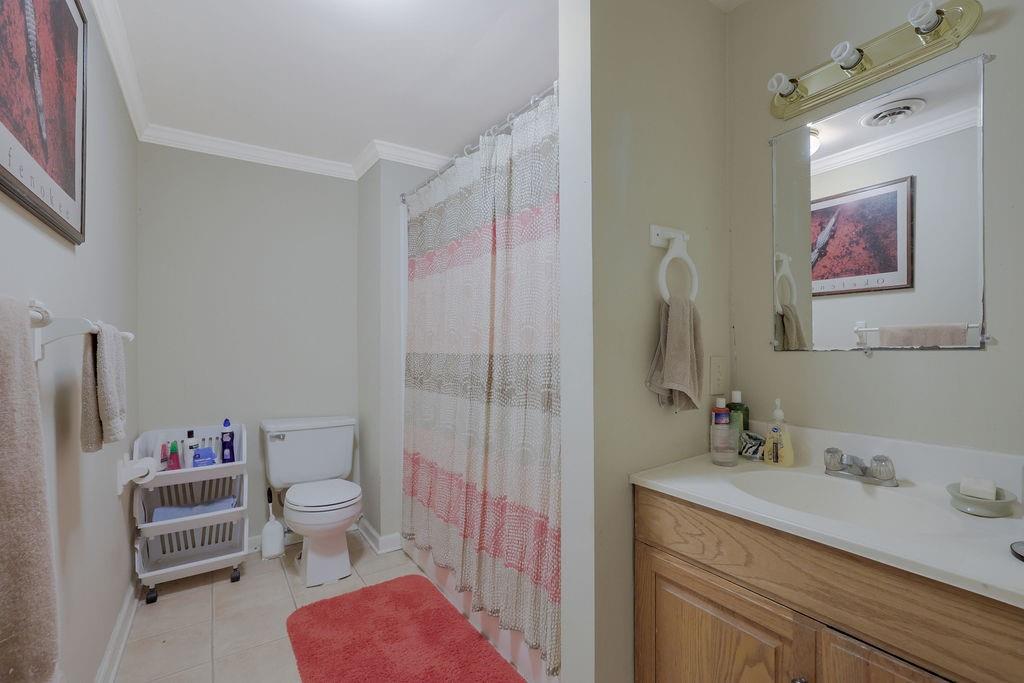
Bathroom with a wood vanity and mirror, toilet, and pink-accented shower curtain.
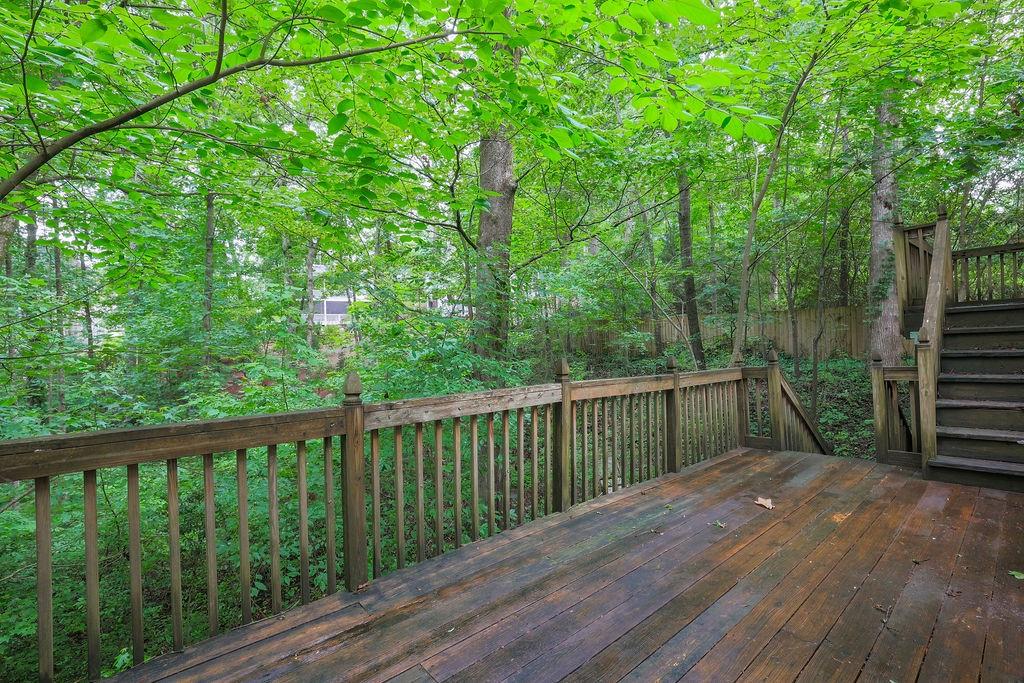
Wooden backyard deck and stairs surrounded by leafy trees.
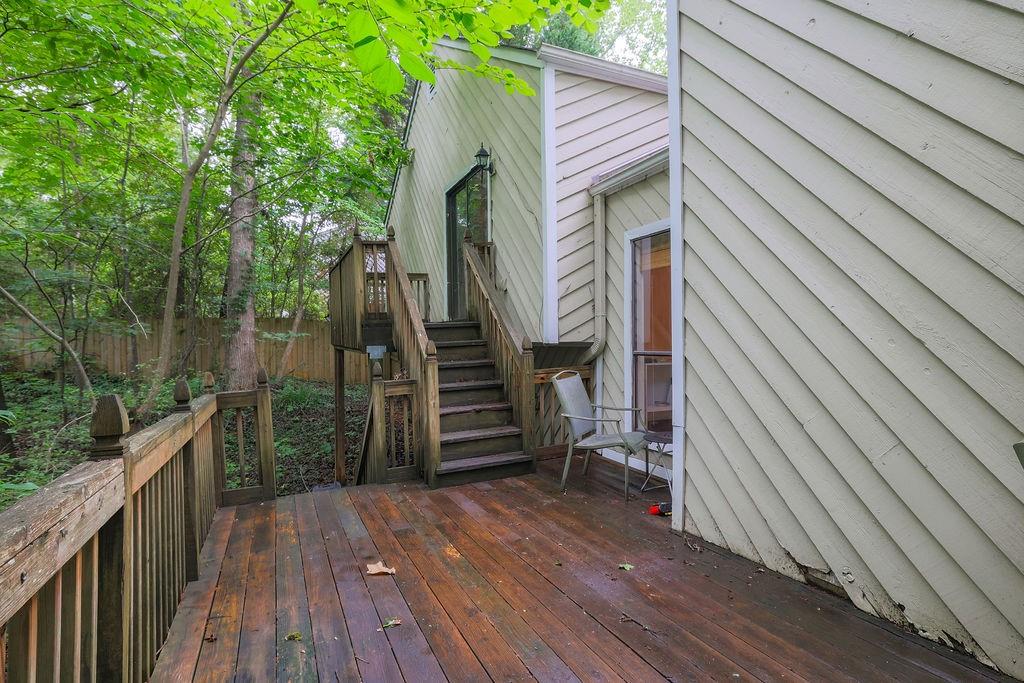
Wooden deck with stairs beside a light-sided house, bordered by leafy trees and a fenced yard.
VIEW PHOTOS
$433,000

727 BAYLISS Drive

4 Beds 3 Baths 2,328 Sq.Ft. 0.34 Acres

Description

This attractive tri-level home is perfect for a buyer looking for a great deal in a desirable neighborhood. Updates underway, and there is still time to write requests into your offer!

This home boasts 4 bedrooms, 3 full baths, a 2 car garage/workshop, and features lots of room to spare! This house presents a large open-concept living area, a cute kitchen with a corner window, and a downstairs den! The main living space features a beautiful stone fireplace with lots of light and cathedral ceilings with clerestory windows!

Close to Chattahoochee National Recreation Area for hiking and boating! Multiple restaurants and grocery stores for all your needs within minutes. Priced well below the neighborhood comparable sales! See this one today!

Share Property

Location

727 BAYLISS Drive, Marietta, GA 30068

Status

Sold

Date Sold

August 14, 2023
Julie Sack

Julie Sack

TITLE

REALTOR®

LICENSE

397509

Property Amenities

Interior
Laundry room Laundry Room, Lower Level
Fireplace Family Room
Appliances Dishwasher, Double Oven, Gas Oven, Gas Range, Gas Water Heater, Microwave, Refrigerator, Trash Compactor
Flooring Carpet, Ceramic Tile, Hardwood
Total Bedrooms: 4
Full Bathrooms: 3
Other Interior Features Entrance Foyer, High Ceilings 10 ft Main, Walk-In Closet(s)
Area & Lot
Lot Area 0.34 Acres
Living area 2,328 Sq.Ft.
MLS® ID 7238586
Year Built 1980
High School Walton
Middle School Dickerson
Elementary School Sope Creek
Water Frontage None
View Description Rural
Architecture Styles Craftsman, Other
Type Residential
Status Sold
Date Sold August 14, 2023
Exterior
Pool None
Air conditioning Ceiling Fan(s), Central Air
Heat type Central
Green Feature None
Disability Features None
Water Source Public
Garage Space 2.0
Security Features Carbon Monoxide Detector(s), Smoke Detector(s)
Sewer Public Sewer
Other Exterior Features Garden, Rear Stairs
Parking Driveway, Garage, Garage Door Opener
Lot Features Back Yard, Front Yard, Steep Slope, Wooded
Roof Composition
Utilities Cable Available, Electricity Available, Phone Available, Sewer Available, Water Available
Finance
Sales Price $433,000
Real Estate Tax $4,609 yearly

Work With Us

Unlock Your Dream Lifestyle with Emuna Real Estate Group. Curious about how your current home equity can open doors to your next adventure? Whether you’re dreaming of a stylish upgrade, craving extra space to stretch out and grow, seeking the buzz of vibrant in-town neighborhoods, or longing for the perfect weekend retreat, we’ve got you covered. Let’s turn your vision into reality with a seamless, enjoyable process that removes buying or selling stress. Your dream home is just a conversation away—let's make it happen together!